Skip main navigation
Off market
  • $1,450,900

    1035 Finrod Ct, Westlake Village, CA 91361

    4beds
    2,365sqft
    Single Family Residence
    Built in 1969
    6,534 Square Feet Lot
    $1,450,900 Zestimate®
    $613/sqft
    $7,405 Estimated rent

    Home value

    $1,450,900

    $1.33M - $1.58M

    $7,405/mo

    Zestimate® history
    Loading
    Loading...

    Owner options

    List your home for rent

    $7,405/mo

    Rent Zestimate®

    Find your next renter with Zillow Rental Manager. Plus, with online applications, you can quickly screen prospective tenants – for free.

    Learn more

    $7,405/mo

    Rent Zestimate®

    Refinance and save

    $9,333/mo

    Est. payment

    Refinancing to a lower rate could help reduce your monthly payments and save thousands over the life of the loan.

    See today's rates

    $9,333/mo

    Est. payment

    Explore your selling options

    Work with a Zillow partner agent

    Leverage their expertise and Zillow's premium Showcase listings to get your home seen by more buyers.

    Get started

    List with your own agent

    Get your home in front of millions of buyers by listing it on Zillow.

    Learn how to do it

    Sell it yourself

    Take full control of how buyers see your home on Zillow by listing For Sale by Owner (FSBO).

    List your home

    What's special

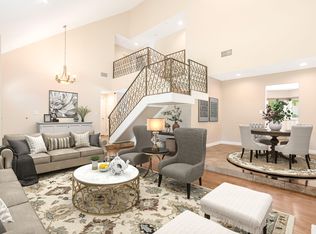
    Beautifully updated 4 bedroom 2.5 bath home in desirable Village Homes in Westlake Village. It sits at the end of the cul-de-sac with backyard access to green belt that leads to park and a short 5 minute walk to the neighborhood pool. The home is also walking distance to stores and restaurants. The backyard is beautifully landscaped with a built in fireplace, BBQ, and pizza oven. Plus, outdoor speakers and bistro lighting. Inside has an open floor plan, an updated kitchen with stainless steel appliances, oversized laundry room, newly renovated master bedroom and bathroom. Smart home features include electronic door locks, ceiling speakers throughout the house, and motorized solar shades in family room. Click Virtual Tour for 3D Tour.

    This property is not currently displayed as for sale or rent on Zillow. This may be different from what's on other websites or public sources.

    Zillow last checked:

    Listing updated:

    Listed by:

    Michael Rice DRE #01261477 818-384-9929,

    RE/MAX ONE

    Bought with:

    Khousheh K Azmoudeh, DRE #01069007

    Coldwell Banker Realty

    Source: CSMAOR,MLS#: 218002545MLS Logo

    Facts & features

    Interior

    Bedrooms & bathrooms
    • Bedrooms: 4
    • Bathrooms: 3
    • Full bathrooms: 2
    • 1/2 bathrooms: 1
    Heating
    • Central Furnace, Forced Air, Natural Gas
    Cooling
    • Attic Fan, Ceiling Fan(s), Central Air
    Appliances
    • Included: Dishwasher, Disposal
    • Laundry: Laundry Room, Inside
    Features
    • Built-in Features, Recessed Lighting, Pantry, Formal Dining Room
    • Flooring: Carpet, Ceramic Tile, Wood/Wood Like
    • Doors: Double Door Entry, Sliding Glass Door(s)
    • Windows: Double Pane Windows
    • Has fireplace: Yes
    • Fireplace features: Raised Hearth, Outside, Exterior, Living Room, Gas
    Interior area
    • Total structure area: 2,365
    • Total interior livable area: 2,365 sqft

    Property

    Parking
    • Total spaces: 2
    • Parking features: Garage - 1 Door
    • Garage spaces: 2
    Features
    • Levels: Two
    • Stories: 2
    • Entry location: Main Level
    • Exterior features: Balcony
    • Fencing: Block,Vinyl
    Lot
    • Size: 6,534 Square Feet
    • Features: Cul-De-Sac
    Details
    • Parcel number: 6960083265
    • Special conditions: Standard

    Construction

    Type & style
    • Home type: SingleFamily
    • Architectural style: Traditional
    • Property subtype: Single Family Residence
    Materials
    • Brick, Stucco, Wood
    • Foundation: Concrete Slab
    • Roof: Concrete Tile
    Condition
    • Year built: 1969

    Utilities & green energy

    • Water: District/Public

    Community & HOA

    Community
    • Security: Carbon Monoxide Detector(s), Smoke Detector(s)
    • Subdivision: Village Homes
    HOA
    • Has HOA: Yes
    • Amenities included: Clubhouse, Park
    • Services included: Clubhouse
    • HOA fee: $192 quarterly
    • HOA name: Emmons
    • HOA phone: 805-413-1170
    Location
    • Region: Westlake Village

    Financial & listing details

    • Price per square foot: $613/sqft
    • Date on market: 3/5/2018
    • Cumulative days on market: 43 days
    • Listing terms: Conventional,Cash to Existing Loan,Cash

    Price history

    DateEventPrice
    5/17/2018Sold$989,000+15.7%$418/sqft
    Source: CSMAOR #218002545 Report a problem
    3/7/2014Sold$855,000+12.5%$362/sqft
    Source: CSMAOR #213008388 Report a problem
    9/14/2012Sold$760,000$321/sqft
    Source: CSMAOR #12010184 Report a problem

    Public tax history

    Tax history is unavailable.

    Neighborhood: 91361

    Nearby schools

    GreatSchools rating
    Get a cash offer in 3 minutes
    Find out how much your home could sell for in as little as 3 minutes with a no-obligation cash offer.
    Estimated market value
    $1,450,900
    Get a cash offer in 3 minutes
    Find out how much your home could sell for in as little as 3 minutes with a no-obligation cash offer.
    Estimated market value
    $1,450,900