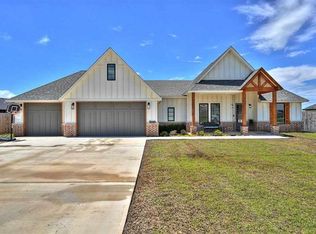
Beautiful home located in the desirable Elgin area! Rent price includes lawn care and weed control. This custom-built home features 4 bedrooms and 2.5 bathrooms. Completed in 2021, it offers everything you need. The primary bedroom includes a spacious walk-in closet, a double sink vanity, a generous shower, and a freestanding tub. The kitchen boasts granite countertops, modern cabinets, a gas stove, and all stainless-steel appliances. The light fixtures throughout the home showcase a modern industrial style. The laundry room is equipped with a sink, ample counter space, and plenty of storage. The second bathroom also features a double vanity with vessel sinks. Guests will appreciate the convenience of a half bathroom. The home has vinyl plank flooring in common areas and carpet in the bedrooms. Enjoy cozy evenings by the fireplace in the living room. Step outside to a patio in the backyard and take advantage of the two-car garage. Call Sasseen Realty Group at Remax Professionals for more info!
1 year lease required. Pets are subject to property owner approval. $250 Non-refundable pet fee, per pet. Lawn care and weed control included in the rent.
House for rent
$2,650/moFees may apply
1035 Greenview Dr, Elgin, OK 73538
4beds
2,400sqft
Price may not include required fees and charges. Price shown reflects the lease term provided. Learn more|
Single family residence
Available now
Cats, small dogs OK
Air conditioner, central air
Hookups laundry
Attached garage parking
Central, forced air
What's special
Two-car garageGas stoveAll stainless-steel appliances
- 48 days |
- -- |
- -- |
Zillow last checked:
Listing updated:
Travel times

Let’s turn your rent into credit progress
Build credit history with every on-time payment and get credit for the payment you’re already making.
Facts & features
Interior
Bedrooms & bathrooms
- Bedrooms: 4
- Bathrooms: 3
- Full bathrooms: 3
Heating
- Central, Forced Air
Cooling
- Air Conditioner, Central Air
Appliances
- Included: Dishwasher, Microwave Oven, Oven, Refrigerator
- Laundry: Hookups
Features
- Walk In Closet
- Flooring: Carpet, Tile
Interior area
- Total interior livable area: 2,400 sqft
Property
Parking
- Parking features: Attached, Garage
- Has attached garage: Yes
- Details: Contact manager
Features
- Exterior features: Elgin School District, Walk In Closet
Details
- Additional structures: Garage(s)
Construction
Type & style
- Home type: SingleFamily
- Property subtype: Single Family Residence
Community & HOA
Location
- Region: Elgin
Financial & listing details
- Lease term: 1 Year
Price history
| Date | Event | Price |
|---|---|---|
| 8/17/2026 | Price change | $2,650-1.9%$1/sqft |
Source: Zillow Rentals Report a problem | ||
| 7/17/2026 | Listed for rent | $2,700$1/sqft |
Source: Zillow Rentals Report a problem | ||
| 8/25/2025 | Listing removed | $2,700$1/sqft |
Source: Zillow Rentals Report a problem | ||
| 7/29/2025 | Listed for rent | $2,700$1/sqft |
Source: Zillow Rentals Report a problem | ||
Neighborhood: 73538
Nearby schools
GreatSchools rating
- 7/10Elgin Middle SchoolGrades: 5-8Distance: 1.9 mi
- 8/10Elgin High SchoolGrades: 9-12Distance: 2 mi
- 8/10Elgin Elementary SchoolGrades: PK-4Distance: 2 mi