Here's your chance to own a home in the highly sought-after, gated Legacy community nestled within the desirable Desert Foothills area. Prepare to be captivated by breathtaking mountain vistas, intriguing casino panoramas, and serene river views that frame this exceptional property. Step inside, and you'll be greeted by a residence that seamlessly blends style and sophistication at every turn. The inviting courtyard offers a tranquil setting to soak in the stunning mountain scenery. The heart of the home, the open kitchen, is a culinary dream, featuring durable granite countertops, elegant tile flooring, a convenient breakfast bar, and a spacious eat-in dining area, perfect for family meals and gatherings. Retreat to the expansive primary en suite, where you'll discover breathtaking mountain views, dual vanity sinks for added convenience, abundant natural light flooding the space, and a luxurious walk-in shower equipped with dual shower heads for a spa-like experience. The suite also boasts "His & Hers" walk-in closets and a private water closet for ultimate privacy and comfort. The practicalities are not overlooked either; a large laundry room awaits, complete with a built-in sink, a convenient built-in ironing board, ample counter space, and substantial cabinet storage to keep everything organized and efficient. For the car enthusiast or those with outdoor equipment, a boat-deep, three-car garage awaits, featuring durable epoxy floors, a dedicated workbench area, smart overhead storage solutions, and custom-built cabinets to keep everything neatly organized. Step out onto the covered rear patio, an ideal space for hosting barbecues, entertaining guests, or simply unwinding and admiring the vibrant Arizona sunsets. And for those with a green thumb, the expansive backyard, adorned with decorative rock, presents a unique opportunity to design and cultivate your very own personal desert oasis. Close to shopping, boat launches at Davis Camp, only minutes from Laughlin, Nevada & 20 minutes to Lake Mohave!
Closed
Zestimate®
$440,000
1035 Legacy Drive, Bullhead City, AZ 86429
3beds
1,840sqft
Single Family Residence
Built in 2005
0.28 Acres Lot
$440,000 Zestimate®
$239/sqft
$2,129 Estimated rent
Home value
$440,000
$409,000 - $471,000
$2,129/mo
Zestimate® history
Owner options
List your home for rent
$2,129/mo
Rent Zestimate®
Find your next renter with Zillow Rental Manager. Plus, with online applications, you can quickly screen prospective tenants – for free.
$2,129/mo
Rent Zestimate®
Refinance and save
$2,756/mo
Est. payment
Refinancing to a lower rate could help reduce your monthly payments and save thousands over the life of the loan.
$2,756/mo
Est. payment
Explore your selling options
Work with a Zillow partner agent
Leverage their expertise and Zillow's premium Showcase listings to get your home seen by more buyers.
Get startedList with your own agent
Get your home in front of millions of buyers by listing it on Zillow.
Learn how to do itSell it yourself
Take full control of how buyers see your home on Zillow by listing For Sale by Owner (FSBO).
List your homeWhat's special
Zillow last checked:
Listing updated:
Listed by:
William Walsh 928-293-0569,
Coldwell Banker Realty
Bought with:
Francisco Navarro, SA705587000
eXp Realty, LLC
Source: Momentum MLS,MLS#: 038242 Originating MLS: Western AZ Regional Real Estate Data Exchange
Originating MLS: Western AZ Regional Real Estate Data ExchangeFacts & features
Interior
Bedrooms & bathrooms
- Bedrooms: 3
- Bathrooms: 2
- Full bathrooms: 1
- 3/4 bathrooms: 1
Heating
- Ductless
Cooling
- Ductless, Central Air, Electric
Appliances
- Included: Dryer, Dishwasher, Disposal, Gas Dryer, Microwave, Refrigerator, Water Softener, Water Heater, Water Purifier, Washer
- Laundry: Inside
Features
- Breakfast Bar, Ceiling Fan(s), Dining Area, Dual Sinks, Granite Counters, Primary Suite, Shower Only, Separate Shower, Vaulted Ceiling(s), Walk-In Closet(s), Window Treatments
- Flooring: Carpet, Tile
- Windows: Window Coverings
- Has fireplace: No
Interior area
- Total structure area: 2,803
- Total interior livable area: 1,840 sqft
Property
Parking
- Total spaces: 3
- Parking features: Attached, Finished Garage, Storage
- Attached garage spaces: 3
Accessibility
- Accessibility features: Low Threshold Shower
Features
- Levels: One
- Stories: 1
- Entry location: 36" Door,Breakfast Bar,Ceiling Fan(s),Counters-Gra
- Exterior features: Landscaping
- Pool features: None
- Fencing: Block,Privacy,Wrought Iron
- Has view: Yes
- View description: Casino, Mountain(s), Panoramic, River
- Has water view: Yes
- Water view: River
Lot
- Size: 0.28 Acres
- Dimensions: 94 x 120 x 110 x 119
- Features: Private Road, Street Level
Details
- Parcel number: 21378034
- Zoning description: R1L Res: Single Family Limited
Construction
Type & style
- Home type: SingleFamily
- Architectural style: One Story
- Property subtype: Single Family Residence
Materials
- Stucco, Wood Frame
- Roof: Tile
Condition
- New construction: No
- Year built: 2005
Utilities & green energy
- Electric: 110 Volts
- Sewer: Public Sewer
- Water: Public
- Utilities for property: Natural Gas Available, Underground Utilities
Green energy
- Water conservation: Water-Smart Landscaping
Community & HOA
Community
- Features: Gated, Curbs, Gutter(s)
- Subdivision: Desert Foothills Legacy
HOA
- Has HOA: Yes
- HOA fee: $208 quarterly
- HOA name: Buck Reynolds
Location
- Region: Bullhead City
Financial & listing details
- Price per square foot: $239/sqft
- Tax assessed value: $388,687
- Annual tax amount: $2,480
- Date on market: 4/15/2026
- Cumulative days on market: 60 days
- Date available: 04/15/2026
- Listing terms: Cash,Conventional,1031 Exchange,FHA,VA Loan
- Road surface type: Paved
Price history
| Date | Event | Price |
|---|---|---|
| 7/20/2026 | Sold | $440,000-6.2%$239/sqft |
Source:  Momentum MLS #038242 Report a problem Momentum MLS #038242 Report a problem | ||
| 6/14/2026 | Pending sale | $469,000$255/sqft |
Source: Momentum MLS #038242 Report a problem | ||
| 4/16/2026 | Listed for sale | $469,000+26.8%$255/sqft |
Source: Momentum MLS #038242 Report a problem | ||
| 6/22/2007 | Sold | $370,000+0.3%$201/sqft |
Source: Public Record Report a problem | ||
| 4/29/2005 | Sold | $369,000+515%$201/sqft |
Source: Public Record Report a problem | ||
| 9/28/2004 | Sold | $60,000$33/sqft |
Source: Public Record Report a problem | ||
Public tax history
| Year | Property taxes | Tax assessment |
|---|---|---|
| 2026 | $2,548 +2.7% | $38,869 +7.1% |
| 2025 | $2,480 +6.6% | $36,287 -0.3% |
| 2024 | $2,327 +3.9% | $36,410 +14.2% |
| 2023 | $2,240 -2.1% | $31,872 +9.4% |
| 2022 | $2,288 +2.7% | $29,127 +14.5% |
| 2021 | $2,227 +7.3% | $25,438 +14.8% |
| 2019 | $2,076 | $22,164 -1.5% |
| 2018 | $2,076 +2.7% | $22,509 +2.2% |
| 2017 | $2,022 +12.5% | $22,016 +3.9% |
| 2016 | $1,798 +4% | $21,186 +8.8% |
| 2015 | $1,729 | $19,474 +24.4% |
| 2014 | -- | $15,649 -0.6% |
| 2013 | -- | $15,749 +4.6% |
| 2012 | -- | $15,059 -2.9% |
| 2011 | -- | $15,508 -17% |
| 2010 | -- | $18,692 -31.7% |
| 2009 | -- | $27,380 -31.7% |
| 2008 | -- | $40,086 |
| 2007 | -- | -- |
| 2006 | -- | -- |
Find assessor info on the county website
Neighborhood: 86429
Nearby homes
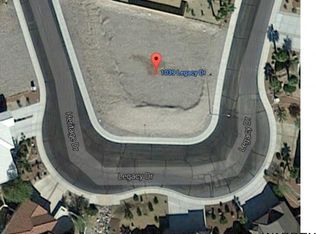
- $54,1010.28 Acres1039 Legacy Dr, Bullhead City, AZ 86429Off Market
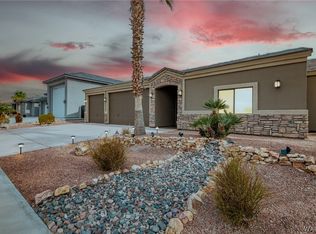
- $565,0004 bd3 ba2.5k sqft1028 Heritage Dr, Bullhead City, AZ 86429Sold
- $554,100-- bd-- ba2.4k sqft1038 Legacy Dr, Bullhead City, AZ 86429Off Market
- $471,1003 bd2 ba1.8k sqft1030 Legacy Dr, Bullhead City, AZ 86429Off Market

- $375,0003 bd2 ba1.6k sqft1033 Heritage Dr, Bullhead City, AZ 86429Sold
- $80,0000.25 Acres1037 Heritage Dr, Bullhead City, AZ 86429Sold
- $791,3000.44 Acres1024 Heritage Dr, Bullhead City, AZ 86429Off Market
- $574,0003 bd2 ba2.1k sqft1041 Heritage Dr, Bullhead City, AZ 86429For Sale
Nearby schools
GreatSchools rating
- 5/10Sunrise Elementary SchoolGrades: PK-5Distance: 0.5 mi
- 2/10Fox Creek Jr High SchoolGrades: 5-8Distance: 5.5 mi
- 3/10Mohave High SchoolGrades: 9-12Distance: 4.5 mi


Get pre-qualified for a loan
At Zillow Home Loans, we can pre-qualify you in as little as 5 minutes with no impact to your credit score.An equal housing lender. NMLS #10287.
Sell for more on Zillow
Get a Zillow Showcase℠ listing at no additional cost and you could sell for .
$440,000
2% more
+$8,800
With Zillow Showcase(estimated)
$448,800
- Arizona
- Mohave County
- Bullhead City
- 86429
- 1035 Legacy Drive
Nearby cities
Nearby zip codes
Other Bullhead City Topics
