Perched to capture stunning casino lights and Colorado River views, this beautifully maintained 3-bedroom plus den, 2-bath home offers the perfect blend of comfort and Arizona living. The spacious open floor plan features a mix of tile and carpet flooring, providing both style and comfort throughout. The versatile den is ideal for a home office, hobby room, or additional guest space. Open concept kitchen, lots of windows for the views right from the table and plenty of space for gathering with seating at the bar top counter and the dining area. Step outside to your private backyard retreat, complete with a sparkling pool, relaxing spa, and covered patio perfect for entertaining or enjoying the breathtaking sunsets and evening city lights. Car enthusiasts and outdoor enthusiasts alike will appreciate the oversized 3-car boat-deep garage, offering ample room for vehicles, boats, and all your desert and river toys. Located in a desirable gated neighborhood, this home combines incredible views, generous storage, and resort-style outdoor living, all just minutes from the Colorado River, Laughlin casinos, dining, and entertainment. Don't miss the opportunity to own this exceptional desert oasis.
Active
Price cut: $15K (8/8)
$574,000
1041 Heritage Drive, Bullhead City, AZ 86429
3beds
2,181sqft
Single Family Residence
Built in 2006
0.26 Acres Lot
$559,000 Zestimate®
$263/sqft
$30/mo HOA
What's special
Sparkling poolSpacious open floor planIncredible viewsPrivate backyard retreatOpen concept kitchenGenerous storageResort-style outdoor living
- 62 days
- 925
- 34
Zillow last checked:
Listing updated:
Listed by:
Crystal Offutt 928-577-7257,
Realty One Group Mountain Desert
Source: Momentum MLS,MLS#: 039343 Originating MLS: Western AZ Regional Real Estate Data Exchange
Originating MLS: Western AZ Regional Real Estate Data ExchangeFacts & features
Interior
Bedrooms & bathrooms
- Bedrooms: 3
- Bathrooms: 2
- Full bathrooms: 2
Rooms
- Room types: Den
Cooling
- Central Air, Electric
Appliances
- Included: Dryer, Dishwasher, Disposal, Gas Dryer, Gas Oven, Gas Range, Microwave, Water Heater
- Laundry: Inside
Features
- Breakfast Bar, Bathtub, Ceiling Fan(s), Dining Area, Dual Sinks, Granite Counters, Primary Suite, Open Floorplan, Pantry, Separate Shower, Tub Shower, Walk-In Closet(s), Window Treatments
- Flooring: Carpet, Tile
- Windows: Window Coverings
- Has fireplace: Yes
- Fireplace features: Gas Log
Interior area
- Total structure area: 3,131
- Total interior livable area: 2,181 sqft
Video & virtual tour
Property
Parking
- Total spaces: 3
- Parking features: Attached, Garage Door Opener
- Attached garage spaces: 3
Accessibility
- Accessibility features: Low Threshold Shower
Features
- Levels: One
- Stories: 1
- Entry location: Breakfast Bar,Ceiling Fan(s),Counters-Granite/Ston
- Patio & porch: Covered, Patio
- Has private pool: Yes
- Pool features: Fiberglass, Private
- Has spa: Yes
- Spa features: Hot Tub
- Fencing: Block,Wrought Iron
- Has view: Yes
- View description: Casino, Mountain(s), River
- Has water view: Yes
- Water view: River
Lot
- Size: 0.26 Acres
- Dimensions: 76 x 120 x 119 x 129
- Features: Private Road
Details
- Parcel number: 21378006
- Zoning description: R1L Res: Single Family Limited
Construction
Type & style
- Home type: SingleFamily
- Architectural style: One Story
- Property subtype: Single Family Residence
Materials
- Stucco, Wood Frame
- Roof: Tile
Condition
- New construction: No
- Year built: 2006
Details
- Warranty included: Yes
Utilities & green energy
- Electric: 110 Volts
- Sewer: Public Sewer
- Water: Public
Community & HOA
Community
- Features: Gated
- Subdivision: Desert Foothills Estates
HOA
- Has HOA: Yes
- HOA fee: $90 quarterly
- HOA name: Buck Reynolds
Location
- Region: Bullhead City
Financial & listing details
- Price per square foot: $263/sqft
- Tax assessed value: $566,150
- Annual tax amount: $3,845
- Date on market: 7/2/2026
- Cumulative days on market: 62 days
- Listing terms: Cash,Conventional,1031 Exchange,VA Loan
- Road surface type: Paved
Estimated market value
$559,000
$531,000 - $587,000
$2,379/mo
Price history
| Date | Event | Price |
|---|---|---|
| 8/8/2026 | Price change | $574,000-2.5%$263/sqft |
Source:  Momentum MLS #039343 Report a problem Momentum MLS #039343 Report a problem | ||
| 7/2/2026 | Listed for sale | $589,000+353.1%$270/sqft |
Source: Momentum MLS #039343 Report a problem | ||
| 3/17/2005 | Sold | $130,000+73.3%$60/sqft |
Source: Public Record Report a problem | ||
| 9/24/2004 | Sold | $75,000$34/sqft |
Source: Public Record Report a problem | ||
Public tax history
| Year | Property taxes | Tax assessment |
|---|---|---|
| 2026 | $3,951 +2.7% | $56,615 +11.6% |
| 2025 | $3,845 +5.8% | $50,750 -0.2% |
| 2024 | $3,636 +3.5% | $50,848 -11.3% |
| 2023 | $3,512 -0.7% | $57,345 +61.7% |
| 2022 | $3,538 +2.5% | $35,468 +10% |
| 2021 | $3,452 +6.6% | $32,243 +14.7% |
| 2019 | $3,237 | $28,111 -1.4% |
| 2018 | $3,237 +2.6% | $28,518 +1% |
| 2017 | $3,155 +10.8% | $28,243 +1.6% |
| 2016 | $2,846 +4.8% | $27,792 +8.8% |
| 2015 | $2,717 | $25,538 +22.5% |
| 2014 | -- | $20,849 +1.3% |
| 2013 | -- | $20,591 +2% |
| 2012 | -- | $20,179 -9.5% |
| 2011 | -- | $22,291 -12.9% |
| 2010 | -- | $25,586 -37.3% |
| 2009 | -- | $40,800 -15.6% |
| 2008 | -- | $48,342 |
| 2007 | -- | -- |
| 2006 | -- | -- |
Find assessor info on the county website
Monthly payment
Est. payment
Payment breakdown
Explore the cost of this home by adjusting the details. Changes won't be saved.Climate risks
Neighborhood: 86429


Similar homes
- $459,0003 bd2 ba1.8k sqft2762 Desert Stars Lane, Bullhead City, AZ 86429For Sale
 MLS ID #040462, Laura Lucchino, Realty One Group Mountain Desert. Momentum MLS
 - $589,9004 bd3 ba2.6k sqft3470 Warren Court, Bullhead City, AZ 86429For Sale
 MLS ID #040706, Kevin Barbarita, Barbarita Realty Consultants. Momentum MLS
 - $650,0004 bd3 ba2.5k sqft1102 Bella Luna Drive, Bullhead City, AZ 86429For Sale
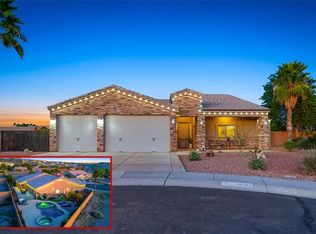 MLS ID #035253, Sarah Juarez, Black Mountain Valley Realty. Momentum MLS
 - $430,0003 bd2 ba1.8k sqft2727 La Paloma Drive, Bullhead City, AZ 86429For Sale
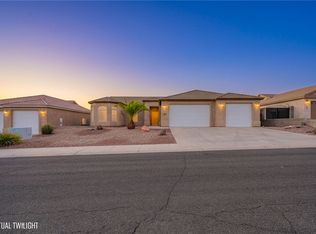 MLS ID #041295, Susan Schiveley, Innovative Property Solutions. Momentum MLS
