Assume an Incredible 4.125% Interest Rate and Save Thousands! Opportunities like this don't come along often and could significantly reduce your monthly payment. Located in the highly desirable Laughlin Ranch gated golf course community, this beautifully maintained 1,488 sq. ft., 3-bedroom, 2-bath home offers the perfect blend of comfort, style, and convenience. From the moment you arrive, you'll appreciate the exceptional curb appeal featuring mature desert landscaping, stacked stone accents, and a welcoming covered front porch. Inside, the open-concept floor plan is filled with natural light and showcases durable laminate flooring, a spacious living room, and sliding glass doors leading to the private backyard. The stunning kitchen is designed for both everyday living and entertaining, featuring a large breakfast bar island, quartz countertops, stainless steel appliances, a gas range, self-closing cabinetry, pendant lighting, and a generous pantry. Retreat to the spacious primary suite, privately situated at the rear of the home, complete with backyard access, a walk-in closet, dual quartz vanities, and a beautifully tiled walk-in shower. Two additional guest bedrooms and a full guest bath with a tub/shower combination provide plenty of room for family or visitors. Additional features include an indoor laundry room, ceiling fans throughout, window coverings, a water softener, and reverse osmosis drinking water system. Need space for your boat, off-road vehicles, or extra storage? The impressive 3-car, approximately 30-foot-deep boat garage has room for it all. Step outside to a private backyard offering both covered and open patio areas with plenty of room to add a pool or spa and create your own backyard oasis. Living in Laughlin Ranch means enjoying one of the area's premier communities, featuring a gated entrance, an 18-hole championship golf course, clubhouse with restaurant and bar, event space, award-winning spa and salon, fitness center, and community pool (clubhouse amenities available for an additional fee). Don't miss this rare opportunity to own a beautiful home while locking in a below-market 4.125% assumable interest rate. Schedule your private showing today and start living the Laughlin Ranch lifestyle!
Active
$405,000
834 Onate Court, Bullhead City, AZ 86429
3beds
1,488sqft
:
Get pre-qualified$2,581/mo
Single Family Residence
Built in 2021
8,276 Square Feet Lot
$397,700 Zestimate®
$272/sqft
$127/mo HOA
What's special
Open-concept floor planWater softenerLarge breakfast bar islandGenerous pantryFilled with natural lightPrivate backyardWindow coverings
- 34 days |
- 467 |
- 16 |
Likely to sell faster than
Zillow last checked:
Listing updated:
Listed by:
Crystal Offutt 928-577-7257,
Realty One Group Mountain Desert
Source: Momentum MLS,MLS#: 040215 Originating MLS: Western AZ Regional Real Estate Data Exchange
Originating MLS: Western AZ Regional Real Estate Data ExchangeFacts & features
Interior
Bedrooms & bathrooms
- Bedrooms: 3
- Bathrooms: 2
- Full bathrooms: 2
Heating
- Central, Gas
Cooling
- Central Air, Electric
Appliances
- Included: Dishwasher, Disposal, Gas Oven, Gas Range, Microwave, Refrigerator, Water Softener, Water Purifier
- Laundry: Inside
Features
- Breakfast Bar, Ceiling Fan(s), Dining Area, Dual Sinks, Granite Counters, Kitchen Island, Primary Suite, Open Floorplan, Shower Only, Separate Shower, Walk-In Closet(s), Window Treatments
- Flooring: Laminate, Tile
- Windows: Window Coverings
Interior area
- Total structure area: 2,311
- Total interior livable area: 1,488 sqft
Video & virtual tour
Property
Parking
- Total spaces: 3
- Parking features: Attached, Garage Door Opener
- Attached garage spaces: 3
Accessibility
- Accessibility features: Low Threshold Shower
Features
- Levels: One
- Stories: 1
- Entry location: Breakfast Bar,Ceiling Fan(s),Counters-Granite/Ston
- Patio & porch: Covered, Patio
- Pool features: Community
- Fencing: Block,Back Yard
Lot
- Size: 8,276 Square Feet
- Dimensions: 55 x 130 x 70 x 120
- Features: Private Road
Details
- Parcel number: 34732010
- Zoning description: R1L Res: Single Family Limited
Construction
Type & style
- Home type: SingleFamily
- Architectural style: One Story
- Property subtype: Single Family Residence
Materials
- Stucco, Wood Frame
- Roof: Tile
Condition
- New construction: No
- Year built: 2021
Utilities & green energy
- Electric: 110 Volts
- Sewer: Public Sewer
- Water: Public
Community & HOA
Community
- Features: Gated, Pool
- Subdivision: Laughlin Ranch North Fork
HOA
- Has HOA: Yes
- HOA fee: $127 monthly
- HOA name: HOAMCO
Location
- Region: Bullhead City
Financial & listing details
- Price per square foot: $272/sqft
- Tax assessed value: $301,561
- Annual tax amount: $1,406
- Date on market: 7/2/2026
- Listing terms: Cash,Conventional,1031 Exchange,FHA,VA Loan
Estimated market value
$397,700
$378,000 - $418,000
$2,132/mo
Price history
| Date | Event | Price |
|---|---|---|
| 7/2/2026 | Listed for sale | $405,000$272/sqft |
Source:  Momentum MLS #040215 Report a problem Momentum MLS #040215 Report a problem | ||
| 6/29/2026 | Listing removed | -- |
Source: Owner Report a problem | ||
| 6/23/2026 | Price change | $405,000-2.4%$272/sqft |
Source: Owner Report a problem | ||
| 5/19/2026 | Listed for sale | $415,000+6.4%$279/sqft |
Source: Owner Report a problem | ||
| 11/24/2025 | Sold | $390,000-2.5%$262/sqft |
Source: Momentum MLS #030003 Report a problem | ||
| 9/30/2025 | Pending sale | $399,900$269/sqft |
Source: Momentum MLS #030003 Report a problem | ||
| 9/6/2025 | Price change | $399,900-3.6%$269/sqft |
Source: Momentum MLS #030003 Report a problem | ||
| 6/25/2025 | Price change | $414,900-2.4%$279/sqft |
Source: Momentum MLS #030003 Report a problem | ||
| 6/12/2025 | Listed for sale | $424,900+18.1%$286/sqft |
Source: Momentum MLS #030003 Report a problem | ||
| 12/28/2021 | Sold | $359,900$242/sqft |
Source: Momentum MLS #985663 Report a problem | ||
| 9/7/2021 | Listed for sale | $359,900+1339.6%$242/sqft |
Source: Momentum MLS #985663 Report a problem | ||
| 8/10/2020 | Listing removed | $25,000$17/sqft |
Source: McCormick Realty #935493 Report a problem | ||
| 6/15/2020 | Pending sale | $25,000$17/sqft |
Source: McCormick Realty #935493 Report a problem | ||
| 9/6/2018 | Price change | $25,000-10.7%$17/sqft |
Source: McCormick Realty #935493 Report a problem | ||
| 12/6/2017 | Listed for sale | $28,000$19/sqft |
Source: McCormick Realty #935493 Report a problem | ||
Public tax history
| Year | Property taxes | Tax assessment |
|---|---|---|
| 2026 | $1,425 +1.3% | $30,156 +3.4% |
| 2025 | $1,406 -19.3% | $29,167 -7.5% |
| 2024 | $1,742 +91.8% | $31,534 +22.1% |
| 2023 | $908 +416.4% | $25,827 +50.7% |
| 2022 | $176 +0.5% | $17,136 +414.6% |
| 2021 | $175 +7.9% | $3,330 -17.6% |
| 2019 | $162 | $4,043 +31.8% |
| 2018 | $162 -1.2% | $3,067 -15.5% |
| 2017 | $164 +8.8% | $3,631 -12.9% |
| 2016 | $151 +1.1% | $4,168 -0.5% |
| 2015 | $149 | $4,187 +6.3% |
| 2014 | -- | $3,938 |
Find assessor info on the county website
Monthly payment
Est. payment
Payment breakdown
Explore the cost of this home by adjusting the details. Changes won't be saved.Climate risks
Neighborhood: 86429
Nearby schools
GreatSchools rating
- 5/10Sunrise Elementary SchoolGrades: PK-5Distance: 0.5 mi
- 2/10Fox Creek Jr High SchoolGrades: 5-8Distance: 6.5 mi
- 3/10Mohave High SchoolGrades: 9-12Distance: 5.2 mi
- $410,0003 bd2 ba1.4k sqft838 Onate Ct, Bullhead City, AZ 86429Sold

- $64,0000.33 Acres854 Onate Ct, Bullhead City, AZ 86429Sold
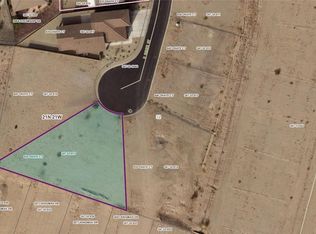
- $--0.332 Acres854 S Onate Ct, Bullhead, AZ 86429Off Market

- $425,0003 bd2 ba1.4k sqft842 Onate Ct, Bullhead City, AZ 86429Sold

- $559,800-- bd-- ba1.8k sqft839 Onate Ct, Bullhead City, AZ 86429Off Market
- $460,0003 bd2 ba1.8k sqft2685 Steamship Dr, Bullhead City, AZ 86429Sold
- $317,9903 bd2 ba1.6k sqft2777 Steamship Dr, Bullhead City, AZ 86429Sold
- $307,9903 bd2 ba1.2k sqft2785 Steamship Dr, Bullhead City, AZ 86429Sold
A local agent can set up tours, give advice and negotiate with sellers.
Similar homes
- $389,9003 bd2 ba1.9k sqft2484 Park Ridge Ave, Bullhead City, AZ 86429For Sale
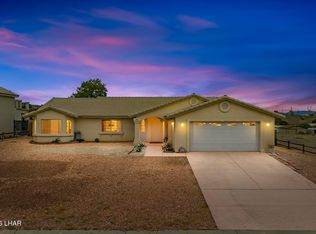
 MLS ID #1041788, Jessica Topol, Sondgeroth Real Estate Group, LLC. Lake Havasu AOR
 - $415,0003 bd2 ba1.8k sqft3303 Park Ridge Avenue, Bullhead City, AZ 86429For Sale
 MLS ID #040117, Wendyjean Ronk, US SOUTHWEST®. Momentum MLS
 - $436,8002 bd2 ba1.6k sqft3307 Secret Pass Canyon Drive, Bullhead City, AZ 86429For Sale
 MLS ID #041029, Mari Lynn Hamiel, Best Results Realty AZ. Momentum MLS
 - $459,0003 bd2 ba1.8k sqft2762 Desert Stars Lane, Bullhead City, AZ 86429For Sale
 MLS ID #040462, Laura Lucchino, Realty One Group Mountain Desert. Momentum MLS
 - $375,0003 bd2 ba1.7k sqft3175 Secret Pass Canyon Drive, Bullhead City, AZ 86429For SaleMLS ID #038427, Leanne Jolly, Sondgeroth Real Estate Group, LLC. Momentum MLS
- $324,9903 bd2 ba1.4k sqft881 Hoffman Drive, Bullhead City, AZ 86429New ConstructionMLS ID #040025, Octavia Valencia, Century Communities of Arizona. Momentum MLS
- $318,5002 bd2 ba1.3k sqft1089 Desert Marigold Circle, Bullhead City, AZ 86429For SaleMLS ID #040939, Pamela Bilhartz, Next Wave Real Estate Investments Llc. Momentum MLS
- $399,9003 bd2 ba1.6k sqft568 Wagon Wheel Drive, Bullhead City, AZ 86442For SaleMLS ID #040789, Todd Levitt, Black Mountain Valley Realty. Momentum MLS
- $449,5003 bd2 ba1.6k sqft2868 Cactus Bloom Dr Drive, Bullhead City, AZ 86429New ConstructionMLS ID #038807, Steven Brasher, Black Mountain Valley Realty. Momentum MLS
- $315,0002 bd2 ba1.2k sqft2943 Tierra Vida, Bullhead City, AZ 86429For SaleMLS ID #039717, Josh Vissers, Premier Executives Real Estate. Momentum MLS
- $579,5003 bd2 ba1.7k sqft2921 Steamboat Drive, Bullhead City, AZ 86429For SaleMLS ID #039615, Dana Cadreau, US SOUTHWEST®. Momentum MLS
- $449,0003 bd3 ba2.2k sqft1330 Scout Trail, Bullhead City, AZ 86429For SaleMLS ID #036935, Tamra Sprague, Premier Executives Real Estate. Momentum MLS
- $489,9002 bd2 ba1.6k sqft3296 Secret Pass Canyon Drive, Bullhead City, AZ 86429For SaleMLS ID #038152, Kelsey DeVine, Country Ranch Realty. Momentum MLS
- $437,0003 bd2 ba1.6k sqft486 Paddock Drive, Bullhead City, AZ 86442For SaleMLS ID #040784, Melissa Figueroa, Realty One Group Mountain Desert. Momentum MLS
- $438,0003 bd2 ba1.8k sqft1635 Dianne Drive, Bullhead City, AZ 86442For SaleMLS ID #038519, Nancy Laughlin, Insight Investments. Momentum MLS
- $450,0003 bd2 ba1.8k sqft2659 Lantana Drive, Bullhead City, AZ 86442For SaleMLS ID #039157, Sammy Gor, US SOUTHWEST®. Momentum MLS
- $524,9003 bd2 ba1.8k sqft3421 Sundance Drive, Bullhead City, AZ 86429New ConstructionMLS ID #039688, Kelsey DeVine, Country Ranch Realty. Momentum MLS
- $375,0002 bd2 ba1.2k sqft2611 Bear Mountain Loop, Bullhead City, AZ 86442For SaleMLS ID #038383, Crystal Offutt, Realty One Group Mountain Desert. Momentum MLS
- $389,0004 bd3 ba1.9k sqft2079 Port Royal Dr, Laughlin, NV 89029For SaleMLS ID #2797123, Kevin Barbarita, Barbarita Realty Consultants. LVR
- $549,9003 bd3 ba1.5k sqft955 Athens Court, Bullhead City, AZ 86429New ConstructionMLS ID #036756, Sara Entner, Black Mountain Valley Realty. Momentum MLS
