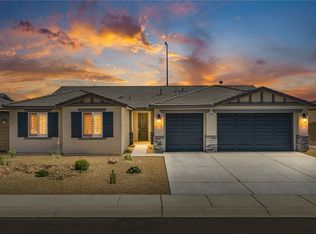
Looking for that practically new home with potential SIDE PARKING & 31 paid off SOLAR PANELS? Look no further than Bullhead City, AZ & this 2019 year-built home that offers 1624 sf with 3 bedrooms & 2 bathrooms. This can even be turned into a 4-bedroom home very easily by converting the large guest bedroom into 2 with installation of a center wall. The landscape of this home is low maintenance while still maintaining an exceptional curb appeal with its lush desert landscape & covered front porch area. This home sits on a spacious .18-acre lot & the backyard is fully block walled for added privacy. Step through the front door & be greeted by an entry foyer with tiled floors. The tiled floors continue into the home's living room space with plenty of windows to let in that great natural light. The adjoining kitchen is on point with its granite counters, breakfast bar kitchen island, gas range, stainless appliances, pantry, & plenty of counter & cabinet space. The bedrooms feature plush carpet, while the primary bedroom is spacious in size & the primary bath offers you a dual sink granite top vanity, shower, & walk in closet. The guest bedroom is huge & can be easily converted into 2 separate bedrooms making this home a 4-bedroom home, or the guest bedroom could be a spot for that game or media room. The 3rd bedroom could also be utilized as a home office. The guest bathroom features that same great granite top vanity & a tub/shower combo. An in-house laundry room with cabinets & water softener system round out the interior features of this lovely home. Step outside into your private backyard space which has a covered patio & plenty of room for that future pool design. If you need room for your desert & water toys, the 26' deep garage has you covered. Also, you can obtain extra side yard parking with an easy installation of a double gate. Forget those electric bills as this home offers 31 paid off solar panels as well. Located minutes to the cool water of the Colorado River, Laughlin casino gaming, restaurants, shopping, & so much more. The perfect full-time residence home, part-time vacation home, or cash flowing investment property. Check it out today before it's too late!
Active
$399,900
568 Wagon Wheel Drive, Bullhead City, AZ 86442
3beds
1,624sqft
Single Family Residence
Built in 2019
7,840 Square Feet Lot
$390,300 Zestimate®
$246/sqft
$34/mo HOA
What's special
Lush desert landscapeWater softener systemCovered front porch areaBreakfast bar kitchen islandWalk in closetGranite countersStainless appliances
- 41 days
- 183
- 4
Zillow last checked:
Listing updated:
Listed by:
Todd Levitt 209-471-0510,
Black Mountain Valley Realty
Source: Momentum MLS,MLS#: 040789 Originating MLS: Western AZ Regional Real Estate Data Exchange
Originating MLS: Western AZ Regional Real Estate Data ExchangeFacts & features
Interior
Bedrooms & bathrooms
- Bedrooms: 3
- Bathrooms: 2
- Full bathrooms: 1
- 3/4 bathrooms: 1
Heating
- Central, Gas
Cooling
- Central Air, Electric
Appliances
- Included: Dishwasher, Disposal, Gas Oven, Gas Range, Microwave, Refrigerator, Water Softener, Water Heater, Water Purifier
- Laundry: Electric Dryer Hookup, Gas Dryer Hookup, Inside
Features
- Breakfast Bar, Dual Sinks, Granite Counters, Kitchen Island, Main Level Primary, Primary Suite, Open Floorplan, Pantry, Shower Only, Separate Shower, Walk-In Closet(s), Window Treatments
- Flooring: Carpet, Tile, Hard Surface Flooring or Low Pile Carpet
- Windows: Window Coverings
Interior area
- Total interior livable area: 1,624 sqft
Video & virtual tour
Property
Parking
- Total spaces: 2
- Parking features: Attached, Finished Garage, Garage Door Opener
- Attached garage spaces: 2
Features
- Levels: One
- Stories: 1
- Entry location: Breakfast Bar,Counters-Granite/Stone,Kitchen Islan
- Patio & porch: Covered, Patio
- Exterior features: Sprinkler/Irrigation, Landscaping
- Pool features: None
- Fencing: Block,Back Yard,Privacy
- Has view: Yes
- View description: Mountain(s)
Lot
- Size: 7,840 Square Feet
- Dimensions: 71 x 110 x 71 x 110
- Features: Public Road, Street Level
Details
- Parcel number: 21925092
- Zoning description: R1 Single-Family Residential
Construction
Type & style
- Home type: SingleFamily
- Architectural style: One Story
- Property subtype: Single Family Residence
Materials
- Stucco, Wood Frame
- Roof: Tile
Condition
- New construction: No
- Year built: 2019
Utilities & green energy
- Electric: 110 Volts
- Sewer: Public Sewer
- Water: Public
- Utilities for property: Natural Gas Available, Underground Utilities
Green energy
- Energy generation: Solar
- Water conservation: Water-Smart Landscaping
Community & HOA
Community
- Features: Sidewalks, Curbs, Gutter(s)
- Subdivision: Rivers Edge
HOA
- Has HOA: Yes
- HOA fee: $103 quarterly
- HOA name: Buck Reynolds
Location
- Region: Bullhead City
Financial & listing details
- Price per square foot: $246/sqft
- Tax assessed value: $285,108
- Annual tax amount: $1,972
- Date on market: 7/23/2026
- Cumulative days on market: 41 days
- Listing terms: Cash,Conventional,1031 Exchange,FHA,VA Loan
- Road surface type: Paved
Estimated market value
$390,300
$371,000 - $410,000
$1,873/mo
Price history
| Date | Event | Price |
|---|---|---|
| 7/23/2026 | Listed for sale | $399,900+33.3%$246/sqft |
Source:  Momentum MLS #040789 Report a problem Momentum MLS #040789 Report a problem | ||
| 11/19/2021 | Sold | $299,999$185/sqft |
Source: Momentum MLS #984909 Report a problem | ||
| 9/24/2021 | Listed for sale | $299,999+4.5%$185/sqft |
Source: Momentum MLS #984909 Report a problem | ||
| 4/8/2021 | Sold | $287,000+13.6%$177/sqft |
Source: Momentum MLS #976750 Report a problem | ||
| 1/15/2020 | Sold | $252,595$156/sqft |
Source: Public Record Report a problem | ||
| 10/8/2019 | Pending sale | $252,595$156/sqft |
Source: Ranch to River Realty #959764 Report a problem | ||
| 7/17/2019 | Listed for sale | $252,595$156/sqft |
Source: Ranch to River Realty #959764 Report a problem | ||
Public tax history
| Year | Property taxes | Tax assessment |
|---|---|---|
| 2026 | $1,972 +3.4% | $28,510 +3.8% |
| 2025 | $1,907 +4.9% | $27,455 |
| 2024 | $1,818 -10.4% | $27,455 +13.1% |
| 2023 | $2,030 +14.5% | $24,284 +11.2% |
| 2022 | $1,773 +109.6% | $21,843 +7.8% |
| 2021 | $846 +571.9% | $20,271 +858.9% |
| 2019 | $126 | $2,114 -5.8% |
| 2018 | $126 +0.4% | $2,244 +140% |
| 2017 | $125 +4.9% | $935 |
| 2016 | $120 -4.2% | $935 -6.2% |
| 2015 | $125 | $997 -20.5% |
| 2014 | -- | $1,254 +261.4% |
| 2008 | -- | $347 |
| 2007 | -- | -- |
Find assessor info on the county website
Monthly payment
Est. payment
Payment breakdown
Explore the cost of this home by adjusting the details. Changes won't be saved.Climate risks
Neighborhood: 86442
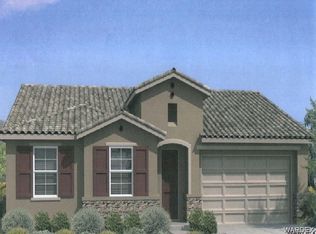
- $393,8003 bd2 ba1.8k sqft560 Wagon Wheel Dr, Bullhead City, AZ 86442Off Market

- $459,600-- bd-- ba1.8k sqft565 Paddock Dr, Bullhead City, AZ 86442Off Market
- $432,1003 bd3 ba2.2k sqft573 Paddock Dr, Bullhead City, AZ 86442Off Market
- $437,200-- bd-- ba2k sqft557 Paddock Dr, Bullhead City, AZ 86442Off Market
Similar homes
- $397,5003 bd2 ba1.9k sqft3637 Cottage Stream Ct, Laughlin, NV 89029For Sale
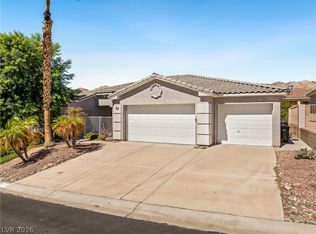 MLS ID #2814138, Cynthia L. McCall, RE/Max Five Star Realty. LVR
 - $349,0003 bd2 ba1.4k sqft2706 Paloma Senda, Bullhead City, AZ 86442For Sale
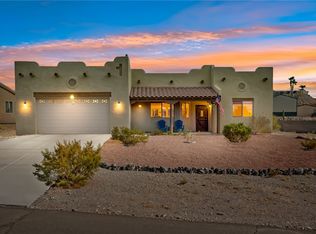 MLS ID #041234, Mari Lynn Hamiel, Best Results Realty AZ. Momentum MLS
 - $389,0003 bd2 ba1.9k sqft2063 Avalon Dr, Laughlin, NV 89029For Sale
 MLS ID #2813126, Cynthia L. McCall, RE/Max Five Star Realty. LVR
 - $460,0003 bd3 ba2k sqft474 McAlister Drive, Bullhead City, AZ 86442For Sale
 MLS ID #039873, Nancy Laughlin, Insight Investments. Momentum MLS
 - $299,9003 bd3 ba2.2k sqft2555 Country Club Pl, Bullhead City, AZ 86442For Sale
 MLS ID #1041741, Jessica Topol, Sondgeroth Real Estate Group, LLC. Lake Havasu AOR
