Completely refurbished and ready for immediate occupancy! This home has been updated throughout with new flooring, all new paint inside and outside, new baseboards, completely new kitchen with all new stainless appliances, and so much more! The inviting front porch leads you to the brand-new front door and once inside you'll be warmly greeted with an incredible, open-floor plan. Due to the size of the great room, you'll be able to arrange your furniture in many different ways and with the kitchen and dining right next to each other, serving and entertaining will be nice and easy. The three bedrooms are all a very good size and have been completely redone with all new carpet and closet doors. The primary bedroom has two closets, one in the bedroom and one in the bathroom. The primary bathroom has a fully tiled, walk-in shower. The garage can fit three cars and is nearly 675 square feet total. The laundry area is offset in the garage which makes getting to it a cinch. Bonus: The seller may also be willing to possibly put a rolling gate in and enclose the front yard with fencing. Additional Bonus: This home comes with peace of mind too because the seller will purchase a one-year home warranty for you! Check this one out as soon as possible!
Active
$314,800
1048 Ramar Road, Bullhead City, AZ 86442
3beds
1,539sqft
Single Family Residence
Built in 2007
6,098 Square Feet Lot
$-- Zestimate®
$205/sqft
$-- HOA
What's special
Incredible open-floor planCompletely new kitchenNew flooringNew baseboardsAll new stainless appliancesInviting front porchCompletely refurbished
- 32 days
- 478
- 21
Zillow last checked:
Listing updated:
Listed by:
Josh Vissers (928)201-8851,
Premier Executives Real Estate
Source: Momentum MLS,MLS#: 042910 Originating MLS: Western AZ Regional Real Estate Data Exchange
Facts & features
Interior
Bedrooms & bathrooms
- Bedrooms: 3
- Bathrooms: 2
- Full bathrooms: 2
Heating
- Heat Pump
Cooling
- Heat Pump, Central Air, Electric
Appliances
- Included: Dishwasher, Gas Oven, Gas Range, Microwave
- Laundry: In Garage
Features
- Breakfast Bar, Ceiling Fan(s), Dining Area, Main Level Primary, Primary Suite, Solid Surface Counters
- Flooring: Carpet, Tile
- Has fireplace: No
Interior area
- Total structure area: 2,212
- Total interior livable area: 1,539 sqft
Property
Parking
- Total spaces: 3
- Parking features: Attached, Finished Garage, Garage Door Opener
- Attached garage spaces: 3
Features
- Levels: One
- Stories: 1
- Entry location: Breakfast Bar,Ceiling Fan(s),Counters-Solid Surfac
- Exterior features: Landscaping
- Pool features: None
- Fencing: Chain Link
- Has view: Yes
- View description: Mountain(s)
Lot
- Size: 6,098 Square Feet
- Dimensions: 60 x 100
- Features: Street Level
Details
- Parcel number: 21426057A
- Zoning description: R1 Single-Family Residential
Construction
Type & style
- Home type: SingleFamily
- Architectural style: One Story
- Property subtype: Single Family Residence
Materials
- Stucco, Wood Frame
- Roof: Shingle
Condition
- New construction: No
- Year built: 2007
Utilities & green energy
- Sewer: Public Sewer
- Water: Public
- Utilities for property: Electricity Available, Natural Gas Available
Community & HOA
Community
- Subdivision: Holiday Highlands
HOA
- Has HOA: No
Location
- Region: Bullhead City
Financial & listing details
- Price per square foot: $205/sqft
- Tax assessed value: $245,850
- Annual tax amount: $937
- Date on market: 10/9/2026
- Cumulative days on market: 208 days
- Listing terms: Cash,Conventional,1031 Exchange,FHA,VA Loan
- Electric utility on property: Yes
- Road surface type: Paved
Estimated market value
Not available
Estimated sales range
Not available
$1,605/mo
Price history
| Date | Event | Price |
|---|---|---|
| 10/9/2026 | Listed for sale | $314,800-1.6%$205/sqft |
Source:  Momentum MLS #042910 Report a problem | ||
| 10/4/2026 | Listing removed | $319,999$208/sqft |
Source: Momentum MLS #038100 Report a problem | ||
| 8/14/2026 | Price change | $319,999-2.7%$208/sqft |
Source: Momentum MLS #038100 Report a problem | ||
| 7/6/2026 | Price change | $329,000-2.9%$214/sqft |
Source: Momentum MLS #038100 Report a problem | ||
| 5/7/2026 | Price change | $339,000-2.9%$220/sqft |
Source: Momentum MLS #038100 Report a problem | ||
| 4/28/2026 | Price change | $349,000-2.8%$227/sqft |
Source: Momentum MLS #038100 Report a problem | ||
| 4/11/2026 | Listed for sale | $359,000+68.9%$233/sqft |
Source: Momentum MLS #038100 Report a problem | ||
| 3/5/2026 | Sold | $212,500-7.6%$138/sqft |
Source: Momentum MLS #036027 Report a problem | ||
| 3/4/2026 | Pending sale | $229,900$149/sqft |
Source: Momentum MLS #036027 Report a problem | ||
| 2/23/2026 | Contingent | $229,900$149/sqft |
Source: Momentum MLS #036027 Report a problem | ||
| 2/8/2026 | Listed for sale | $229,900+32.7%$149/sqft |
Source: Momentum MLS #036027 Report a problem | ||
| 9/26/2025 | Sold | $173,300+1.9%$113/sqft |
Source: Public Record Report a problem | ||
| 3/13/2008 | Sold | $170,000+277.8%$110/sqft |
Source: Public Record Report a problem | ||
| 10/10/2006 | Sold | $45,000+373.7%$29/sqft |
Source: Public Record Report a problem | ||
| 5/29/2003 | Sold | $9,500$6/sqft |
Source: Public Record Report a problem | ||
Public tax history
| Year | Property taxes | Tax assessment |
|---|---|---|
| 2026 | $964 +2.8% | $24,585 +8.8% |
| 2025 | $938 +7.1% | $22,606 -12.8% |
| 2024 | $876 +4.4% | $25,920 +19% |
| 2023 | $839 -0.5% | $21,778 +22.2% |
| 2022 | $843 +4.6% | $17,820 +8.6% |
| 2021 | $806 +10.8% | $16,405 +26.4% |
| 2019 | $728 | $12,975 0% |
| 2018 | $728 +4.9% | $12,977 +3.7% |
| 2017 | $694 +14.2% | $12,512 -1% |
| 2016 | $608 +8.9% | $12,633 +13.1% |
| 2015 | $558 | $11,168 +29% |
| 2014 | -- | $8,658 +0.6% |
| 2013 | -- | $8,603 +2.3% |
| 2012 | -- | $8,411 -12% |
| 2011 | -- | $9,559 -12.7% |
| 2010 | -- | $10,953 -38.1% |
| 2009 | -- | $17,686 +3.4% |
| 2008 | -- | $17,109 |
| 2007 | -- | -- |
| 2006 | -- | -- |
| 2005 | -- | -- |
| 2004 | -- | -- |
Find assessor info on the county website
Monthly payment
Est. payment
Payment breakdown
Explore the cost of this home by adjusting the details. Changes won't be saved.Climate risks
Neighborhood: 86442
Similar homes
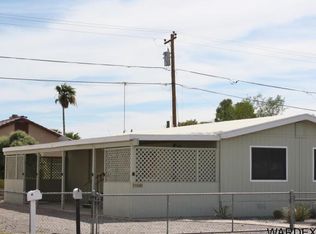
- $315,0003 bd2 ba1.9k sqft926 Riverfront Drive, Bullhead City, AZ 86442For Sale
 MLS ID #038598, Linda Giffone, Black Mountain Valley Realty. Momentum MLS
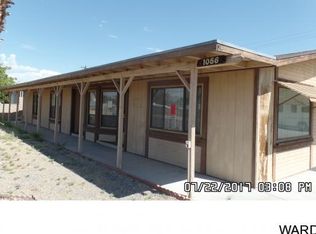
- $325,5003 bd2 ba1.4k sqft1418 Park Lane, Bullhead City, AZ 86442New Construction
 MLS ID #041664, Sheri Alverson, Sheri C Alverson. Momentum MLS
- $330,0003 bd2 ba1.3k sqft1510 Trane Road, Bullhead City, AZ 86442New Construction
 MLS ID #042056, Arielle Goodkin, Realty One Group Mountain Desert. Momentum MLS
- $359,9994 bd3 ba1.8k sqft574 Holly Street, Bullhead City, AZ 86442For Sale
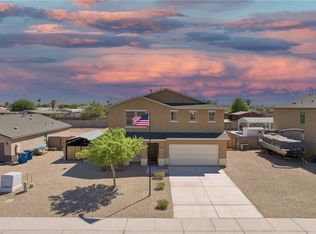 MLS ID #041969, Brian Mlekush, Realty One Group Mountain Desert. Momentum MLS
