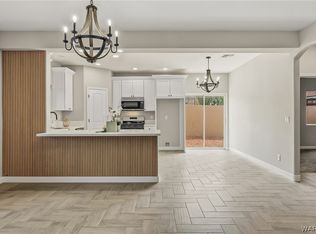
Brand new construction in the heart of Bullhead City! This 3-bedroom, 2-bath home offers 1,354 sq. ft. of living space with a bright, open layout and clean modern finishes throughout. The kitchen features white cabinetry, stainless steel appliances, and a large island overlooking the main living area. Enjoy a spacious primary suite with a walk-in closet and beautifully finished bathroom, plus an indoor laundry room and a 2-car garage. Conveniently located close to the Colorado River, shopping, dining, and everything Bullhead City has to offer. A fresh new home in a great central location, ready for its first owner!
Active
$335,000
1510 Trane Road, Bullhead City, AZ 86442
3beds
1,354sqft
Single Family Residence
Built in 2026
6,969 Square Feet Lot
$333,500 Zestimate®
$247/sqft
$-- HOA
What's special
Bright open layoutBeautifully finished bathroomClean modern finishes throughoutWalk-in closetSpacious primary suiteKitchen features white cabinetryIndoor laundry room
- 16 days
- 729
- 28
Likely to sell faster than
Zillow last checked:
Listing updated:
Listed by:
Arielle Goodkin 928-542-8669,
Realty One Group Mountain Desert
Source: Momentum MLS,MLS#: 042056 Originating MLS: Western AZ Regional Real Estate Data Exchange
Originating MLS: Western AZ Regional Real Estate Data ExchangeFacts & features
Interior
Bedrooms & bathrooms
- Bedrooms: 3
- Bathrooms: 2
- Full bathrooms: 2
Cooling
- Central Air, Electric
Appliances
- Included: Dishwasher, Disposal, Gas Oven, Gas Range, Microwave
Features
- Ceiling Fan(s)
Interior area
- Total interior livable area: 1,354 sqft
Video & virtual tour
Property
Parking
- Total spaces: 2
- Parking features: Attached
- Attached garage spaces: 2
Accessibility
- Accessibility features: Low Threshold Shower
Features
- Entry location: Ceiling Fan(s),Kitchen-Open,Shower-Walk-In
- Pool features: None
- Fencing: Chain Link
Lot
- Size: 6,969 Square Feet
- Dimensions: 99 x 71 x 99 x 71
- Features: Public Road
Details
- Parcel number: 21422166
- Zoning description: R1MH Res: Single Fam Mobile Home
Construction
Type & style
- Home type: SingleFamily
- Property subtype: Single Family Residence
Materials
- Roof: Tile
Condition
- New construction: Yes
- Year built: 2026
Details
- Builder name: Castro Construction
Utilities & green energy
- Electric: 110 Volts
- Sewer: Public Sewer
- Water: Public
Community & HOA
Community
- Subdivision: Holiday Highlands
HOA
- Has HOA: No
Location
- Region: Bullhead City
Financial & listing details
- Price per square foot: $247/sqft
- Tax assessed value: $30,666
- Annual tax amount: $179
- Date on market: 9/9/2026
- Cumulative days on market: 16 days
- Date available: 09/09/2026
- Listing terms: Cash,Conventional,1031 Exchange,FHA,VA Loan
Estimated market value
$333,500
$317,000 - $350,000
$1,847/mo
Price history
| Date | Event | Price |
|---|---|---|
| 9/9/2026 | Listed for sale | $335,000+737.5%$247/sqft |
Source:  Momentum MLS #042056 Report a problem Momentum MLS #042056 Report a problem | ||
| 3/13/2024 | Sold | $40,000-16.7%$30/sqft |
Source: Momentum MLS #008948 Report a problem | ||
| 2/26/2024 | Pending sale | $48,000$35/sqft |
Source: Momentum MLS #008948 Report a problem | ||
| 12/30/2023 | Listed for sale | $48,000-12.7%$35/sqft |
Source: Momentum MLS #008948 Report a problem | ||
| 3/18/2022 | Listing removed | -- |
Source: Momentum MLS #990654 Report a problem | ||
| 3/16/2022 | Listed for sale | $55,000$41/sqft |
Source: Momentum MLS #990654 Report a problem | ||
Public tax history
| Year | Property taxes | Tax assessment |
|---|---|---|
| 2026 | $186 +3.2% | $4,600 +29.2% |
| 2025 | $180 -63.7% | $3,560 -56.2% |
| 2024 | $495 +3.8% | $8,120 +52% |
| 2023 | $478 -0.7% | $5,343 -22.1% |
| 2022 | $481 +2.6% | $6,860 +5% |
| 2021 | $469 -1.9% | $6,533 +21.1% |
| 2019 | $478 | $5,396 +32.3% |
| 2018 | $478 +2.7% | $4,079 +2.9% |
| 2017 | $465 +10.2% | $3,965 -1.4% |
| 2016 | $422 +6.9% | $4,021 +4% |
| 2015 | $395 | $3,867 +26.3% |
| 2014 | -- | $3,062 -2.6% |
| 2013 | -- | $3,145 -15.8% |
| 2012 | -- | $3,737 -9.7% |
| 2011 | -- | $4,138 -32.2% |
| 2010 | -- | $6,099 -19% |
| 2009 | -- | $7,532 +13.3% |
| 2008 | -- | $6,650 |
| 2007 | -- | -- |
| 2006 | -- | -- |
| 2005 | -- | -- |
| 2004 | -- | -- |
| 2003 | -- | -- |
| 2002 | -- | -- |
| 2000 | $207 | -- |
Find assessor info on the county website
Monthly payment
Est. payment
Payment breakdown
Explore the cost of this home by adjusting the details. Changes won't be saved.Climate risks
Neighborhood: 86442

Similar homes
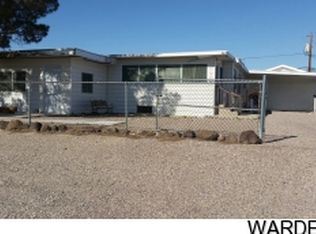
- $325,5003 bd2 ba1.4k sqft1418 Park Lane, Bullhead City, AZ 86442New Construction
 MLS ID #041664, Sheri Alverson, Sheri C Alverson. Momentum MLS
 - $339,9003 bd2 ba1.4k sqft513 Palo Verde Drive, Bullhead City, AZ 86442For Sale
 MLS ID #041418, John Haller, Premier Executives Real Estate. Momentum MLS
 - $328,8003 bd2 ba1.3k sqft1204 Zircon Avenue, Bullhead City, AZ 86442New Construction
 MLS ID #038120, Sara Entner, Black Mountain Valley Realty. Momentum MLS
 - $319,9993 bd2 ba1.5k sqft1048 Ramar Road, Bullhead City, AZ 86442For Sale
 MLS ID #038100, Brittney Phillips, Country Ranch Realty. Momentum MLS
