This stunning, three-bedroom, two-bathroom residence seamlessly pairs contemporary design with exceptional functionality. Upgraded porcelain tile flows throughout the open-concept layout, which features vaulted ceilings and a split-bedroom floor plan for optimal primary suite privacy. The gourmet kitchen serves as the home's centerpiece, boasting a dramatic quartz waterfall island, premium cabinetry, a classic farmhouse sink, and a striking modern chandelier. Additional features include a two-car garage equipped with one-way privacy glass, a front door security screen, and a whole-house Kind water filtration UV system. The exterior is fully optimized for utility and leisure, offering a block wall fence, dedicated RV side parking secured by an 11-foot double iron gate, and a premium 10x12 Tuff Shed complete with 110V and 220V power alongside a dedicated AC unit. Perfectly situated in Bullhead City, the home offers immediate occupancy and excellent proximity to shopping, medical facilities, and the Colorado River at Rotary Park.
Active
Price cut: $3K (7/23)
$302,000
304 Marina Boulevard, Bullhead City, AZ 86442
3beds
1,137sqft
Single Family Residence
Built in 2025
4,356 Square Feet Lot
$299,400 Zestimate®
$266/sqft
$-- HOA
What's special
Striking modern chandelierBlock wall fenceClassic farmhouse sinkDramatic quartz waterfall islandPremium cabinetryVaulted ceilings
- 62 days |
- 866 |
- 24 |
Zillow last checked:
Listing updated:
Listed by:
Melissa Figueroa 928-278-9756,
Realty One Group Mountain Desert,
Crystal Offutt 928-577-7257,
Realty One Group Mountain Desert
Source: Momentum MLS,MLS#: 040081 Originating MLS: Western AZ Regional Real Estate Data Exchange
Originating MLS: Western AZ Regional Real Estate Data ExchangeFacts & features
Interior
Bedrooms & bathrooms
- Bedrooms: 3
- Bathrooms: 2
- Full bathrooms: 2
Heating
- Central, Electric
Cooling
- Central Air, Electric
Appliances
- Included: Dryer, Dishwasher, Disposal, Gas Dryer, Gas Oven, Gas Range, Microwave, Refrigerator, Water Heater, Washer
- Laundry: In Garage
Features
- Ceiling Fan(s), Granite Counters, Kitchen Island, Open Floorplan, Pantry, Vaulted Ceiling(s), Window Treatments
- Flooring: Stone, Tile
- Windows: Window Coverings
Interior area
- Total interior livable area: 1,137 sqft
Video & virtual tour
Property
Parking
- Total spaces: 2
- Parking features: Attached, Storage, Garage Door Opener
- Attached garage spaces: 2
Accessibility
- Accessibility features: Low Threshold Shower
Features
- Entry location: Ceiling Fan(s),Counters-Granite/Stone,Kitchen Isla
- Pool features: None
- Fencing: Block,Back Yard,Wrought Iron
Lot
- Size: 4,356 Square Feet
- Dimensions: 50 x 90
- Features: Private Road
Details
- Parcel number: 21914098
- Zoning description: R1L Res: Single Family Limited
Construction
Type & style
- Home type: SingleFamily
- Property subtype: Single Family Residence
Materials
- Roof: Tile
Condition
- New construction: No
- Year built: 2025
Utilities & green energy
- Electric: 110 Volts, 220 Volts
- Sewer: Public Sewer
- Water: Public
- Utilities for property: Natural Gas Available
Community & HOA
Community
- Subdivision: River Bend
HOA
- Has HOA: No
Location
- Region: Bullhead City
Financial & listing details
- Price per square foot: $266/sqft
- Tax assessed value: $172,749
- Annual tax amount: $1,020
- Date on market: 6/23/2026
- Cumulative days on market: 63 days
- Listing terms: Cash,Conventional,1031 Exchange,FHA,VA Loan
Estimated market value
$299,400
$284,000 - $314,000
$1,557/mo
Price history
| Date | Event | Price |
|---|---|---|
| 7/23/2026 | Price change | $302,000-1%$266/sqft |
Source:  Momentum MLS #040081 Report a problem Momentum MLS #040081 Report a problem | ||
| 6/23/2026 | Listed for sale | $305,000+9.3%$268/sqft |
Source: Momentum MLS #040081 Report a problem | ||
| 9/9/2025 | Sold | $279,000$245/sqft |
Source: Momentum MLS #026413 Report a problem | ||
| 8/9/2025 | Pending sale | $279,000$245/sqft |
Source: Momentum MLS #026413 Report a problem | ||
| 6/4/2025 | Listed for sale | $279,000$245/sqft |
Source: Momentum MLS #026413 Report a problem | ||
| 5/30/2025 | Pending sale | $279,000$245/sqft |
Source: Momentum MLS #026413 Report a problem | ||
| 3/15/2025 | Listed for sale | $279,000+1016%$245/sqft |
Source: Momentum MLS #026413 Report a problem | ||
| 5/29/2024 | Sold | $25,000+108.3%$22/sqft |
Source: Public Record Report a problem | ||
| 2/27/2014 | Sold | $12,000-29.3%$11/sqft |
Source: Public Record Report a problem | ||
| 3/21/2001 | Sold | $16,984$15/sqft |
Source: Public Record Report a problem | ||
Public tax history
| Year | Property taxes | Tax assessment |
|---|---|---|
| 2026 | $114 +3.3% | $17,275 +555.1% |
| 2025 | $110 +5.1% | $2,637 -12.3% |
| 2024 | $105 +3.7% | $3,006 +60.2% |
| 2023 | $101 -0.7% | $1,876 +69.9% |
| 2022 | $102 +2.6% | $1,104 +2.6% |
| 2021 | $99 -39.5% | $1,076 +30.6% |
| 2019 | $164 | $824 -40.5% |
| 2018 | $164 +2.7% | $1,385 +14% |
| 2017 | $160 +5% | $1,215 |
| 2016 | $152 -2.2% | $1,215 -6.3% |
| 2015 | $155 | $1,296 +2.5% |
| 2014 | -- | $1,264 +15.4% |
| 2013 | -- | $1,095 -18% |
| 2012 | -- | $1,335 -22.7% |
| 2011 | -- | $1,728 -36.5% |
| 2010 | -- | $2,720 -11.5% |
| 2009 | -- | $3,074 -10.7% |
| 2008 | -- | $3,443 |
| 2007 | -- | -- |
| 2006 | -- | -- |
| 2005 | -- | -- |
| 2004 | -- | -- |
| 2003 | -- | -- |
| 2002 | -- | -- |
| 2000 | $116 | -- |
Find assessor info on the county website
Monthly payment
Est. payment
Payment breakdown
Explore the cost of this home by adjusting the details. Changes won't be saved.Climate risks
Neighborhood: 86442
Nearby schools
GreatSchools rating
- 2/10Bullhead City Junior High SchoolGrades: 5-8Distance: 1.6 mi
- 3/10Mohave High SchoolGrades: 9-12Distance: 2.2 mi
- 4/10Desert Valley SchoolGrades: PK-5Distance: 1.6 mi
- $20,103-- bd-- ba980 sqft310 Marina Blvd, Bullhead City, AZ 86442Off Market
- $117,4002 bd2 ba896 sqft300 Marina Blvd, Bullhead City, AZ 86442Off Market

- $26,000-- bd-- ba-- sqft307 Nevada Dr, Bullhead City, AZ 86442Sold
- $118,5002 bd2 ba1.1k sqft316 Marina Blvd, Bullhead City, AZ 86442Off Market
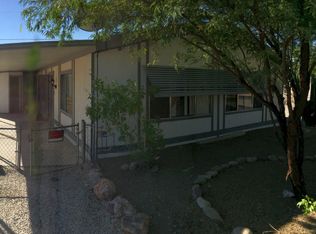
- $153,0002 bd1 ba968 sqft311 Nevada Dr, Bullhead City, AZ 86442Sold
- $25,0004,499 sqft320 Marina Blvd, Bullhead City, AZ 86442Sold
- $160,000-- bd-- ba1.1k sqft323 Nevada Cir, Bullhead City, AZ 86442Sold
- $46,711-- bd-- ba550 sqft317 Nevada Dr, Bullhead City, AZ 86442Off Market
A local agent can set up tours, give advice and negotiate with sellers.
Similar homes
- $289,9003 bd2 ba1.3k sqft253 Willowood Lane, Bullhead City, AZ 86442For Sale
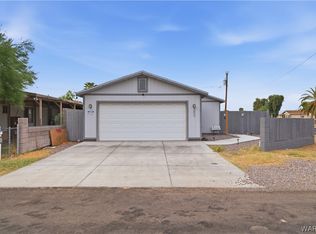 MLS ID #040802, Francisco Navarro, Premier Executives Real Estate. Momentum MLS
 - $299,0003 bd2 ba1.4k sqft2827 Country Club Drive, Bullhead City, AZ 86442For Sale
 MLS ID #041428, Pamela Bilhartz, Next Wave Real Estate Investments Llc. Momentum MLS
 - $320,0003 bd3 ba1.3k sqft520 Harbor Drive, Bullhead City, AZ 86442New Construction
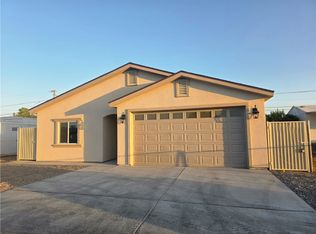 MLS ID #040865, Melida Vasquez, Key Time Realty. Momentum MLS
 - $275,0003 bd2 ba1.3k sqft2424 Granite Circle, Bullhead City, AZ 86442For Sale
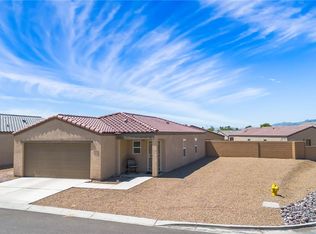 MLS ID #039029, Valerie Gilbert, eXp Realty. Momentum MLS
 - $319,9993 bd2 ba1.5k sqft1048 Ramar Road, Bullhead City, AZ 86442For SaleMLS ID #038100, Brittney Phillips, Country Ranch Realty. Momentum MLS
- $285,0003 bd2 ba1.2k sqft1869 Avalon Drive, Bullhead City, AZ 86442New ConstructionMLS ID #034752, Sara Entner, Black Mountain Valley Realty. Momentum MLS
- $264,9003 bd2 ba1.2k sqft949 Harbor Drive, Bullhead City, AZ 86442New ConstructionMLS ID #040722, Sheri Alverson, Sheri C Alverson. Momentum MLS
- $314,9003 bd2 ba1.6k sqft2198 Hijolly Drive, Bullhead City, AZ 86442For SaleMLS ID #041383, Michele Dowty, Country Ranch Realty. Momentum MLS
- $349,0003 bd2 ba1.4k sqft2706 Paloma Senda, Bullhead City, AZ 86442For SaleMLS ID #041234, Mari Lynn Hamiel, Best Results Realty AZ. Momentum MLS
- $254,9003 bd2 ba1.2k sqft2405 Village Drive, Bullhead City, AZ 86442For SaleMLS ID #041044, Amy Pierce, BH Keller Williams Arizona Living Realty. Momentum MLS
- $324,9993 bd2 ba1.5k sqft2970 Camino Del Rio, Bullhead City, AZ 86442For SaleMLS ID #040555, Britanie Criscione, Coldwell Banker Realty. Momentum MLS
- $399,9003 bd2 ba1.6k sqft568 Wagon Wheel Drive, Bullhead City, AZ 86442For SaleMLS ID #040789, Todd Levitt, Black Mountain Valley Realty. Momentum MLS
- $315,0003 bd2 ba1.5k sqft2943 Country Club Drive, Bullhead City, AZ 86442For SaleMLS ID #038249, Rachael Bega, Black Mountain Valley Realty. Momentum MLS
- $265,0003 bd2 ba1.3k sqft2430 River Valley Circle, Bullhead City, AZ 86442For SaleMLS ID #039118, Che Swagger, US SOUTHWEST®. Momentum MLS
- $219,0003 bd2 ba1.1k sqft562 Palo Verde Drive, Bullhead City, AZ 86442For SaleMLS ID #041341, Betty Swick, Realty One Group Mountain Desert. Momentum MLS
- $293,0003 bd2 ba1.1k sqft2431 Tapatio Drive, Bullhead City, AZ 86442For SaleMLS ID #035674, David Greenlee, Century 21 Americana. Momentum MLS
- $279,9903 bd2 ba1.4k sqft2282 Sarah Place, Bullhead City, AZ 86442New ConstructionMomentum MLS
- $274,9903 bd2 ba1.4k sqft2290 Sarah Place, Bullhead City, AZ 86442New ConstructionMomentum MLS
- $240,0002 bd2 ba1.2k sqft461 Santa Maria Road, Bullhead City, AZ 86442For SaleMLS ID #041111, Richard Irminger, BH Keller Williams Arizona Living Realty. Momentum MLS
- $279,0003 bd2 ba1.6k sqft2488 Sonoma Road, Bullhead City, AZ 86442For SaleMLS ID #040751, Sue Dearing, LH Keller Williams Arizona Living Realty. Momentum MLS
