Brand new construction ready for you to call home! This gorgeous 3-bedroom, 2.5-bathroom property offers 1,319 square feet of beautifully designed. Featuring stunning crown molding throughout, an open-concept layout, and energy-star appliances, this home combines style and efficiency. Enjoy the convenience of an attached, finished 2-car garage, a fully fenced backyard with privacy chain link fencing, and a level-to-street lot situated in Riviera Mobile Gardens. Move-in ready with contemporary finishes, central heating and cooling, and quality stucco construction. Don't miss the opportunity to make this brand new build your own!
Active
Price cut: $8.5K (8/9)
$320,000
520 Harbor Drive, Bullhead City, AZ 86442
3beds
1,319sqft
Single Family Residence
Built in 2026
3,920 Square Feet Lot
$318,600 Zestimate®
$243/sqft
$-- HOA
What's special
Contemporary finishesOpen-concept layoutQuality stucco constructionStunning crown molding throughoutEnergy-star appliancesCentral heating and coolingLevel-to-street lot
- 27 days |
- 742 |
- 23 |
Likely to sell faster than
Zillow last checked:
Listing updated:
Listed by:
Melida Vasquez 928-514-8514,
Key Time Realty
Source: Momentum MLS,MLS#: 040865 Originating MLS: Western AZ Regional Real Estate Data Exchange
Originating MLS: Western AZ Regional Real Estate Data ExchangeFacts & features
Interior
Bedrooms & bathrooms
- Bedrooms: 3
- Bathrooms: 3
- Full bathrooms: 2
- 1/2 bathrooms: 1
Heating
- Central, Electric
Cooling
- Central Air, Electric
Appliances
- Included: Dishwasher, Disposal, Microwave, ENERGY STAR Qualified Appliances
- Laundry: In Garage
Features
- Breakfast Bar, Ceiling Fan(s), Granite Counters, Primary Suite, Open Floorplan, Shower Only, Solid Surface Counters, Separate Shower, Walk-In Closet(s)
- Flooring: Vinyl
- Has fireplace: No
Interior area
- Total interior livable area: 1,319 sqft
Video & virtual tour
Property
Parking
- Total spaces: 2
- Parking features: Attached, Finished Garage
- Attached garage spaces: 2
Accessibility
- Accessibility features: Accessible Closets, Low Threshold Shower
Features
- Levels: One
- Stories: 1
- Entry location: Breakfast Bar,Ceiling Fan(s),Counters-Granite/Ston
- Patio & porch: Covered, Patio
- Exterior features: Landscaping
- Pool features: None
- Fencing: Back Yard,Chain Link,Privacy
Lot
- Size: 3,920 Square Feet
- Dimensions: 47 x 80 x 47 x 80
- Features: Street Level
Details
- Parcel number: 21906270
- Zoning description: R1MH Res: Single Fam Mobile Home
Construction
Type & style
- Home type: SingleFamily
- Architectural style: One Story
- Property subtype: Single Family Residence
Materials
- Stucco, Wood Frame
- Roof: Shingle
Condition
- New construction: Yes
- Year built: 2026
Details
- Builder name: Mohave Builders LLC
Utilities & green energy
- Electric: 220 Volts
- Sewer: Public Sewer
- Water: Public
- Utilities for property: Electricity Available, Natural Gas Available
Green energy
- Energy efficient items: Appliances
Community & HOA
Community
- Subdivision: Riviera Mobile Gardens
HOA
- Has HOA: No
Location
- Region: Bullhead City
Financial & listing details
- Price per square foot: $243/sqft
- Tax assessed value: $24,080
- Annual tax amount: $54
- Date on market: 7/24/2026
- Cumulative days on market: 28 days
- Date available: 07/24/2026
- Listing terms: Cash,Conventional,1031 Exchange,FHA,VA Loan
- Electric utility on property: Yes
- Road surface type: Paved
Estimated market value
$318,600
$303,000 - $335,000
$1,706/mo
Price history
| Date | Event | Price |
|---|---|---|
| 8/9/2026 | Price change | $320,000-2.6%$243/sqft |
Source:  Momentum MLS #040865 Report a problem Momentum MLS #040865 Report a problem | ||
| 7/24/2026 | Listed for sale | $328,499+1073.2%$249/sqft |
Source: Momentum MLS #040865 Report a problem | ||
| 10/30/2024 | Sold | $28,000$21/sqft |
Source: Momentum MLS #019661 Report a problem | ||
| 10/26/2024 | Pending sale | $28,000$21/sqft |
Source: Momentum MLS #019661 Report a problem | ||
| 10/17/2024 | Listed for sale | $28,000$21/sqft |
Source: Momentum MLS #019661 Report a problem | ||
| 9/18/2024 | Pending sale | $28,000$21/sqft |
Source: Momentum MLS #019661 Report a problem | ||
| 9/11/2024 | Listed for sale | $28,000+51.4%$21/sqft |
Source: Momentum MLS #019661 Report a problem | ||
| 2/17/2022 | Sold | $18,500+270%$14/sqft |
Source: Momentum MLS #985839 Report a problem | ||
| 6/8/2001 | Sold | $5,000$4/sqft |
Source: Public Record Report a problem | ||
Public tax history
| Year | Property taxes | Tax assessment |
|---|---|---|
| 2026 | $56 +3.2% | $2,408 +27.4% |
| 2025 | $55 +4.8% | $1,890 -9.9% |
| 2024 | $52 -30.8% | $2,098 +51.6% |
| 2023 | $75 -33.6% | $1,384 +57.8% |
| 2022 | $113 +2.6% | $877 -46.3% |
| 2021 | $110 -10.2% | $1,632 +16.6% |
| 2019 | $123 | $1,400 +44.5% |
| 2018 | $123 +2.7% | $969 +1.4% |
| 2017 | $120 +10.3% | $956 +9.3% |
| 2016 | $108 +6.8% | $875 +5.9% |
| 2015 | $102 | $826 -8.5% |
| 2014 | -- | $903 -5.7% |
| 2013 | -- | $958 -5.7% |
| 2012 | -- | $1,016 -14.8% |
| 2011 | -- | $1,193 -35.9% |
| 2010 | -- | $1,860 -30.2% |
| 2009 | -- | $2,664 -1.8% |
| 2008 | -- | $2,713 |
| 2007 | -- | -- |
| 2006 | -- | -- |
| 2005 | -- | -- |
| 2004 | -- | -- |
| 2003 | -- | -- |
| 2002 | -- | -- |
| 2000 | -- | -- |
Find assessor info on the county website
Monthly payment
Est. payment
Payment breakdown
Explore the cost of this home by adjusting the details. Changes won't be saved.Climate risks
Neighborhood: 86442
Nearby schools
GreatSchools rating
- 2/10Bullhead City Junior High SchoolGrades: 5-8Distance: 1.1 mi
- 3/10Mohave High SchoolGrades: 9-12Distance: 1.7 mi
- 4/10Desert Valley SchoolGrades: PK-5Distance: 1.2 mi
- $26,636-- bd-- ba630 sqft524 Harbor Dr, Bullhead City, AZ 86442Off Market
- $74,382-- bd-- ba1.1k sqft516 Harbor Dr, Bullhead City, AZ 86442Off Market
- $122,100-- bd-- ba1.2k sqft523 Marina Blvd, Bullhead City, AZ 86442Off Market
- $32,9174,791 sqft515 Marina Blvd, Bullhead City, AZ 86442Off Market
- $---- bd-- ba-- sqft523 Harbor Dr, Bullhead City, AZ 86442Off Market
- $42,0002 bd1 ba995 sqft528 Harbor Dr, Bullhead City, AZ 86442Sold
- $225,6003 bd2 ba1k sqft1970 Diamond Dr, Bullhead City, AZ 86442Off Market
- $34,318-- bd-- ba-- sqft511 Marina Blvd, Bullhead City, AZ 86442Off Market
A local agent can set up tours, give advice and negotiate with sellers.
Similar homes
- $289,9003 bd2 ba1.3k sqft253 Willowood Lane, Bullhead City, AZ 86442For Sale
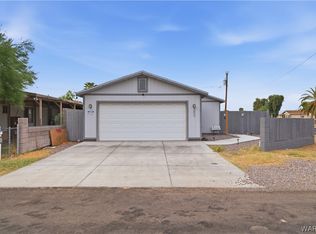 MLS ID #040802, Francisco Navarro, Premier Executives Real Estate. Momentum MLS
 - $302,0003 bd2 ba1.1k sqft304 Marina Boulevard, Bullhead City, AZ 86442For Sale
 MLS ID #040081, Melissa Figueroa, Realty One Group Mountain Desert. Momentum MLS
 - $314,9003 bd2 ba1.6k sqft2198 Hijolly Drive, Bullhead City, AZ 86442For Sale
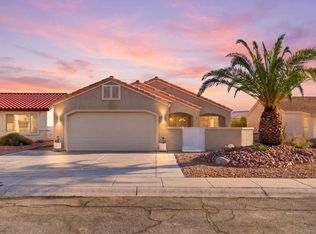 MLS ID #041383, Michele Dowty, Country Ranch Realty. Momentum MLS
 - $290,0003 bd2 ba1.2k sqft961 Church Street, Bullhead City, AZ 86442New Construction
 MLS ID #040326, Josefina "Josie" Gutierrez, RE/MAX Prestige Properties. Momentum MLS
 - $325,0004 bd2 ba1.4k sqft2792 Calle De Mercado, Bullhead City, AZ 86442For SaleMLS ID #038003, Amber Greene, Laughlin Bullhead Investments. Momentum MLS
- $285,0003 bd2 ba1.2k sqft1869 Avalon Drive, Bullhead City, AZ 86442New ConstructionMLS ID #034752, Sara Entner, Black Mountain Valley Realty. Momentum MLS
- $315,0002 bd2 ba1.3k sqft2875 Moonlight Drive, Bullhead City, AZ 86442For SaleMLS ID #034034, Richard Irminger, BH Keller Williams Arizona Living Realty. Momentum MLS
- $309,0002 bd2 ba1.6k sqft2836 Mourning Dove Circle, Bullhead City, AZ 86442For SaleMLS ID #040592, Sarah Juarez, Black Mountain Valley Realty. Momentum MLS
- $254,9003 bd2 ba1.2k sqft2405 Village Drive, Bullhead City, AZ 86442For SaleMLS ID #041044, Amy Pierce, BH Keller Williams Arizona Living Realty. Momentum MLS
- $259,0003 bd2 ba1.3k sqft1131 Pear Tree Lane, Bullhead City, AZ 86442For SaleMLS ID #041150, Justin Goette, eXp Realty. Momentum MLS
- $194,0002 bd1 ba876 sqft2011 Trinidad Drive, Bullhead City, AZ 86442For SaleMLS ID #041494, Chris McDaniel, Colorado River Top Producers Realty, LLC. Momentum MLS
- $389,0003 bd2 ba1.8k sqft489 Wagon Wheel Drive Drive, Bullhead City, AZ 86442For SaleMLS ID #037533, Carolyn Barker, Avalon Realty, LLC. Momentum MLS
- $264,9003 bd2 ba1.2k sqft949 Harbor Drive, Bullhead City, AZ 86442New ConstructionMLS ID #040722, Sheri Alverson, Sheri C Alverson. Momentum MLS
- $275,0003 bd2 ba1.3k sqft2424 Granite Circle, Bullhead City, AZ 86442For SaleMLS ID #039029, Valerie Gilbert, eXp Realty. Momentum MLS
- $169,0003 bd2 ba1.1k sqft1948 E Robson Circle, Bullhead City, AZ 86442For SaleMLS ID #039184, Cheryl Williams, Key Time Realty. Momentum MLS
- $348,8003 bd2 ba1.4k sqft811 Palo Verde Drive, Bullhead City, AZ 86442New ConstructionMLS ID #034185, Sara Entner, Black Mountain Valley Realty. Momentum MLS
- $319,9004 bd3 ba1.9k sqft2736 Brinkley Manor St, Laughlin, NV 89029For SaleMLS ID #2805472, Jill Amsel, Realty ONE Group, Inc. LVR
- $239,0003 bd2 ba1.4k sqft445 Steiger Drive, Bullhead City, AZ 86442New ConstructionMLS ID #041303, Beau Voight, Coldwell Banker Realty. Momentum MLS
- $325,0003 bd2 ba1.2k sqft1826 Dunes Ct, Laughlin, NV 89029For SaleMLS ID #2746413, Andralee Y. Crow Drescher, RE/Max Five Star Realty. LVR
- $275,0004 bd2 ba1.7k sqft2677 Country Club Drive, Bullhead City, AZ 86442For SaleMLS ID #036622, Chanel Turner, Turner Hill Properties. Momentum MLS
