Welcome home to this newly remodeled 3-bedroom, 2 bath home in the desirable El Camino Village Community. Featuring an open floor plan with vaulted ceilings, tile and laminate wood flooring throughout, and stylish finishes, this move-in-ready home is a must see! The updated kitchen offers tile countertops, while both bathrooms feature attractive tile and corian finishes. The garage is equipped with a mini-split system, TWN fiber optic, and an automatic garage door opener. All appliances and ceiling fans throughout stay,.Step outside to a fully fenced backyard designed for easy maintenance with beautiful desert landscaping and breathtaking mountain views. From your own backyard, enjoy views of the AVI fireworks! With its modern updates, low-maintenance landscaping, spacious layout, and mountain views, this home is ready for its new owners. Don’t miss the opportunity to make this beautiful home yours!
Active
$314,900
2198 Hijolly Drive, Bullhead City, AZ 86442
3beds
1,621sqft
Single Family Residence
Built in 2002
5,384 Square Feet Lot
$306,600 Zestimate®
$194/sqft
$20/mo HOA
What's special
Modern updatesLow-maintenance landscapingAutomatic garage door openerBreathtaking mountain viewsSpacious layoutStylish finishesBeautiful desert landscaping
- 8 days |
- 634 |
- 35 |
Likely to sell faster than
Zillow last checked:
Listing updated:
Listed by:
Michele Dowty 503-689-7731,
Country Ranch Realty,
Clay Merrigan 503-580-6363,
Country Ranch Realty
Source: Momentum MLS,MLS#: 041383 Originating MLS: Western AZ Regional Real Estate Data Exchange
Originating MLS: Western AZ Regional Real Estate Data ExchangeFacts & features
Interior
Bedrooms & bathrooms
- Bedrooms: 3
- Bathrooms: 2
- Full bathrooms: 1
- 3/4 bathrooms: 1
Heating
- Ductless
Cooling
- Ductless, Central Air, Electric
Appliances
- Included: Dryer, Dishwasher, Electric Oven, Electric Range, Disposal, Microwave, Refrigerator, Water Softener, Water Heater, Water Purifier, Washer
Features
- Breakfast Bar, Ceiling Fan(s), Dining Area, Dual Sinks, Primary Suite, Open Floorplan, Pantry, Shower Only, Solid Surface Counters, Separate Shower, Tile Countertop, Tile Counters, Vaulted Ceiling(s), Walk-In Closet(s), Window Treatments
- Windows: Window Coverings
- Has fireplace: No
Interior area
- Total structure area: 2,148
- Total interior livable area: 1,621 sqft
Video & virtual tour
Property
Parking
- Total spaces: 2
- Parking features: Air Conditioned Garage, Attached, Finished Garage, Garage Door Opener
- Attached garage spaces: 2
Accessibility
- Accessibility features: Low Threshold Shower
Features
- Entry location: Breakfast Bar,Ceiling Fan(s),Counters-Solid Surfac
- Pool features: None
- Fencing: Back Yard
Lot
- Size: 5,384 Square Feet
- Dimensions: 113 x 53 x 100 x 55
- Features: Public Road, Street Level
Details
- Parcel number: 22224237
- Zoning description: R1L Res: Single Family Limited
Construction
Type & style
- Home type: SingleFamily
- Property subtype: Single Family Residence
Materials
- Roof: Tile
Condition
- New construction: No
- Year built: 2002
Utilities & green energy
- Electric: 110 Volts, 220 Volts
- Sewer: Public Sewer
- Water: Public
- Utilities for property: Electricity Available, Underground Utilities
Green energy
- Water conservation: Water-Smart Landscaping
Community & HOA
Community
- Subdivision: El Camino Village
HOA
- Has HOA: Yes
- HOA fee: $60 quarterly
- HOA name: D&E Property Management
Location
- Region: Bullhead City
Financial & listing details
- Price per square foot: $194/sqft
- Tax assessed value: $252,102
- Annual tax amount: $1,648
- Date on market: 8/14/2026
- Date available: 08/14/2026
- Listing terms: Cash,Conventional,1031 Exchange,FHA,VA Loan
- Electric utility on property: Yes
Estimated market value
$306,600
$291,000 - $322,000
$1,749/mo
Price history
| Date | Event | Price |
|---|---|---|
| 8/13/2026 | Listed for sale | $314,900+144.1%$194/sqft |
Source:  Momentum MLS #041383 Report a problem Momentum MLS #041383 Report a problem | ||
| 11/18/2013 | Sold | $129,000-14%$80/sqft |
Source: Momentum MLS #880198 Report a problem | ||
| 9/12/2013 | Price change | $150,000-6.3%$93/sqft |
Source: Bullhead City Investment Group, LLC #880198 Report a problem | ||
| 7/10/2013 | Listed for sale | $160,000+966.7%$99/sqft |
Source: Bullhead City Investment Group, LLC #880198 Report a problem | ||
| 3/20/2002 | Sold | $15,000$9/sqft |
Source: Public Record Report a problem | ||
Public tax history
| Year | Property taxes | Tax assessment |
|---|---|---|
| 2026 | $1,648 +3.4% | $25,210 -4.3% |
| 2025 | $1,594 +6% | $26,345 +2.8% |
| 2024 | $1,503 +3.8% | $25,620 +20.1% |
| 2023 | $1,448 -2.1% | $21,337 +24.2% |
| 2022 | $1,479 +2.8% | $17,183 +8.6% |
| 2021 | $1,439 +7.4% | $15,818 +8.7% |
| 2019 | $1,339 | $14,547 +3% |
| 2018 | $1,339 +2.7% | $14,119 +5.3% |
| 2017 | $1,304 +12.5% | $13,408 +1.9% |
| 2016 | $1,159 +4% | $13,158 +4.5% |
| 2015 | $1,114 | $12,595 +23.4% |
| 2014 | -- | $10,205 +3.5% |
| 2013 | -- | $9,861 +12.7% |
| 2012 | -- | $8,753 -7.9% |
| 2011 | -- | $9,501 -12.1% |
| 2010 | -- | $10,803 -41.6% |
| 2009 | -- | $18,489 -23.2% |
| 2008 | -- | $24,089 |
| 2007 | -- | -- |
| 2006 | -- | -- |
| 2005 | -- | -- |
| 2004 | -- | -- |
| 2003 | -- | -- |
| 2002 | -- | -- |
| 2000 | $309 | -- |
Find assessor info on the county website
Monthly payment
Est. payment
Payment breakdown
Explore the cost of this home by adjusting the details. Changes won't be saved.Climate risks
Neighborhood: 86442
Nearby schools
GreatSchools rating
- 2/10Fox Creek Jr High SchoolGrades: 5-8Distance: 1.2 mi
- 3/10Mohave High SchoolGrades: 9-12Distance: 3.6 mi
- 2/10Diamondback Elementary SchoolGrades: PK-6Distance: 2.2 mi
- $280,600-- bd-- ba1.4k sqft2235 Hi Jolly Dr, Bullhead City, AZ 86442Off Market
- $298,200-- bd-- ba1.5k sqft2244 Ute Ct, Bullhead City, AZ 86442Off Market
- $309,8003 bd2 ba1.4k sqft2235 Sierra Santiago, Bullhead City, AZ 86442Off Market
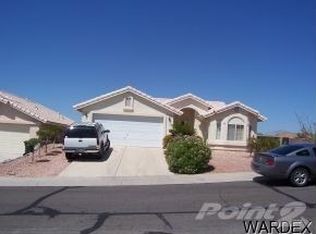
- $305,000-- bd-- ba1.6k sqft2231 Hi Jolly Dr, Bullhead City, AZ 86442Off Market
- $330,900-- bd-- ba1.4k sqft2227 Hi Jolly Dr, Bullhead City, AZ 86442Off Market
- $34,5776,098 sqft2245 Hi Jolly Dr, Bullhead City, AZ 86442Off Market
- $306,0002 bd2 ba1.3k sqft2226 Breon Dr, Bullhead City, AZ 86442Off Market
- $285,0003 bd2 ba1.2k sqft2249 Hijolly Dr, Bullhead, AZ 86442Sold
A local agent can set up tours, give advice and negotiate with sellers.
A local lender can help you make sure your offer is ready when you are.
Similar homes
- $299,0003 bd2 ba1.4k sqft2827 Country Club Drive, Bullhead City, AZ 86442For Sale
 MLS ID #041428, Pamela Bilhartz, Next Wave Real Estate Investments Llc. Momentum MLS
 - $349,9004 bd3 ba2.1k sqft2268 Hijolly Drive, Bullhead City, AZ 86442For Sale
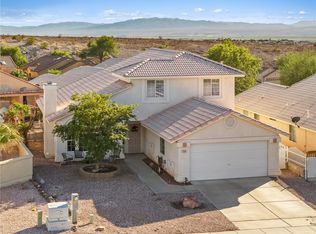 MLS ID #040223, Alison Laurenza, Black Mountain Valley Realty. Momentum MLS
 - $279,9003 bd2 ba1.3k sqft2191 Sierra Santiago, Bullhead City, AZ 86442For Sale
 MLS ID #038170, Candice Galvane, Realty One Group Mountain Desert. Momentum MLS
 - $314,9003 bd3 ba2.2k sqft2555 Country Club Pl, Bullhead City, AZ 86442For Sale

 MLS ID #1041741, Jessica Topol, Sondgeroth Real Estate Group, LLC. Lake Havasu AOR
 - $334,9002 bd2 ba1.6k sqft2394 Columbus Drive, Bullhead City, AZ 86442For SaleMLS ID #039351, Crystal Fletcher, US SOUTHWEST®. Momentum MLS
- $279,0003 bd2 ba1.6k sqft2488 Sonoma Road, Bullhead City, AZ 86442For SaleMLS ID #040751, Sue Dearing, LH Keller Williams Arizona Living Realty. Momentum MLS
- $289,0003 bd2 ba1.4k sqft2843 Country Club Drive, Bullhead City, AZ 86442For SaleMLS ID #040303, Stefanie Oldham, US SOUTHWEST®. Momentum MLS
- $330,0003 bd3 ba2k sqft2850 Country Club Drive, Bullhead City, AZ 86442For SaleMLS ID #032680, Dylan Wilkinson, eXp Realty. Momentum MLS
- $299,9003 bd2 ba1.6k sqft1807 Escalera Circle, Bullhead City, AZ 86442For SaleMLS ID #039547, Josh Vissers, Premier Executives Real Estate. Momentum MLS
- $299,9003 bd2 ba1.3k sqft2054 E Sundance Drive, Fort Mohave, AZ 86426For SaleMLS ID #039997, Sara Entner, Black Mountain Valley Realty. Momentum MLS
- $264,9993 bd2 ba1.1k sqft3740 June Street, Bullhead City, AZ 86442For SaleMLS ID #038208, Richard Irminger, BH Keller Williams Arizona Living Realty. Momentum MLS
- $289,9003 bd2 ba1.3k sqft253 Willowood Lane, Bullhead City, AZ 86442For SaleMLS ID #040802, Francisco Navarro, Premier Executives Real Estate. Momentum MLS
- $275,0004 bd2 ba1.7k sqft2677 Country Club Drive, Bullhead City, AZ 86442For SaleMLS ID #036622, Chanel Turner, Turner Hill Properties. Momentum MLS
- $289,9002 bd1 ba1k sqft1596 Kyle Avenue, Bullhead City, AZ 86442For SaleMLS ID #037522, Brandi Adams, Realty One Group Mountain Desert. Momentum MLS
- $275,5003 bd2 ba1.1k sqft974 Andy Lane, Bullhead City, AZ 86442For SaleMLS ID #038988, Sherri Teafatiller, Sun River Properties. Momentum MLS
- $275,0003 bd2 ba1.3k sqft2424 Granite Circle, Bullhead City, AZ 86442For SaleMLS ID #039029, Valerie Gilbert, eXp Realty. Momentum MLS
- $249,9002 bd2 ba1.3k sqft2282 Felipe Drive, Bullhead City, AZ 86442For SaleMLS ID #040099, Francisco Navarro, Premier Executives Real Estate. Momentum MLS
- $324,9004 bd2 ba2.2k sqft5629 S Desert Lakes Drive, Fort Mohave, AZ 86426For SaleMLS ID #041215, Elaine Shimpa, US SOUTHWEST®. Momentum MLS
- $265,9003 bd2 ba1.6k sqft365 Meander Drive, Bullhead City, AZ 86442For SaleMLS ID #039626, Eliot Gamez-Bojorquez, Key Time Realty. Momentum MLS
- $318,0003 bd2 ba1.8k sqft1912 E Owens Lake Drive, Fort Mohave, AZ 86426For SaleMLS ID #037293, Lisa Fulton, Colorado River Top Producers Realty, LLC. Momentum MLS
