Resort living doesn't get much better than this! Enjoy an amenity-rich community featuring scheduled activities, two swimming pools (including one heated during the winter months), a relaxing spa, pickleball courts, dog park, ping pong and pool tables, fitness center, clubhouse with a full kitchen, outdoor BBQ area, ramada, and so much more. Move-in ready, 2282 Felipe Dr. offers a desirable split floor plan with 2 bedrooms and 2 bathrooms, providing comfort and privacy for both you and your guests. The open kitchen features solid surface countertops and a casual dining area that's perfect for everyday living, entertaining, and gatherings. Beautiful tile-look laminate flooring runs throughout the home, complemented by ceiling fans in the living room and both bedrooms. An indoor laundry room adds everyday convenience. Best of all, there's No land lease the land is yours! Conveniently located just minutes from shopping, grocery stores, Colorado River access, restaurants, and entertainment, this home truly checks all the boxes. Don't miss your opportunity to enjoy the comfort, convenience, and lifestyle this exceptional property has to offer. Call your favorite agent today to schedule your private showing!
Active
$249,900
2282 Felipe Drive, Bullhead City, AZ 86442
2beds
1,390sqft
Manufactured Home, Single Family Residence
Built in 2016
3,049 Square Feet Lot
$244,100 Zestimate®
$180/sqft
$162/mo HOA
What's special
Desirable split floor planOpen kitchenPickleball courtsDog parkOutdoor bbq areaCasual dining areaSolid surface countertops
- 52 days |
- 95 |
- 2 |
Zillow last checked:
Listing updated:
Listed by:
Francisco Navarro 702-902-7602,
Premier Executives Real Estate
Source: Momentum MLS,MLS#: 040099 Originating MLS: Western AZ Regional Real Estate Data Exchange
Originating MLS: Western AZ Regional Real Estate Data ExchangeFacts & features
Interior
Bedrooms & bathrooms
- Bedrooms: 2
- Bathrooms: 2
- Full bathrooms: 2
Heating
- Central, Electric
Cooling
- Central Air, Electric
Appliances
- Included: Dryer, Dishwasher, Electric Oven, Electric Range, Disposal, Microwave, Refrigerator, Water Heater, Washer
- Laundry: Electric Dryer Hookup, Inside
Features
- Breakfast Bar, Ceiling Fan(s), Dining Area, Dual Sinks, Granite Counters, Primary Suite, Open Floorplan, Pantry, Shower Only, Separate Shower, Walk-In Closet(s), Window Treatments, Programmable Thermostat
- Flooring: Laminate, Hard Surface Flooring or Low Pile Carpet
- Windows: Window Coverings
- Has fireplace: No
Interior area
- Total structure area: 1,390
- Total interior livable area: 1,390 sqft
Video & virtual tour
Property
Parking
- Total spaces: 2
- Parking features: Garage
- Garage spaces: 2
Accessibility
- Accessibility features: Low Threshold Shower
Features
- Entry location: Breakfast Bar,Ceiling Fan(s),Counters-Granite/Ston
- Patio & porch: Covered, Patio
- Pool features: Electric Heat, In Ground, Community
- Has spa: Yes
- Spa features: Community, Hot Tub
- Fencing: None
Lot
- Size: 3,049 Square Feet
- Features: Street Level
Details
- Parcel number: 22242023B
- Zoning description: R1 Single-Family Residential
Construction
Type & style
- Home type: MobileManufactured
- Property subtype: Manufactured Home, Single Family Residence
Materials
- Roof: Tile
Condition
- New construction: No
- Year built: 2016
Utilities & green energy
- Electric: 110 Volts, 220 Volts
- Sewer: Public Sewer
- Water: Public
Green energy
- Energy efficient items: Exposure/Shade
- Water conservation: Water-Smart Landscaping
Community & HOA
Community
- Features: Clubhouse, Fitness Center, Gated, Curbs, Gutter(s), Pool
- Senior community: Yes
- Subdivision: Sun Mission Resort
HOA
- Has HOA: Yes
- HOA fee: $487 quarterly
- HOA name: D&E
Location
- Region: Bullhead City
Financial & listing details
- Price per square foot: $180/sqft
- Tax assessed value: $500
- Annual tax amount: $2,016
- Date on market: 6/24/2026
- Cumulative days on market: 53 days
- Listing terms: Cash,Conventional,1031 Exchange,FHA,VA Loan
- Road surface type: Paved
- Body type: Double Wide
Estimated market value
$244,100
$232,000 - $256,000
$1,691/mo
Price history
| Date | Event | Price |
|---|---|---|
| 6/24/2026 | Listed for sale | $249,900-1.6%$180/sqft |
Source:  Momentum MLS #040099 Report a problem Momentum MLS #040099 Report a problem | ||
| 5/20/2026 | Listing removed | $254,000$183/sqft |
Source: Momentum MLS #033668 Report a problem | ||
| 1/28/2026 | Price change | $254,000-2.3%$183/sqft |
Source: Momentum MLS #033668 Report a problem | ||
| 1/13/2026 | Price change | $260,000-4.4%$187/sqft |
Source: Momentum MLS #033668 Report a problem | ||
| 10/25/2025 | Listed for sale | $272,000+20.9%$196/sqft |
Source: Momentum MLS #033668 Report a problem | ||
| 6/15/2021 | Sold | $225,000+7.1%$162/sqft |
Source: Public Record Report a problem | ||
| 3/25/2021 | Sold | $210,000$151/sqft |
Source: Public Record Report a problem | ||
| 9/23/2020 | Sold | $210,000$151/sqft |
Source: Momentum MLS #962907 Report a problem | ||
Public tax history
| Year | Property taxes | Tax assessment |
|---|---|---|
| 2026 | $8 -2.3% | $75 |
| 2025 | $9 +0.7% | $75 |
| 2024 | $8 -1.4% | $75 |
| 2023 | $9 -5.5% | $75 |
| 2022 | $9 -2.4% | $75 |
| 2021 | $9 -1.9% | $75 |
| 2019 | $9 | $75 -66.7% |
| 2018 | $9 -3.7% | $225 |
| 2017 | $10 -47% | $225 -50% |
| 2016 | $19 -6.8% | $450 -6.3% |
| 2015 | $20 | $480 -88.9% |
| 2008 | -- | $4,316 |
| 2007 | -- | -- |
Find assessor info on the county website
Monthly payment
Climate risks
Neighborhood: 86442
Nearby schools
GreatSchools rating
- 2/10Fox Creek Jr High SchoolGrades: 5-8Distance: 0.9 mi
- 3/10Mohave High SchoolGrades: 9-12Distance: 3.3 mi
- 2/10Diamondback Elementary SchoolGrades: PK-6Distance: 1.9 mi
- $278,100-- bd-- ba1.4k sqft2278 Felipe Dr, Bullhead City, AZ 86442Off Market

- $239,0002 bd2 ba1.1k sqft2286 Felipe Dr, Bullhead City, AZ 86442For Sale
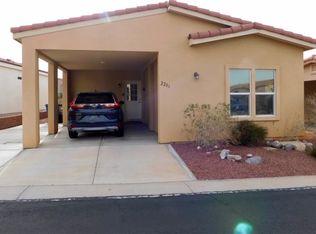
- $215,0002 bd2 ba920 sqft2290 Felipe Dr, Bullhead City, AZ 86442Sold

- $253,2003 bd2 ba1.3k sqft2279 Felipe Dr, Bullhead City, AZ 86442Off Market
- $300,0002 bd2 ba1.3k sqft2275 Felipe Dr, Bullhead City, AZ 86442Sold
- $241,5003 bd2 ba1.3k sqft2280 Santa Rosa Ln, Bullhead City, AZ 86442Off Market
- $243,2002 bd2 ba1.3k sqft2276 Santa Rosa Ln, Bullhead City, AZ 86442Off Market
- $234,8002 bd2 ba1.2k sqft2284 Santa Rosa Ln, Bullhead City, AZ 86442Off Market
A local agent can set up tours, give advice and negotiate with sellers.
A local lender can help you make sure your offer is ready when you are.
Similar homes
- $240,0002 bd2 ba1.4k sqft2273 San Lin Con Lane, Bullhead City, AZ 86442For Sale
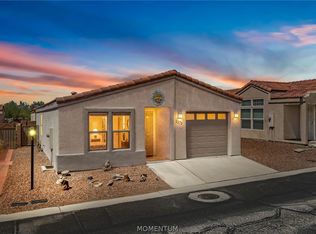 MLS ID #041202, Tonya Monroe, BH Keller Williams Arizona Living Realty. Momentum MLS
 - $299,0003 bd2 ba1.4k sqft2827 Country Club Drive, Bullhead City, AZ 86442For Sale
 MLS ID #041428, Pamela Bilhartz, Next Wave Real Estate Investments Llc. Momentum MLS
 - $259,0003 bd2 ba1.2k sqft2405 Village Drive, Bullhead City, AZ 86442For Sale
 MLS ID #041044, Amy Pierce, BH Keller Williams Arizona Living Realty. Momentum MLS
 - $179,0002 bd2 ba1.6k sqft2350 Adobe Road #311, Bullhead City, AZ 86442For Sale
 MLS ID #039572, Lois Briesemeister, US SOUTHWEST®. Momentum MLS
 - $279,0003 bd2 ba1.6k sqft2488 Sonoma Road, Bullhead City, AZ 86442For SaleMLS ID #040751, Sue Dearing, LH Keller Williams Arizona Living Realty. Momentum MLS
- $169,0003 bd2 ba1.6k sqft2350 Adobe Road #15, Bullhead City, AZ 86442For SaleMLS ID #040356, Lois Briesemeister, US SOUTHWEST®. Momentum MLS
- $275,0001 bd1 ba788 sqft2327 Cortez Lane, Bullhead City, AZ 86442For SaleMLS ID #037407, Tonya Monroe, BH Keller Williams Arizona Living Realty. Momentum MLS
- $245,0002 bd2 ba1.2k sqft1675 Highway 95 #A3, Bullhead City, AZ 86442For SaleMLS ID #033405, Todd Levitt, Black Mountain Valley Realty. Momentum MLS
- $265,0003 bd2 ba1.3k sqft2430 River Valley Circle, Bullhead City, AZ 86442For SaleMLS ID #039118, Che Swagger, US SOUTHWEST®. Momentum MLS
- $275,0003 bd2 ba1.3k sqft2424 Granite Circle, Bullhead City, AZ 86442For SaleMLS ID #039029, Valerie Gilbert, eXp Realty. Momentum MLS
- $259,9003 bd3 ba1.8k sqft2403 Castle Rock Circle, Bullhead City, AZ 86442For SaleMLS ID #038464, Kalene Norman, eXp Realty, LLC. Momentum MLS
- $315,0003 bd2 ba1.7k sqft2733 Avenida Colibri, Bullhead City, AZ 86442For SaleMLS ID #039822, Alison Laurenza, Black Mountain Valley Realty. Momentum MLS
- $214,9002 bd2 ba1.3k sqft755 Palo Verde Drive, Bullhead City, AZ 86442For SaleMLS ID #039307, Karen Summitt, Summitts River Realty. Momentum MLS
- $225,0003 bd2 ba1k sqft895 Terrace Drive, Bullhead City, AZ 86442For SaleMLS ID #039805, Adriana Quintana, Sondgeroth Real Estate Group, LLC. Momentum MLS
- $264,9993 bd2 ba1.1k sqft3740 June Street, Bullhead City, AZ 86442For SaleMLS ID #038208, Richard Irminger, BH Keller Williams Arizona Living Realty. Momentum MLS
- $274,9903 bd2 ba1.4k sqft2290 Sarah Place, Bullhead City, AZ 86442New ConstructionMomentum MLS
- $274,9903 bd2 ba1.4k sqft2286 Sarah Place, Bullhead City, AZ 86442New ConstructionMomentum MLS
- $275,0004 bd2 ba1.7k sqft2677 Country Club Drive, Bullhead City, AZ 86442For SaleMLS ID #036622, Chanel Turner, Turner Hill Properties. Momentum MLS
- $305,0002 bd2 ba1.3k sqft2372 Northstar Road, Bullhead City, AZ 86442For SaleMLS ID #036264, Heather Rickets, Colorado River Top Producers Realty, LLC. Momentum MLS
- $235,0002 bd2 ba1.2k sqft1800 Clubhouse Drive #C 23, Bullhead City, AZ 86442For SaleMLS ID #036570, Barbara Alvarez, US SOUTHWEST®. Momentum MLS
