Must see this home with a beautiful updated remodeled kitchen and recently added bonus room. Over 1650 total square feet. Kitchen is entirely remodeled with large pantry with pull out drawers, corian counters, stylish cabinets with pull outs, lazy suzanne, spice rack, cookie sheet storage and much more. This kitchen has it all. Professionally remodeled. All applicances included. Kitchen Opens to living room and dining room with a sit at breakfast bar. Convenient kitchen nook for casual dining. Easy Access to front enclosed patio from kitchen and living room. Entertain in the Formal dining area. A large permitted and professionally built bonus room in back of home with windows all around. Enjoy as bonus living area, rec room, game room, office, etc. Mountain views and large back yard. Walking distance to pool and clubhouse. A large master bedroom with walkin closet and a sliding door to the bonus room in back of home. Master bath includes a walk in shower and double sinks. Two additional guest bedrooms and a guest bath just across the hall. A very large oversized shed and covered carport. Take a short walk to the community pool and spa. Enjoy s and lounging anytime you want. There are covered areas for relaxing and BBQ area for entertaining friends and guests. Join morning aerobics at the large lap pool on the west side of the community. The community also offers a clubhouse with great amenities: Billiard tables, library, wifi accesss and a calendar full of events all month long. Outside enjoy the pickle ball court, bocce ball, horseshoes, BBQ area and more. When you want to venture out, it is a few minute drive to the Colorado River and Laughlin for gaming, entertainment and live shows and more. If you want a day trip there are many areas within driving distance. Grand Canyon, Sedona, Lake Havasu and Las Vegas to name a few. Welcome to this Active 55+ Gated Community and never be bored again.
Active
$169,000
2350 Adobe Road #15, Bullhead City, AZ 86442
3beds
1,650sqft
Manufactured Home, Single Family Residence
Built in 2000
5,662 Square Feet Lot
$163,400 Zestimate®
$102/sqft
$-- HOA
What's special
Mountain viewsBeautiful updated remodeled kitchenCovered carportFormal dining areaLazy suzanneVery large oversized shedCorian counters
- 49 days |
- 416 |
- 22 |
Zillow last checked:
Listing updated:
Listed by:
Lois Briesemeister 928-201-0267,
US SOUTHWEST®,
Che Swagger 928-201-5007,
US SOUTHWEST®
Source: Momentum MLS,MLS#: 040356 Originating MLS: Western AZ Regional Real Estate Data Exchange
Originating MLS: Western AZ Regional Real Estate Data ExchangeFacts & features
Interior
Bedrooms & bathrooms
- Bedrooms: 3
- Bathrooms: 2
- Full bathrooms: 2
Rooms
- Room types: Bonus Room, Family Room, Utility Room
Heating
- Central, Gas
Cooling
- Central Air, Electric
Appliances
- Included: Dryer, Dishwasher, Disposal, Gas Dryer, Gas Oven, Gas Range, Microwave, Refrigerator, Water Softener, Water Heater, Washer
- Laundry: Gas Dryer Hookup, Inside, Laundry in Utility Room
Features
- Breakfast Bar, Ceiling Fan(s), Dining Area, Separate/Formal Dining Room, Dual Sinks, Primary Suite, Open Floorplan, Pantry, Shower Only, Solid Surface Counters, Separate Shower, Walk-In Closet(s), Window Treatments, Utility Room
- Flooring: Carpet, Laminate, Vinyl
- Windows: Window Coverings
- Has fireplace: No
Interior area
- Total interior livable area: 1,650 sqft
Video & virtual tour
Property
Parking
- Total spaces: 2
- Parking features: Carport
- Carport spaces: 2
Accessibility
- Accessibility features: Low Threshold Shower
Features
- Entry location: Breakfast Bar,Ceiling Fan(s),Counters-Solid Surfac
- Patio & porch: Enclosed, Patio
- Exterior features: Sprinkler/Irrigation, Landscaping, Patio, Shed
- Pool features: Community
- Spa features: Community
- Fencing: None
- Has view: Yes
- View description: Mountain(s), Panoramic
Lot
- Size: 5,662 Square Feet
- Dimensions: 45 x 100
- Features: Street Level
Details
- Parcel number: N/A
- On leased land: Yes
- Zoning description: R1FB Res: SF Factory Builit
Construction
Type & style
- Home type: MobileManufactured
- Property subtype: Manufactured Home, Single Family Residence
Materials
- Wood Frame
- Roof: Shingle
Condition
- New construction: No
- Year built: 2000
Details
- Builder name: CAVCO
Utilities & green energy
- Electric: 110 Volts
- Sewer: Public Sewer
- Water: Public
- Utilities for property: Natural Gas Available
Green energy
- Water conservation: Water-Smart Landscaping
Community & HOA
Community
- Features: Clubhouse, Fitness Center, Gated, Pool
- Senior community: Yes
- Subdivision: Fox Creek Reserve/Enchantment
HOA
- Has HOA: No
Location
- Region: Bullhead City
Financial & listing details
- Price per square foot: $102/sqft
- Tax assessed value: $7,948
- Annual tax amount: $335
- Date on market: 7/3/2026
- Cumulative days on market: 49 days
- Listing terms: Cash,Conventional
- Lease term: Long Term
- Body type: Double Wide
Estimated market value
$163,400
$155,000 - $172,000
$1,612/mo
Price history
| Date | Event | Price |
|---|---|---|
| 7/6/2026 | Listed for sale | $169,000+4.3%$102/sqft |
Source:  Momentum MLS #040356 Report a problem Momentum MLS #040356 Report a problem | ||
| 7/3/2024 | Sold | $162,000-1.8%$98/sqft |
Source: Momentum MLS #009458 Report a problem | ||
| 5/31/2024 | Contingent | $165,000$100/sqft |
Source: Momentum MLS #009458 Report a problem | ||
| 5/17/2024 | Price change | $165,000-2.4%$100/sqft |
Source: Momentum MLS #009458 Report a problem | ||
| 3/15/2024 | Listed for sale | $169,000$102/sqft |
Source: Momentum MLS #009458 Report a problem | ||
| 3/14/2024 | Pending sale | $169,000$102/sqft |
Source: Momentum MLS #009458 Report a problem | ||
| 2/29/2024 | Price change | $169,000-1.7%$102/sqft |
Source: Momentum MLS #009458 Report a problem | ||
| 1/20/2024 | Listed for sale | $172,000$104/sqft |
Source: Momentum MLS #009458 Report a problem | ||
Public tax history
| Year | Property taxes | Tax assessment |
|---|---|---|
| 2026 | $74 +3% | $795 +12% |
| 2025 | $71 +5.8% | $710 +0.4% |
| 2024 | $68 +3.4% | $707 +15% |
| 2023 | $65 -1.5% | $615 -28.6% |
| 2022 | $66 +1.5% | $861 +4.2% |
| 2021 | $65 -3.2% | $826 +7.1% |
| 2019 | $67 | $771 |
Find assessor info on the county website
Monthly payment
Climate risks
Neighborhood: 86442
Nearby schools
GreatSchools rating
- 2/10Fox Creek Jr High SchoolGrades: 5-8Distance: 0.4 mi
- 3/10Mohave High SchoolGrades: 9-12Distance: 3 mi
- 2/10Diamondback Elementary SchoolGrades: PK-6Distance: 1.2 mi
- $32,857-- bd-- ba1k sqft158 Fox Dr, Bullhead City, AZ 86429Off Market
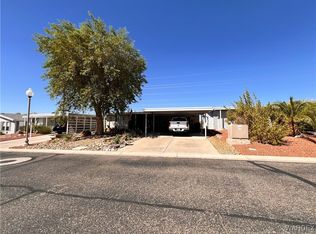
- $160,0002 bd2 ba1k sqft2350 Adobe Rd LOT 158, Bullhead City, AZ 86442Sold
- $35,137-- bd-- ba1.2k sqft159 Fox Dr, Bullhead City, AZ 86429Off Market
- $43,821-- bd-- ba1.5k sqft155 Fox Dr, Bullhead City, AZ 86429Off Market
- $34,725-- bd-- ba1.2k sqft160 Fox Dr, Bullhead City, AZ 86429Off Market
- $165,0002 bd2 ba1.2k sqft2350 Adobe Rd LOT 160, Bullhead City, AZ 86442Sold
- $142,0002 bd2 ba1.4k sqft2350 Adobe Rd LOT 188, Bullhead City, AZ 86442Sold
- $50,102-- bd-- ba1.5k sqft188 Fox Dr, Bullhead City, AZ 86429Off Market
Similar homes
- $179,0002 bd2 ba1.6k sqft2350 Adobe Road #311, Bullhead City, AZ 86442For Sale
 MLS ID #039572, Lois Briesemeister, US SOUTHWEST®. Momentum MLS
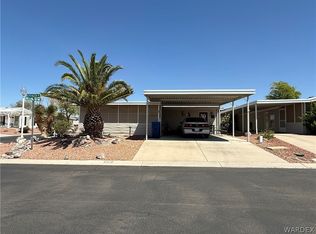
 - $159,9002 bd2 ba1.1k sqft2350 Adobe Road. #65, Bullhead City, AZ 86442For Sale
 MLS ID #038036, Lois Briesemeister, US SOUTHWEST®. Momentum MLS
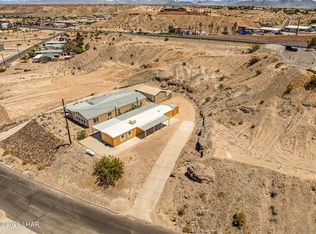
 - $168,0002 bd2 ba924 sqft3880 Rising Sun Rd, Bullhead City, AZ 86442For Sale
 MLS ID #1040935, Dylan Nino, Sondgeroth Real Estate Group, LLC. Lake Havasu AOR
 - $139,0002 bd2 ba1.4k sqft2350 Adobe Road #73, Bullhead City, AZ 86442For Sale
 MLS ID #039851, Lois Briesemeister, US SOUTHWEST®. Momentum MLS
 - $179,9002 bd3 ba1.6k sqft2350 Adobe Road #293, Bullhead City, AZ 86442For SaleMLS ID #029454, Lois Briesemeister, US SOUTHWEST®. Momentum MLS
- $188,9003 bd2 ba1.4k sqft1299 Terrace Drive, Bullhead City, AZ 86442For SaleMLS ID #040415, Kody E. Weitzel, eXp Realty. Momentum MLS
- $139,0002 bd2 ba1k sqft2350 Adobe Road #183, Bullhead City, AZ 86442For SaleMLS ID #036629, Lois Briesemeister, US SOUTHWEST®. Momentum MLS
- $129,0002 bd2 ba1.3k sqft2350 Adobe Road #1, Bullhead City, AZ 86442For SaleMLS ID #036356, Lois Briesemeister, US SOUTHWEST®. Momentum MLS
- $155,0002 bd2 ba1.2k sqft976 Holly Street, Bullhead City, AZ 86442For SaleMLS ID #040698, Sarah Juarez, Black Mountain Valley Realty. Momentum MLS
- $146,9002 bd2 ba908 sqft1865 Granada Drive, Bullhead City, AZ 86442For SaleMLS ID #040871, Sarah Juarez, Black Mountain Valley Realty. Momentum MLS
- $240,0002 bd2 ba1.4k sqft2273 San Lin Con Lane, Bullhead City, AZ 86442For SaleMLS ID #041202, Tonya Monroe, BH Keller Williams Arizona Living Realty. Momentum MLS
- $249,9002 bd2 ba1.3k sqft2282 Felipe Drive, Bullhead City, AZ 86442For SaleMLS ID #040099, Francisco Navarro, Premier Executives Real Estate. Momentum MLS
- $199,9002 bd2 ba1.4k sqft1611 Yale Drive, Bullhead City, AZ 86442For SaleMLS ID #039942, Sara Entner, Black Mountain Valley Realty. Momentum MLS
- $139,0002 bd2 ba1.5k sqft1545 E El Rodeo #144 Road, Fort Mohave, AZ 86426For SaleMLS ID #040969, Rachael Bega, Black Mountain Valley Realty. Momentum MLS
- $130,0003 bd2 ba924 sqft1967 W Riverbend Circle, Bullhead City, AZ 86442For SaleMLS ID #041003, Terry Ayala, Colorado River Top Producers Realty, LLC. Momentum MLS
- $219,9002 bd2 ba1k sqft2000 Ramar Road #423, Bullhead City, AZ 86442For SaleMLS ID #040783, Tamara "Tammie" Swanson, Blue River Realty, LLC. Momentum MLS
- $229,0004 bd2 ba2.2k sqft1749 Sierra Vista Drive, Bullhead City, AZ 86442For SaleMLS ID #039168, Britanie Criscione, Coldwell Banker Realty. Momentum MLS
- $210,0003 bd2 ba1.2k sqft657 Terrace Drive, Bullhead City, AZ 86442For SaleMLS ID #039523, Janelle Wetzel, eXp Realty LLC. Momentum MLS
- $240,0002 bd2 ba1.2k sqft461 Santa Maria Road, Bullhead City, AZ 86442For SaleMLS ID #041111, Richard Irminger, BH Keller Williams Arizona Living Realty. Momentum MLS
- $199,9002 bd2 ba1k sqft1611 Highway 95 #A102, Bullhead City, AZ 86442For SaleMLS ID #040899, Marcy Larch, Country Ranch Realty. Momentum MLS
