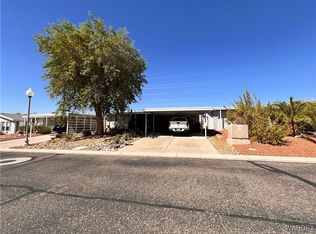
WOW. Exceptional resort-style living with panoramic mountain and river views! Perfectly positioned on a premium lot, this beautifully appointed 1,500 sq. ft. home offers an inviting blend of comfort, style and indoor-outdoor living in the desirable gated 55+community of The Reserve at Fox Creek. The spacious, open living area flows beautifully into the formal dining space and upgraded kitchen, featuring elegant corian countertops, a breakfast bar, generous pantry and a delightful dining nook framed by a bay window. And a formal dining room just off the kitchen. A graceful archway leads to the private den/office, providing the perfect space for work, hobbies or a quiet retreat. The generously sized primary suite is designed for relaxation, complete with a walk-in closet and private bath featuring dual sinks, a walk-in shower and jetted soaking tub. A comfortable guest bedroom provides welcoming accommodations for family and friends. One of the home's highlights is the finished Arizona room, surrounded by windows that showcase the beautiful mountain and river views and create a wonderful space for year-round enjoyment. Step outside to an additional covered patio for open-air relaxation, while the covered front patio offers another inviting spot to unwind and visit with neighbors. A deep carport with privacy slats provides ample covered parking, complemented by a large storage shed/workshop for additional storage and projects. Enjoy the lifestyle of a resort-style gated community offering pools, pickleball, a clubhouse and a full calendar of activities. Laughlin and the Colorado River are just a short drive away, offering dining, entertainment, gaming and water recreation. Premium lot. ..Spectacular views. ..Resort-style living. ..Colorado River and Laughlin Entertainment......This is Arizona living at its best!
Active
Price cut: $4.1K (10/30)
$174,900
2350 Adobe Road #244, Bullhead City, AZ 86442
2beds
1,500sqft
Manufactured Home, Single Family Residence
Built in 2006
4,499 Square Feet Lot
$169,600 Zestimate®
$117/sqft
$-- HOA
What's special
Formal dining spaceBreakfast barGenerous pantryWalk-in closetElegant corian countertopsUpgraded kitchenPremium lot
- 45 days
- 170
- 10
Zillow last checked:
Listing updated:
Listed by:
Lois Briesemeister 928-201-0267,
US SOUTHWEST®,
Che Swagger 928-201-5007,
US SOUTHWEST®
Source: Momentum MLS,MLS#: 042332 Originating MLS: Western AZ Regional Real Estate Data Exchange
Facts & features
Interior
Bedrooms & bathrooms
- Bedrooms: 2
- Bathrooms: 2
- Full bathrooms: 2
Rooms
- Room types: Den, Utility Room
Heating
- Central, Electric
Cooling
- Central Air, Electric
Appliances
- Included: Dryer, Dishwasher, Gas Dryer, Gas Oven, Gas Range, Microwave, Refrigerator, Water Softener, Water Heater, Water Purifier, Washer
- Laundry: Gas Dryer Hookup, Inside
Features
- Breakfast Bar, Bathtub, Ceiling Fan(s), Dining Area, Separate/Formal Dining Room, Dual Sinks, Jetted Tub, Primary Suite, Open Floorplan, Pantry, Solid Surface Counters, Separate Shower, Tub Shower, Walk-In Closet(s), Window Treatments, Utility Room
- Flooring: Laminate, Tile
- Windows: Window Coverings
Interior area
- Total structure area: 1,700
- Total interior livable area: 1,500 sqft
Video & virtual tour
Property
Accessibility
- Accessibility features: Low Threshold Shower
Features
- Entry location: Breakfast Bar,Ceiling Fan(s),Counters-Solid Surfac
- Patio & porch: Covered, Enclosed, Patio
- Exterior features: Irrigation Sprinklers, Landscaping, Patio, Shed
- Pool features: Community
- Has spa: Yes
- Fencing: None
- Has view: Yes
- View description: Mountain(s), Panoramic, River
- Has water view: Yes
- Water view: River
Lot
- Size: 4,499 Square Feet
- Dimensions: 45 x 100
- Features: Borders State Land
Details
- Parcel number: xxxxxxxx
- On leased land: Yes
- Zoning description: R1FB Res: SF Factory Builit
Construction
Type & style
- Home type: MobileManufactured
- Property subtype: Manufactured Home, Single Family Residence
Materials
- Wood Frame
- Roof: Shingle
Condition
- New construction: No
- Year built: 2006
Utilities & green energy
- Electric: 110 Volts
- Sewer: Public Sewer
- Water: Public
- Utilities for property: Natural Gas Available
Green energy
- Water conservation: Water-Smart Landscaping
Community & HOA
Community
- Features: Pool
- Senior community: Yes
- Subdivision: Fox Creek Reserve/Enchantment
HOA
- Has HOA: No
- HOA name: Corporately owned and Managed
Location
- Region: Bullhead City
Financial & listing details
- Price per square foot: $117/sqft
- Tax assessed value: $7,060
- Annual tax amount: $550
- Date on market: 9/16/2026
- Cumulative days on market: 645 days
- Listing terms: Cash,Conventional
- Body type: Double Wide
Estimated market value
$169,600
$161,000 - $178,000
Not available
Price history
| Date | Event | Price |
|---|---|---|
| 10/30/2026 | Price change | $174,900-2.3%$117/sqft |
Source:  Momentum MLS #042332 Report a problem | ||
| 9/21/2026 | Listed for sale | $179,000$119/sqft |
Source: Momentum MLS #042332 Report a problem | ||
Public tax history
| Year | Property taxes | Tax assessment |
|---|---|---|
| 2026 | $67 +3% | $706 +11.9% |
| 2025 | $65 +5.6% | $631 +0.5% |
| 2024 | $61 +3.5% | $628 +14% |
| 2023 | $59 -2.1% | $551 -29.3% |
| 2022 | $60 +1% | $779 +3.5% |
| 2021 | $60 -3.9% | $753 +5.5% |
| 2019 | $62 | $714 |
Find assessor info on the county website
Monthly payment
Climate risks
Neighborhood: 86442
Similar homes
- $174,9002 bd2 ba1.3k sqft2350 Adobe Road #263 Road #263, Bullhead City, AZ 86442For Sale
 MLS ID #043094, Lois Briesemeister, US SOUTHWEST®. Momentum MLS
- $174,0002 bd2 ba1.6k sqft2350 Adobe Road #311, Bullhead City, AZ 86442For Sale
 MLS ID #039572, Lois Briesemeister, US SOUTHWEST®. Momentum MLS
- $169,0003 bd2 ba1.6k sqft2350 Adobe Road #15, Bullhead City, AZ 86442For Sale
 MLS ID #040356, Lois Briesemeister, US SOUTHWEST®. Momentum MLS
- $166,0002 bd3 ba1.7k sqft2350 Adobe Road #293, Bullhead City, AZ 86442For Sale
 MLS ID #041991, Nichole Klier, BH Keller Williams Arizona Living Realty. Momentum MLS
- $168,0002 bd2 ba924 sqft3880 Rising Sun Rd, Bullhead City, AZ 86442For Sale
 MLS ID #1040935, Dylan Nino, Sondgeroth Real Estate Group, LLC. Lake Havasu AOR
