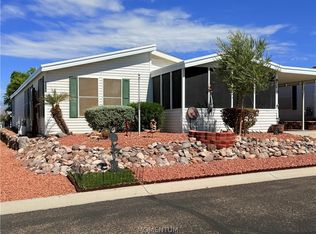
Spacious 1,736 sq. ft. home in the gated 55+ community of Fox Creek Reserve! Offering 2 bedrooms, a versatile den/office, and 2.5 bathrooms, this thoughtfully designed home provides plenty of room to spread out without sacrificing the ease of low-maintenance living. A cozy covered front porch creates a welcoming place to enjoy your morning coffee or Arizona evenings. Inside, natural light and an open feel welcome you into the main living areas. The kitchen features a skylight, recessed lighting, stainless steel sink, ample cabinetry, and all appliances convey. Enjoy the flexibility of both a casual dining area and a separate formal dining space, making everyday meals and entertaining equally comfortable. The spacious primary suite offers a walk-in closet and private bath with dual sinks, walk-in shower, and additional storage. The guest bathroom includes a walk-in tub and its own skylight. A convenient half bath is accessible from the hallway and laundry area, which features a pocket door connection. The home also includes an interior laundry room and hallway coat closet. Recent improvements provide added peace of mind, including newer carpet, water heater, and pressure regulator in 2023. The A/C is approximately 5 years old, and the home is well insulated and all electric. Outside, you'll find a covered carport and storage shed for additional convenience. Beyond the home, enjoy the active lifestyle Fox Creek Reserve has to offer. This gated 55+ community features swimming pools, hot tubs, fitness center, clubhouse, game room, billiards, library, dog park, shuffleboard, bocce ball, horseshoes, BBQ areas, crafting, bingo, water aerobics, community dinners, planned activities, and social events. Whether you're looking to stay active, meet new friends, or simply enjoy the Arizona lifestyle, this home offers the space and community amenities to make the most of your next chapter. Land lease fee is $802.03 per month and includes trash service.
Active
$166,000
2350 Adobe Road #293, Bullhead City, AZ 86442
2beds
1,736sqft
Manufactured Home, Single Family Residence
Built in 2016
-- sqft lot
$160,800 Zestimate®
$96/sqft
$-- HOA
What's special
Interior laundry roomCovered carportRecessed lightingCasual dining areaStainless steel sinkSeparate formal dining spaceAmple cabinetry
- 35 days
- 175
- 8
Zillow last checked:
Listing updated:
Listed by:
Nichole Klier 928-234-2227,
BH Keller Williams Arizona Living Realty
Source: Momentum MLS,MLS#: 041991 Originating MLS: Western AZ Regional Real Estate Data Exchange
Originating MLS: Western AZ Regional Real Estate Data ExchangeFacts & features
Interior
Bedrooms & bathrooms
- Bedrooms: 2
- Bathrooms: 3
- Full bathrooms: 2
- 1/2 bathrooms: 1
Rooms
- Room types: Den
Heating
- Heat Pump, Central, Electric
Cooling
- Heat Pump, Central Air, Electric
Appliances
- Included: Dryer, Dishwasher, Electric Oven, Electric Range, Disposal, Microwave, Refrigerator, Water Softener, Water Heater, Water Purifier, Washer
- Laundry: Electric Dryer Hookup, Inside, Laundry in Utility Room
Features
- Breakfast Bar, Bathtub, Ceiling Fan(s), Dining Area, Separate/Formal Dining Room, Dual Sinks, Granite Counters, Primary Suite, Pantry, Separate Shower, Tile Countertop, Tile Counters, Tub Shower, Vaulted Ceiling(s), Walk-In Closet(s), Window Treatments
- Flooring: Carpet, Tile
- Windows: Window Coverings
Interior area
- Total interior livable area: 1,736 sqft
Video & virtual tour
Property
Parking
- Total spaces: 1
- Parking features: Carport
- Carport spaces: 1
Accessibility
- Accessibility features: Low Threshold Shower
Features
- Entry location: Breakfast Bar,Ceiling Fan(s),Counters-Granite/Ston
- Patio & porch: Covered, Patio
- Exterior features: Landscaping, Shed
- Pool features: Community
- Spa features: Community
- Fencing: None
- Has view: Yes
- View description: Mountain(s)
Lot
- Features: Private Road
Details
- Parcel number: 21391034
- On leased land: Yes
- Zoning description: RP District Residential Park
Construction
Type & style
- Home type: MobileManufactured
- Property subtype: Manufactured Home, Single Family Residence
Materials
- Roof: Shingle
Condition
- New construction: No
- Year built: 2016
Utilities & green energy
- Sewer: Public Sewer
- Water: Public
- Utilities for property: Electricity Available
Green energy
- Energy efficient items: Exposure/Shade
Community & HOA
Community
- Features: Clubhouse, Fitness Center, Gated, Tennis Court(s), Pool
- Senior community: Yes
- Subdivision: Fox Creek Reserve/Enchantment
HOA
- Has HOA: No
Location
- Region: Bullhead City
Financial & listing details
- Price per square foot: $96/sqft
- Tax assessed value: $8,144
- Annual tax amount: $834
- Date on market: 9/6/2026
- Cumulative days on market: 494 days
- Listing terms: Cash,Conventional,1031 Exchange
- Electric utility on property: Yes
- Road surface type: Paved
- Body type: Double Wide
Estimated market value
$160,800
$153,000 - $169,000
Not available
Price history
| Date | Event | Price |
|---|---|---|
| 9/6/2026 | Listed for sale | $166,000-7.7%$96/sqft |
Source:  Momentum MLS #041991 Report a problem Momentum MLS #041991 Report a problem | ||
| 8/25/2026 | Listing removed | $179,900$104/sqft |
Source: Momentum MLS #029454 Report a problem | ||
| 4/21/2026 | Price change | $179,900-5.3%$104/sqft |
Source: Momentum MLS #029454 Report a problem | ||
| 5/30/2025 | Listed for sale | $189,900$109/sqft |
Source: Momentum MLS #029454 Report a problem | ||
Public tax history
| Year | Property taxes | Tax assessment |
|---|---|---|
| 2026 | $105 +3% | $815 -33.4% |
| 2025 | $102 +5.6% | $1,223 +0.4% |
| 2024 | $97 +3.5% | $1,218 +7.4% |
| 2023 | $93 -0.9% | $1,134 +8.1% |
| 2022 | $94 +3.1% | $1,049 +4.7% |
| 2021 | $91 +5.9% | $1,002 +0.1% |
| 2019 | $86 | $1,001 |
Find assessor info on the county website
Monthly payment
Climate risks
Neighborhood: 86442
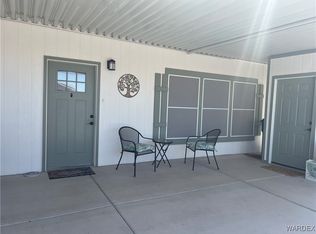
- $122,5002 bd2 ba1.1k sqft2350 Adobe Rd LOT 268, Bullhead City, AZ 86442Sold
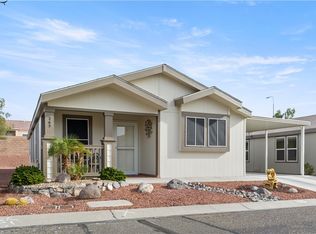
- $167,0003 bd2 ba1.2k sqft2350 Adobe Rd LOT 265, Bullhead City, AZ 86442Sold
- $169,9002 bd2 ba1.5k sqft2350 Adobe Rd LOT 294, Bullhead City, AZ 86442For Sale

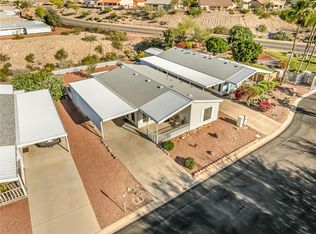
- $85,0002 bd2 ba1.1k sqft2350 Adobe Rd LOT 2, Bullhead City, AZ 86442Sold
Similar homes
- $169,9002 bd2 ba1.5k sqft2350 Adobe Road #294, Bullhead City, AZ 86442For SaleMLS ID #041619, Wendyjean Ronk, US SOUTHWEST®. Momentum MLS
- $174,0002 bd2 ba1.6k sqft2350 Adobe Road #311, Bullhead City, AZ 86442For Sale
 MLS ID #039572, Lois Briesemeister, US SOUTHWEST®. Momentum MLS
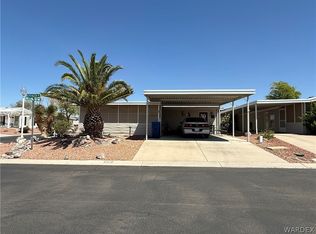
 - $159,9002 bd2 ba1.1k sqft2350 Adobe Road. #65, Bullhead City, AZ 86442For Sale
 MLS ID #038036, Lois Briesemeister, US SOUTHWEST®. Momentum MLS
 - $125,0002 bd2 ba1.3k sqft2350 Adobe Road #112, Bullhead City, AZ 86442For Sale
 MLS ID #042149, Lois Briesemeister, US SOUTHWEST®. Momentum MLS
 - $212,9002 bd2 ba1.2k sqft1675 Highway 95 Unit D2, Bullhead City, AZ 86442For Sale
 MLS ID #1042833, Jennifer Bettencourt, Realty ONE Group Mountain Desert BHC. Lake Havasu AOR
