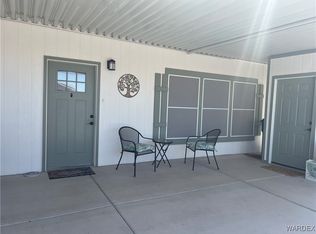
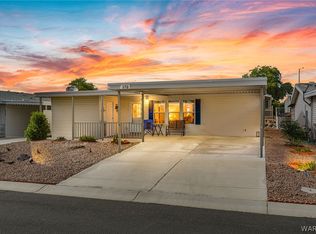
Welcome to this beautifully updated 2-bedroom, 2-bath manufactured home with a den in a sought-after gated 55+ community known for its active lifestyle and resort-style amenities. Offering 1,540 sq. ft. of comfortable living space, this move-in-ready home combines stylish finishes, extensive updates, and thoughtful features for easy Arizona living. The kitchen features quartz countertops, a glass backsplash, a dishwasher, microwave, glass-top stove, garbage disposal, and faucets updated approximately 4 years ago. Both bathrooms offer granite countertops and elegant vessel sinks, while accent walls throughout the home add warmth and character. Numerous updates provide added comfort and peace of mind, including carpeting and LVP flooring approximately 4 years old, wood shutters on all windows, and all-new lighting installed approximately 4 years ago. The heat pump/AC system is just 5 months old and includes a transferable 10-year warranty, while the water softener is only 3 months old. An ADT security system adds another layer of convenience and peace of mind. Enjoy your morning coffee on the inviting front porch or take advantage of the community's exceptional amenities. This very active 55+ community offers something for nearly everyone, including pickleball courts, a clubhouse, two pools and spas, a fitness/workout area, and so much more making it easy to stay active, socialize, and enjoy the Arizona lifestyle. The home is situated next to an arroyo, creating a pleasant setting and added sense of privacy. The expansive 11.8' x 58' carport can easily accommodate two vehicles, while the 7.9' x 9.10' storage shed provides convenient additional storage. If you're looking for an updated 2-bedroom, 2-bath manufactured home with a den in a gated, active 55+ community, this property delivers the combination of modern upgrades, comfortable living, generous parking, community amenities, and low-maintenance Arizona living you've been looking for.
Active
$169,900
2350 Adobe Road #294, Bullhead City, AZ 86442
2beds
1,540sqft
Manufactured Home, Single Family Residence
Built in 2016
-- sqft lot
$165,600 Zestimate®
$110/sqft
$-- HOA
What's special
Adt security systemExtensive updatesGlass-top stoveStylish finishesGlass backsplashKitchen features quartz countertopsBathrooms offer granite countertops
- 51 days
- 143
- 9
Zillow last checked:
Listing updated:
Listed by:
Wendyjean Ronk 928-605-7005,
US SOUTHWEST®
Source: Momentum MLS,MLS#: 041619 Originating MLS: Western AZ Regional Real Estate Data Exchange
Originating MLS: Western AZ Regional Real Estate Data ExchangeFacts & features
Interior
Bedrooms & bathrooms
- Bedrooms: 2
- Bathrooms: 2
- Full bathrooms: 1
- 3/4 bathrooms: 1
Heating
- Heat Pump
Cooling
- Heat Pump
Appliances
- Included: Dishwasher, Electric Oven, Electric Range, Disposal, Microwave, Water Softener, Water Heater, Water Purifier
- Laundry: Electric Dryer Hookup, Laundry in Utility Room
Features
- Breakfast Bar, Ceiling Fan(s), Dining Area, Granite Counters, Great Room, Kitchen Island, Open Floorplan, Pantry, Vaulted Ceiling(s), Walk-In Closet(s), Window Treatments
- Flooring: Carpet, Vinyl
- Windows: Window Coverings
- Has fireplace: No
Interior area
- Total structure area: 1,540
- Total interior livable area: 1,540 sqft
Video & virtual tour
Property
Parking
- Total spaces: 1
- Parking features: Carport
- Carport spaces: 1
Accessibility
- Accessibility features: Low Threshold Shower
Features
- Entry location: Breakfast Bar,Ceiling Fan(s),Counters-Granite/Ston
- Exterior features: Sprinkler/Irrigation, Landscaping
- Pool features: Community
- Spa features: Community
- Fencing: None
- Has view: Yes
- View description: Mountain(s)
Lot
- Dimensions: 31* x 85 x 41 x 35 x 30 x 94
- Features: Private Road
Details
- Parcel number: 21391035
- On leased land: Yes
- Zoning description: R1MH Res: Single Fam Mobile Home
- Special conditions: Owner Is Listing Agent
Construction
Type & style
- Home type: MobileManufactured
- Property subtype: Manufactured Home, Single Family Residence
Materials
- Wood Frame
- Roof: Shingle
Condition
- New construction: No
- Year built: 2016
Utilities & green energy
- Electric: 110 Volts
- Sewer: Public Sewer
- Water: Public
- Utilities for property: Underground Utilities
Community & HOA
Community
- Features: Clubhouse, Fitness Center, Gated, Curbs, Gutter(s), Pool
- Security: Security System Owned
- Senior community: Yes
- Subdivision: Fox Creek Reserve/Enchantment
HOA
- Has HOA: No
Location
- Region: Bullhead City
Financial & listing details
- Price per square foot: $110/sqft
- Tax assessed value: $8,451
- Annual tax amount: $104
- Date on market: 8/21/2026
- Cumulative days on market: 51 days
- Date available: 08/31/2026
- Listing terms: Cash,Conventional
- Body type: Double Wide
Estimated market value
$165,600
$157,000 - $174,000
Not available
Price history
| Date | Event | Price |
|---|---|---|
| 8/22/2026 | Listed for sale | $169,900$110/sqft |
Source:  Momentum MLS #041619 Report a problem Momentum MLS #041619 Report a problem | ||
Public tax history
| Year | Property taxes | Tax assessment |
|---|---|---|
| 2026 | $105 +2.8% | $845 -32% |
| 2025 | $102 +5.6% | $1,243 +0.3% |
| 2024 | $96 +3.6% | $1,239 +10.1% |
| 2023 | $93 -0.7% | $1,125 +8.1% |
| 2022 | $94 +3% | $1,041 +4.6% |
| 2021 | $91 +5.8% | $995 +0.1% |
| 2019 | $86 | $994 |
Find assessor info on the county website
Monthly payment
Climate risks
Neighborhood: 86442
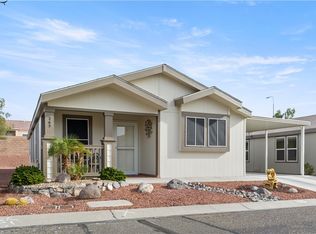
- $122,5002 bd2 ba1.1k sqft2350 Adobe Rd LOT 268, Bullhead City, AZ 86442Sold
- $167,0003 bd2 ba1.2k sqft2350 Adobe Rd LOT 265, Bullhead City, AZ 86442Sold
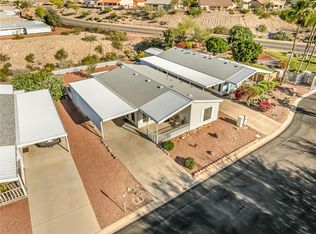
- $166,0002 bd3 ba1.7k sqft2350 Adobe Rd LOT 293, Bullhead City, AZ 86442For Sale

- $85,0002 bd2 ba1.1k sqft2350 Adobe Rd LOT 2, Bullhead City, AZ 86442Sold
Similar homes
- $174,0002 bd2 ba1.6k sqft2350 Adobe Road #311, Bullhead City, AZ 86442For Sale
 MLS ID #039572, Lois Briesemeister, US SOUTHWEST®. Momentum MLS
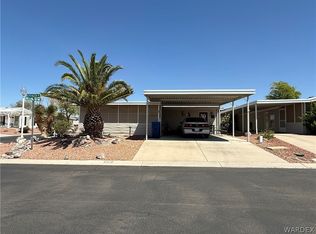
 - $159,9002 bd2 ba1.1k sqft2350 Adobe Road. #65, Bullhead City, AZ 86442For Sale
 MLS ID #038036, Lois Briesemeister, US SOUTHWEST®. Momentum MLS
 - $139,0002 bd2 ba1.4k sqft2350 Adobe Road #73, Bullhead City, AZ 86442For Sale
 MLS ID #039851, Lois Briesemeister, US SOUTHWEST®. Momentum MLS
 - $134,9002 bd2 ba1.2k sqft2350 Adobe Road #172, Bullhead City, AZ 86442For Sale
 MLS ID #040674, Jessica Topol, Sondgeroth Real Estate Group, LLC. Momentum MLS
