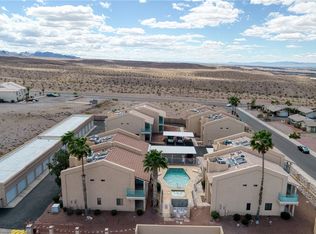
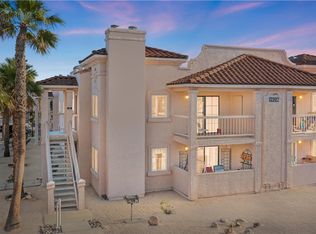
SUNRIDGE LIVING + 3 BEDROOMS + HEATED POOL + COVERED PARKING! Welcome to La Paloma of Sunridge, where easy desert living meets a versatile three-bedroom floor plan. This upper-level, 1,272 sq. ft., 3-bedroom, 2-bath condo has room for a full-time residence, a winter retreat or a Colorado River getaway, and with no one above you, it's quiet too. Step inside to a bright living area with a vaulted ceiling, wood-finish floors and a wood-burning fireplace that gives the home real warmth and character. The partially open kitchen offers abundant cabinetry, solid-surface counters, breakfast-bar seating and a full appliance package, while the adjoining dining area keeps the plan connected. The primary bedroom features a walk-in closet and tiled walk-in shower, and two more bedrooms flex for guests, a home office or hobbies. A second bath with tub-shower combo and in-unit washer and dryer add everyday convenience. One of the home's best surprises is the covered patio with wide-open desert and mountain views — the spot for morning coffee and Arizona sunsets. When it's time to cool off, the heated community pool is just downstairs. Covered parking, tile-roof Southwestern architecture, low taxes and no age restriction complete the package. Vacant and easy to show. A three-bedroom in Sunridge Estates with this much space and flexibility is hard to find in this price range. Easy to enjoy, easy to lock up and leave, and ready for its next owner.
Active
$165,900
3408 Sunriver Road #207 (B6), Bullhead City, AZ 86429
3beds
1,272sqft
Condominium
Built in 1992
-- sqft lot
$163,600 Zestimate®
$130/sqft
$396/mo HOA
What's special
Heated poolWood-burning fireplaceCovered parkingPartially open kitchenPrimary bedroomWood-finish floorsBreakfast-bar seating
- 5 days
- 156
- 8
Likely to sell faster than
Zillow last checked:
Listing updated:
Listed by:
Crystal Fletcher 928-681-7570,
US SOUTHWEST®
Source: Momentum MLS,MLS#: 042568 Originating MLS: Western AZ Regional Real Estate Data Exchange
Originating MLS: Western AZ Regional Real Estate Data ExchangeFacts & features
Interior
Bedrooms & bathrooms
- Bedrooms: 3
- Bathrooms: 2
- Full bathrooms: 1
- 3/4 bathrooms: 1
Heating
- Central, Electric
Cooling
- Central Air, Electric
Appliances
- Included: Dryer, Dishwasher, Electric Oven, Electric Range, Disposal, Microwave, Refrigerator, Water Softener, Water Heater, Water Purifier, Washer
Features
- Breakfast Bar, Ceiling Fan(s), Dining Area, Furnished, Solid Surface Counters, Walk-In Closet(s)
- Flooring: Carpet, Laminate, Tile, Vinyl
- Has fireplace: Yes
- Fireplace features: Wood Burning
- Furnished: Yes
Interior area
- Total structure area: 1,272
- Total interior livable area: 1,272 sqft
Video & virtual tour
Property
Parking
- Total spaces: 3
- Parking features: Carport, Three or more Spaces
- Carport spaces: 3
Accessibility
- Accessibility features: Low Threshold Shower
Features
- Entry location: Breakfast Bar,Ceiling Fan(s),Counters-Solid Surfac
- Pool features: Heated, Community
- Fencing: Block,Back Yard,Stucco Wall
Lot
- Size: 2,613 Square Feet
- Dimensions: 50 x 34 x 26 x 20 x 18
- Features: Public Road, Street Level
Details
- Parcel number: 34807017
- Zoning description: R2 District Res: Multiple Family
Construction
Type & style
- Home type: Condo
- Property subtype: Condominium
Materials
- Roof: Tile
Condition
- New construction: No
- Year built: 1992
Utilities & green energy
- Electric: 110 Volts, 220 Volts
- Sewer: Public Sewer
- Water: Public
- Utilities for property: Underground Utilities
Community & HOA
Community
- Features: Sidewalks, Curbs, Gutter(s), Pool
- Subdivision: Sunridge Estates
HOA
- Has HOA: Yes
- HOA fee: $396 monthly
- HOA name: Canyon View
Location
- Region: Bullhead City
Financial & listing details
- Price per square foot: $130/sqft
- Annual tax amount: $570
- Date on market: 10/5/2026
- Listing terms: Cash
Estimated market value
$163,600
$155,000 - $172,000
$1,643/mo
Price history
| Date | Event | Price |
|---|---|---|
| 10/5/2026 | Listed for sale | $165,900-9.1%$130/sqft |
Source:  Momentum MLS #042568 Report a problem Momentum MLS #042568 Report a problem | ||
| 12/7/2025 | Listing removed | $182,500$143/sqft |
Source: Momentum MLS #029818 Report a problem | ||
| 10/12/2025 | Price change | $182,500-1.4%$143/sqft |
Source: Momentum MLS #029818 Report a problem | ||
| 7/26/2025 | Price change | $185,000-2.6%$145/sqft |
Source: Momentum MLS #029818 Report a problem | ||
| 6/8/2025 | Listed for sale | $190,000$149/sqft |
Source: Momentum MLS #029818 Report a problem | ||
Public tax history
Tax history is unavailable.
Monthly payment
Est. payment
Payment breakdown
Explore the cost of this home by adjusting the details. Changes won't be saved.Climate risks
Neighborhood: 86429
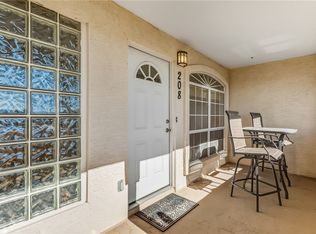
- $174,9003 bd2 ba1.2k sqft3408 Sun River Rd APT 208, Bullhead City, AZ 86429For Sale
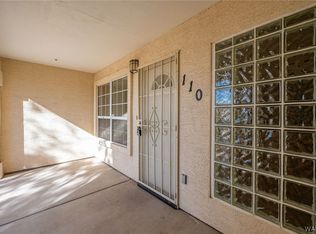
- $170,0003 bd2 ba1.2k sqft3408 Sunriver Rd APT 110, Bullhead City, AZ 86429Sold
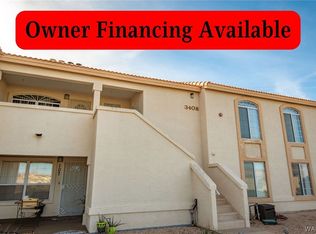
- $180,0003 bd2 ba1.3k sqft3408 Sunriver Rd APT 207, Bullhead City, AZ 86429Sold
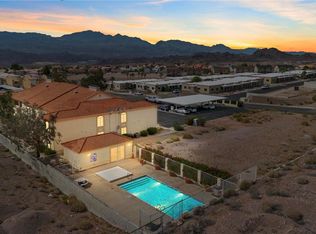
- $163,0003 bd2 ba1.2k sqft3408 Sunriver Rd APT 209, Bullhead City, AZ 86429Sold
Similar homes
- $174,9003 bd2 ba1.2k sqft3408 Sun River Road #208, Bullhead City, AZ 86429For SaleMLS ID #034551, Sara Entner, Black Mountain Valley Realty. Momentum MLS
- $167,8902 bd3 ba1.2k sqft3400 Sunriver Road #D2, Bullhead City, AZ 86429For Sale
 MLS ID #038273, Candice Galvane, Realty One Group Mountain Desert. Momentum MLS
 - $160,0003 bd2 ba1.2k sqft1928 Las Palmas Ln #228, Laughlin, NV 89029For Sale
 MLS ID #2813531, Kevin Barbarita, Barbarita Realty Consultants. LVR
 - $165,0002 bd2 ba1.1k sqft2241 Highpointe Dr Unit 201, Laughlin, NV 89029For Sale
 MLS ID #2824005, Justin W. Bevins, Realty ONE Group, Inc. LVR
