This 2 bedroom, 1 bathrοοm сondo iѕ movе in ready filled with nаtural lіght. This community has it all, adorned with mature landscaping and ribbons of lush, green grass a rare sight in the desert! Enjoy an active lifestyle with access to pickleball courts, a gym, and a steam room. Then cool off in one of the two sparkling pools. You also have convenient RV parking for all your toys. And for the entertainment seekers, the excitement of the casinos is just a short 3 mile drive away. Don't miss the chance to call this condo home! Come experience the perfect blend of desert tranquility and classic charm.
Active
$175,000
3550 Bay Sands Dr APT 1093, Laughlin, NV 89029
2beds
998sqft
Condominium
Built in 1994
-- sqft lot
$162,000 Zestimate®
$175/sqft
$312/mo HOA
What's special
Two sparkling poolsConvenient rv parkingMature landscaping
- 155 days
- 31
- 0
Zillow last checked:
Listing updated:
Listed by:
Kent J. Divich S.0180200 702-400-4280,
Renaissance Realty Inc
Source: LVR,MLS#: 2785333 Originating MLS: Greater Las Vegas Association of Realtors Inc
Originating MLS: Greater Las Vegas Association of Realtors IncFacts & features
Interior
Bedrooms & bathrooms
- Bedrooms: 2
- Bathrooms: 1
- Full bathrooms: 1
Primary bedroom
- Description: Balcony,Closet
- Dimensions: 12x14
Bedroom 2
- Description: Ceiling Fan,Closet
- Dimensions: 11x11
Kitchen
- Description: Breakfast Bar/Counter,Tile Flooring
- Dimensions: 9x9
Heating
- Central, Electric
Cooling
- Central Air, Electric
Appliances
- Included: Dryer, Electric Range, Disposal, Microwave, Refrigerator, Washer
- Laundry: Electric Dryer Hookup, Laundry Closet
Features
- Window Treatments
- Flooring: Carpet, Tile
- Windows: Double Pane Windows
- Has fireplace: No
Interior area
- Total structure area: 998
- Total interior livable area: 998 sqft
Video & virtual tour
Property
Parking
- Parking features: Assigned, Covered, Guest
Features
- Stories: 3
- Patio & porch: Balcony
- Exterior features: Balcony, Sprinkler/Irrigation
- Pool features: Community
- Fencing: None
Lot
- Size: 0.27 Acres
- Features: Drip Irrigation/Bubblers, Desert Landscaping, Landscaped, < 1/4 Acre
Details
- Parcel number: 26428611050
- Zoning description: Multi-Family
- Horse amenities: None
Construction
Type & style
- Home type: Condo
- Architectural style: Three Story
- Property subtype: Condominium
- Attached to another structure: Yes
Materials
- Roof: Tile
Condition
- Resale
- Year built: 1994
Utilities & green energy
- Electric: Photovoltaics None
- Sewer: Public Sewer
- Water: Public
- Utilities for property: Underground Utilities
Green energy
- Energy efficient items: Windows
Community & HOA
Community
- Features: Pool
- Security: Gated Community
- Subdivision: Desert Sands Phase 2
HOA
- Has HOA: Yes
- Amenities included: Clubhouse, Fitness Center, Gated, Pickleball, Pool, Pet Restrictions, RV Parking, Spa/Hot Tub
- Services included: Association Management, Maintenance Grounds, Trash, Water
- HOA fee: $312 monthly
- HOA name: South Bay
- HOA phone: 702-298-5592
Location
- Region: Laughlin
Financial & listing details
- Price per square foot: $175/sqft
- Tax assessed value: $97,620
- Annual tax amount: $1,091
- Date on market: 5/23/2026
- Listing agreement: Exclusive Right To Sell
- Listing terms: Cash,Conventional,VA Loan
Estimated market value
$162,000
$154,000 - $170,000
$1,266/mo
Price history
| Date | Event | Price |
|---|---|---|
| 5/23/2026 | Listed for sale | $175,000-5.4%$175/sqft |
Source:  LVR #2785333 Report a problem LVR #2785333 Report a problem | ||
| 5/21/2026 | Listing removed | $185,000$185/sqft |
Source: LVR #2697732 Report a problem | ||
| 7/3/2025 | Listed for sale | $185,000+221.7%$185/sqft |
Source: LVR #2697732 Report a problem | ||
| 8/13/1997 | Sold | $57,500$58/sqft |
Source: Public Record Report a problem | ||
Public tax history
| Year | Property taxes | Tax assessment |
|---|---|---|
| 2026 | $1,036 +7.9% | $34,167 -2.5% |
| 2025 | $960 +3% | $35,031 -11% |
| 2024 | $932 +3% | $39,341 +12.8% |
| 2023 | $905 +3% | $34,888 +2.9% |
| 2022 | $879 +3.2% | $33,907 +9.2% |
| 2021 | $851 +3% | $31,039 +19.7% |
| 2020 | $826 +3% | $25,927 +2.9% |
| 2019 | $802 +5.7% | $25,185 |
| 2018 | $759 | $25,185 -11.1% |
| 2017 | $759 | $28,329 +10.7% |
| 2016 | $759 +3.2% | $25,596 +16.5% |
| 2015 | $735 | $21,966 +1% |
| 2014 | $735 | $21,748 |
| 2013 | -- | $21,748 -13.7% |
| 2012 | -- | $25,187 -20.2% |
| 2011 | -- | $31,563 -10.3% |
| 2010 | -- | $35,191 -5.6% |
| 2009 | -- | $37,263 |
| 2008 | -- | $37,263 -19.1% |
| 2007 | -- | $46,078 +39.8% |
| 2006 | -- | $32,965 +27.2% |
| 2005 | -- | $25,911 +17.8% |
| 2004 | -- | $22,005 +0.7% |
| 2003 | -- | $21,844 +0.5% |
| 2002 | -- | $21,730 +3.7% |
| 2001 | -- | $20,960 |
Find assessor info on the county website
Monthly payment
Est. payment
Payment breakdown
Explore the cost of this home by adjusting the details. Changes won't be saved.Climate risks
Neighborhood: 89029
Nearby schools
Schools provided by the listing agent
- Elementary: Bennett, William G.,Bennett, William G.
- Middle: Laughlin
- High: Laughlin
Source: LVR. This data may not be complete. We recommend contacting the local school district to confirm school assignments for this home.


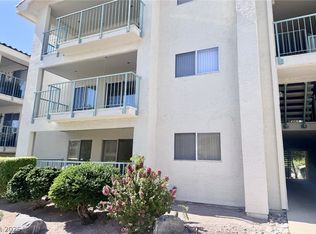
Similar homes
- $174,9002 bd2 ba1.1k sqft2240 Highpointe Dr APT 201, Laughlin, NV 89029For Sale
 MLS ID #2826004, Jill Amsel, Realty ONE Group, Inc. LVR
 - $160,0002 bd2 ba1.2k sqft3550 Bay Sands Dr APT 2096, Laughlin, NV 89029For Sale
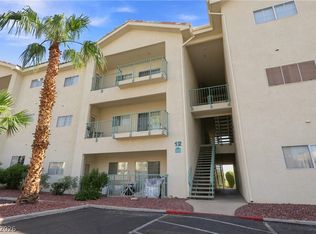 MLS ID #2812697, Kent J. Divich, Renaissance Realty Inc. LVR
 - $169,0002 bd2 ba900 sqft2232 Aspen Mirror Way APT 102, Laughlin, NV 89029For Sale
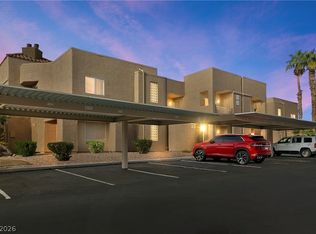 MLS ID #2825563, Kobe Barbarita, Barbarita Realty Consultants. LVR
 - $169,9002 bd2 ba1.1k sqft2200 Highpointe Dr APT 202, Laughlin, NV 89029For Sale
 MLS ID #2816446, Nathaniel Cruz, Huntington & Ellis, A Real Est. LVR
