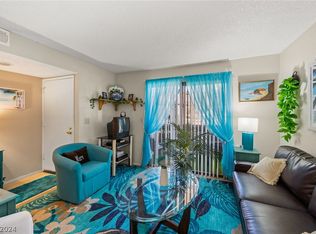
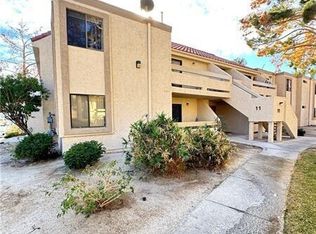
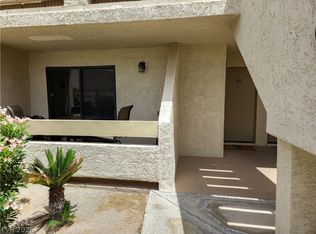
A meticulously maintained 985sqft gem, this 1st-floor condo offers effortless living just steps away from the pool, garage, and mailbox. Step inside to discover a harmonious blend of comfort with 2 bedrooms and 2 baths. The kitchen boasts a breakfast bar, sleek solid countertops, white appliances, and an inviting dining area perfect for entertaining. Relax in the cozy living room featuring carpeting, cooling ceiling fans, and a slider that opens up to your private patio. Nestled within a gated community offering resort-like amenities such as 4 pools, BBQ areas for gatherings. Your own 1-car garage for convenience and RV parking is available.
Active
$161,000
3811 Desert Marina Dr APT 129, Laughlin, NV 89029
2beds
985sqft
:
Get pre-qualified$1,561/mo
Condominium
Built in 1984
-- sqft lot
$-- Zestimate®
$163/sqft
$458/mo HOA
What's special
Sleek solid countertopsPrivate patioBbq areas for gatheringsCooling ceiling fansWhite appliances
- 96 days |
- 101 |
- 4 |
Zillow last checked:
Listing updated:
Listed by:
Cynthia L. McCall B.0036125 702-298-9202,
RE/Max Five Star Realty
Source: LVR,MLS#: 2773839 Originating MLS: Greater Las Vegas Association of Realtors Inc
Originating MLS: Greater Las Vegas Association of Realtors IncFacts & features
Interior
Bedrooms & bathrooms
- Bedrooms: 2
- Bathrooms: 2
- Full bathrooms: 2
Primary bedroom
- Description: Ceiling Fan,Ceiling Light,Closet
- Dimensions: 15x12
Bedroom 2
- Description: Ceiling Fan,Ceiling Light,Closet
- Dimensions: 14x11
Primary bathroom
- Description: Tub/Shower Combo
Kitchen
- Description: Breakfast Bar/Counter,Luxury Vinyl Plank,Solid Surface Countertops
Living room
- Description: Front
- Dimensions: 16x12
Heating
- Central, Electric
Cooling
- Central Air, Electric
Appliances
- Included: Dryer, Dishwasher, Disposal, Gas Range, Refrigerator, Washer
- Laundry: Electric Dryer Hookup, Laundry Closet
Features
- Bedroom on Main Level, Ceiling Fan(s), Primary Downstairs
- Flooring: Laminate
- Has fireplace: No
Interior area
- Total structure area: 985
- Total interior livable area: 985 sqft
Video & virtual tour
Property
Parking
- Total spaces: 1
- Parking features: Detached, Garage, Private
- Garage spaces: 1
Features
- Stories: 2
- Patio & porch: Patio
- Exterior features: Patio
- Pool features: Community
- Fencing: None
Lot
- Features: Desert Landscaping, Landscaped, < 1/4 Acre
Details
- Parcel number: 26428410129
- Zoning description: Single Family
- Horse amenities: None
Construction
Type & style
- Home type: Condo
- Architectural style: Two Story
- Property subtype: Condominium
- Attached to another structure: Yes
Materials
- Roof: Tile
Condition
- Resale
- Year built: 1984
Utilities & green energy
- Electric: Photovoltaics None
- Sewer: Public Sewer
- Water: Public
- Utilities for property: Underground Utilities
Community & HOA
Community
- Features: Pool
- Security: Gated Community
- Subdivision: Laughlin Bay Village
HOA
- Has HOA: Yes
- Amenities included: Gated, Pool
- Services included: Association Management, Maintenance Grounds, Sewer, Trash, Water
- HOA fee: $458 monthly
- HOA name: Laughlin Bay-CDM
- HOA phone: 702-298-5592
Location
- Region: Laughlin
Financial & listing details
- Price per square foot: $163/sqft
- Tax assessed value: $76,471
- Annual tax amount: $736
- Date on market: 4/23/2026
- Listing agreement: Exclusive Right To Sell
- Listing terms: Cash,Conventional
Estimated market value
Not available
Estimated sales range
Not available
Not available
Price history
| Date | Event | Price |
|---|---|---|
| 4/23/2026 | Listed for sale | $161,000+75.2%$163/sqft |
Source:  LVR #2773839 Report a problem LVR #2773839 Report a problem | ||
| 4/15/2019 | Sold | $91,900-3.2%$93/sqft |
Source:  Momentum MLS #956164 Report a problem Momentum MLS #956164 Report a problem | ||
| 3/12/2019 | Pending sale | $94,900$96/sqft |
Source: RE/Max Five Star Realty #956164 Report a problem | ||
| 3/2/2019 | Listed for sale | $94,900+51.8%$96/sqft |
Source: RE/Max Five Star Realty #956164 Report a problem | ||
| 3/26/2018 | Sold | $62,500-32.1%$63/sqft |
Source: Public Record Report a problem | ||
| 4/1/2004 | Sold | $92,000+18.7%$93/sqft |
Source: Public Record Report a problem | ||
| 1/15/2002 | Sold | $77,500$79/sqft |
Source: Public Record Report a problem | ||
| 4/6/1995 | Sold | $77,500$79/sqft |
Source: Public Record Report a problem | ||
Public tax history
| Year | Property taxes | Tax assessment |
|---|---|---|
| 2026 | $737 +2.9% | $26,765 -2.9% |
| 2025 | $717 +3% | $27,574 -18.3% |
| 2024 | $696 +3% | $33,752 +12.1% |
| 2023 | $676 +3% | $30,109 +12.4% |
| 2022 | $656 +3.3% | $26,783 +5% |
| 2021 | $635 +3% | $25,504 +5.2% |
| 2020 | $616 +3% | $24,235 +11.1% |
| 2019 | $598 +5.7% | $21,821 |
| 2018 | $566 | $21,821 +3.9% |
| 2017 | $566 | $21,008 +6.7% |
| 2016 | $566 +3.4% | $19,693 +5% |
| 2015 | $548 | $18,752 +12.6% |
| 2014 | $548 | $16,648 |
| 2013 | -- | $16,648 +8% |
| 2012 | -- | $15,415 -36.1% |
| 2011 | -- | $24,105 +14.9% |
| 2010 | -- | $20,973 -45.2% |
| 2009 | -- | $38,290 |
| 2008 | -- | $38,290 -2.1% |
| 2007 | -- | $39,117 +40.7% |
| 2006 | -- | $27,803 +21.6% |
| 2005 | -- | $22,862 +14.3% |
| 2004 | -- | $20,010 +6% |
| 2003 | -- | $18,872 -1.9% |
| 2002 | -- | $19,240 +3.4% |
| 2001 | -- | $18,610 |
Find assessor info on the county website
Monthly payment
Est. payment
Payment breakdown
Explore the cost of this home by adjusting the details. Changes won't be saved.Climate risks
Neighborhood: 89029
Nearby schools
GreatSchools rating
- 4/10William G Bennett Elementary SchoolGrades: PK-5Distance: 2.9 mi
- 6/10Laughlin Jr/Sr High SchoolGrades: 6-12Distance: 2.6 mi
Schools provided by the listing agent
- Elementary: Bennett, William G.,Bennett, William G.
- Middle: Laughlin
- High: Laughlin
Source: LVR. This data may not be complete. We recommend contacting the local school district to confirm school assignments for this home.
- $164,9002 bd1 ba810 sqft3811 Desert Marina Dr APT 123, Laughlin, NV 89029Sold
- $164,0002 bd2 ba1.2k sqft3811 Desert Marina Dr APT 132, Laughlin, NV 89029Sold
- $143,8002 bd1 ba810 sqft3811 Desert Marina Dr APT 121, Laughlin, NV 89029Off Market
- $117,0002 bd1 ba810 sqft3811 Desert Marina Dr APT 122, Laughlin, NV 89029Off Market

- $118,7002 bd1 ba810 sqft3811 Desert Marina Dr APT 124, Laughlin, NV 89029Off Market
- $141,9001 bd1 ba724 sqft3811 Desert Marina Dr APT 125, Laughlin, NV 89029Off Market
- $106,7001 bd1 ba724 sqft3811 Desert Marina Dr APT 127, Laughlin, NV 89029Off Market
- $130,7002 bd1 ba911 sqft3811 Desert Marina Dr APT 128, Laughlin, NV 89029Off Market
A local agent can set up tours, give advice and negotiate with sellers.
Similar homes
- $149,9002 bd2 ba985 sqft3771 Desert Marina Dr APT 95, Laughlin, NV 89029For Sale
 MLS ID #2803353, John A. Gobber, Renaissance Realty Inc. LVR
 - $162,5002 bd2 ba1k sqft3550 Bay Sands Dr APT 3042, Laughlin, NV 89029For Sale
 MLS ID #2793953, Kent J. Divich, Renaissance Realty Inc. LVR
 - $153,0002 bd2 ba1k sqft3550 Bay Sands Dr APT 2048, Laughlin, NV 89029For Sale
 MLS ID #2769636, Cynthia L. McCall, RE/Max Five Star Realty. LVR
 - $162,9002 bd2 ba1k sqft1948 Las Palmas Ln APT 277, Laughlin, NV 89029For Sale
 MLS ID #2798880, Kent J. Divich, Renaissance Realty Inc. LVR
 - $145,9002 bd2 ba1.2k sqft3550 Bay Sands Dr APT 2103, Laughlin, NV 89029For SaleMLS ID #2801443, Kevin Barbarita, Barbarita Realty Consultants. LVR
- $164,0002 bd1 ba911 sqft3790 Desert Marina Dr APT 150, Laughlin, NV 89029For SaleMLS ID #2770337, Andralee Y. Crow Drescher, RE/Max Five Star Realty. LVR
- $162,5002 bd2 ba900 sqft2171 Bay Club Dr APT 103, Laughlin, NV 89029For SaleMLS ID #2799107, Andrea L. Sindelar, River City Realty. LVR
- $167,0002 bd1 ba810 sqft3791 Desert Marina Dr APT 109, Laughlin, NV 89029For SaleMLS ID #2755996, Andrea L. Sindelar, River City Realty. LVR
- $169,0002 bd2 ba900 sqft2232 Aspen Mirror Way APT 102, Laughlin, NV 89029For SaleMLS ID #2774490, Kobe Barbarita, Barbarita Realty Consultants. LVR
- $165,0002 bd2 ba1k sqft1948 Las Palmas Ln APT 279, Laughlin, NV 89029For SaleMLS ID #2778176, Kevin Barbarita, Barbarita Realty Consultants. LVR
- $144,9002 bd1 ba911 sqft3750 Desert Marina Dr APT 44, Laughlin, NV 89029For SaleMLS ID #2790034, Jennifer S. McCall, RE/Max Five Star Realty. LVR
- $145,5002 bd2 ba1.2k sqft3550 Bay Sands Dr #3080, Laughlin, NV 89029For SaleMLS ID #2800089, Cheyanne D. Burns, Innovative Property Solutions. LVR
- $158,0002 bd2 ba900 sqft2160 Highpointe Dr APT 102, Laughlin, NV 89029For SaleMLS ID #2790431, Kent J. Divich, Renaissance Realty Inc. LVR
- $175,0002 bd1 ba998 sqft3550 Bay Sands Dr APT 1093, Laughlin, NV 89029For SaleMLS ID #2785333, Kent J. Divich, Renaissance Realty Inc. LVR
- $144,9002 bd2 ba900 sqft2192 Aspen Mirror Way APT 102, Laughlin, NV 89029For SaleMLS ID #2799875, Kevin Barbarita, Barbarita Realty Consultants. LVR
- $189,0002 bd2 ba1.2k sqft3820 Desert Marina Dr APT 192, Laughlin, NV 89029For SaleMLS ID #2765626, Kent J. Divich, Renaissance Realty Inc. LVR
- $173,0002 bd1 ba810 sqft3830 Desert Marina Dr APT 170, Laughlin, NV 89029For SaleMLS ID #2718741, Kent J. Divich, Renaissance Realty Inc. LVR
- $159,9002 bd2 ba1.2k sqft3550 Bay Sands Dr APT 1098, Laughlin, NV 89029For SaleMLS ID #2730464, Robert Andy Stahl, Raintree Real Estate. LVR
- $129,9002 bd2 ba1k sqft3550 Bay Sands Dr APT 2015, Laughlin, NV 89029For SaleMLS ID #2791751, Kobe Barbarita, Barbarita Realty Consultants. LVR
- $149,5003 bd2 ba1.1k sqft2016 Mesquite Ln APT 104, Laughlin, NV 89029For SaleMLS ID #2787215, Andrea L. Sindelar, River City Realty. LVR
