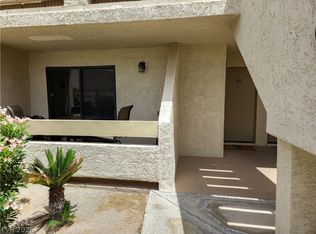
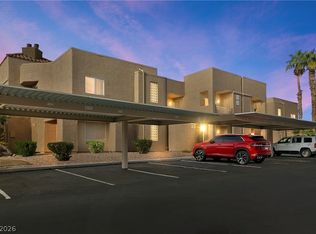
Views, views , views! Welcome to this beautifully updated condo in Laughlin Bay Village offering stunning views of the Colorado River. This 2-bedroom, 1-bath unit features an open-concept layout with modern finishes, fresh paint, and carpet flooring throughout. The kitchen boasts updated appliances and ample cabinet space, while the spacious living area opens to a private patio where you can relax and take in the tranquil river scenery. Enjoy the convenience of a detached garage and the peace of mind that comes with a well-maintained gated community. Located minutes from casinos, shopping, and riverfront activities, this home blends comfort, style, and unbeatable views—all at an affordable price. Welcone to Laughlin, feel free to stay on Vacation!
Active
$173,000
3830 Desert Marina Dr APT 170, Laughlin, NV 89029
2beds
810sqft
:
Get pre-qualified$1,567/mo
Condominium
Built in 1984
-- sqft lot
$166,900 Zestimate®
$214/sqft
$382/mo HOA
What's special
Modern finishesOpen-concept layoutPrivate patioAmple cabinet spaceCarpet flooringFresh paintUpdated appliances
- 314 days |
- 37 |
- 1 |
Zillow last checked:
Listing updated:
Listed by:
Kent J. Divich S.0180200 702-400-4280,
Renaissance Realty Inc
Source: LVR,MLS#: 2718741 Originating MLS: Greater Las Vegas Association of Realtors Inc
Originating MLS: Greater Las Vegas Association of Realtors IncFacts & features
Interior
Bedrooms & bathrooms
- Bedrooms: 2
- Bathrooms: 1
- Full bathrooms: 1
Primary bedroom
- Description: Closet
- Dimensions: 13X12
Bedroom 2
- Description: Ceiling Light,Closet
- Dimensions: 12x12
Kitchen
- Description: Breakfast Bar/Counter,Breakfast Nook/Eating Area,Custom Cabinets,Granite Countertops
Heating
- Central, Gas
Cooling
- Central Air, Electric
Appliances
- Included: Dryer, ENERGY STAR Qualified Appliances, Disposal, Gas Range, Microwave, Refrigerator, Washer
- Laundry: Gas Dryer Hookup, Laundry Room
Features
- Bedroom on Main Level, Ceiling Fan(s), Primary Downstairs, Window Treatments
- Flooring: Carpet, Ceramic Tile
- Windows: Blinds, Double Pane Windows, Insulated Windows
- Has fireplace: No
- Furnished: Yes
Interior area
- Total structure area: 810
- Total interior livable area: 810 sqft
Video & virtual tour
Property
Parking
- Total spaces: 1
- Parking features: Detached, Garage, Garage Door Opener, Private, RV Access/Parking, Guest
- Garage spaces: 1
Features
- Stories: 2
- Patio & porch: Balcony
- Exterior features: Balcony, Sprinkler/Irrigation
- Pool features: Community
- Fencing: None
Lot
- Size: 6,159 Square Feet
- Features: Drip Irrigation/Bubblers, Desert Landscaping, Landscaped, < 1/4 Acre
Details
- Parcel number: 26428410170
- Zoning description: Multi-Family
- Horse amenities: None
Construction
Type & style
- Home type: Condo
- Architectural style: Two Story
- Property subtype: Condominium
- Attached to another structure: Yes
Materials
- Roof: Pitched
Condition
- Resale
- Year built: 1984
Utilities & green energy
- Electric: Photovoltaics None
- Sewer: Public Sewer
- Water: Public
- Utilities for property: Cable Available
Green energy
- Energy efficient items: Windows
Community & HOA
Community
- Features: Pool
- Security: Gated Community
- Subdivision: Laughlin Bay Village
HOA
- Has HOA: Yes
- Amenities included: Gated, Barbecue, Pool, Spa/Hot Tub
- Services included: Association Management, Maintenance Grounds, Trash
- HOA fee: $382 monthly
- HOA name: LBV
- HOA phone: 702-298-5592
Location
- Region: Laughlin
Financial & listing details
- Price per square foot: $214/sqft
- Tax assessed value: $64,131
- Annual tax amount: $774
- Date on market: 9/15/2025
- Listing agreement: Exclusive Right To Sell
- Listing terms: Cash,Conventional,FHA,VA Loan
Estimated market value
$166,900
$159,000 - $175,000
$1,139/mo
Price history
| Date | Event | Price |
|---|---|---|
| 2/25/2026 | Price change | $173,000-1.1%$214/sqft |
Source:  LVR #2718741 Report a problem LVR #2718741 Report a problem | ||
| 9/15/2025 | Listed for sale | $175,000+66.7%$216/sqft |
Source: LVR #2718741 Report a problem | ||
| 1/7/2005 | Sold | $104,950+56.6%$130/sqft |
Source: Public Record Report a problem | ||
| 6/20/2003 | Sold | $67,000$83/sqft |
Source: Public Record Report a problem | ||
Public tax history
| Year | Property taxes | Tax assessment |
|---|---|---|
| 2026 | $753 -2.8% | $22,446 -2.6% |
| 2025 | $774 +7.6% | $23,057 -17.6% |
| 2024 | $720 +8% | $27,982 +11.8% |
| 2023 | $666 +8% | $25,021 +12.1% |
| 2022 | $617 +8% | $22,326 +4.8% |
| 2021 | $571 +6.7% | $21,300 +5% |
| 2020 | $535 +4.8% | $20,295 +10.6% |
| 2019 | $511 +6.9% | $18,354 |
| 2018 | $478 | $18,354 +3.6% |
| 2017 | $478 | $17,716 +7.2% |
| 2016 | $478 +3.2% | $16,533 +9.8% |
| 2015 | $463 | $15,059 +6.9% |
| 2014 | $463 | $14,090 |
| 2013 | -- | $14,090 +8.1% |
| 2012 | -- | $13,032 -29.7% |
| 2011 | -- | $18,545 -4.1% |
| 2010 | -- | $19,346 -46% |
| 2009 | -- | $35,847 |
| 2008 | -- | $35,847 -2.5% |
| 2007 | -- | $36,758 +44.4% |
| 2006 | -- | $25,460 +23.1% |
| 2005 | -- | $20,685 +16.3% |
| 2004 | -- | $17,791 +6.8% |
| 2003 | -- | $16,657 -2.2% |
| 2002 | -- | $17,040 +3.3% |
| 2001 | -- | $16,500 |
Find assessor info on the county website
Monthly payment
Est. payment
Payment breakdown
Explore the cost of this home by adjusting the details. Changes won't be saved.Climate risks
Neighborhood: 89029
Nearby schools
GreatSchools rating
- 4/10William G Bennett Elementary SchoolGrades: PK-5Distance: 2.9 mi
- 6/10Laughlin Jr/Sr High SchoolGrades: 6-12Distance: 2.6 mi
Schools provided by the listing agent
- Elementary: Bennett, William G.,Bennett, William G.
- Middle: Laughlin
- High: Laughlin
Source: LVR. This data may not be complete. We recommend contacting the local school district to confirm school assignments for this home.
- $110,0002 bd1 ba810 sqft3830 Desert Marina Dr APT 171, Laughlin, NV 89029For Sale

- $105,0002 bd1 ba810 sqft3830 Desert Marina Dr APT 172, Laughlin, NV 89029Sold

- $129,9002 bd1 ba911 sqft3830 Desert Marina Dr APT 176, Laughlin, NV 89029For Sale

- $154,0002 bd2 ba985 sqft3830 Desert Marina Dr APT 179, Laughlin, NV 89029Sold

- $131,8002 bd1 ba810 sqft3830 Desert Marina Dr APT 169, Laughlin, NV 89029Off Market
- $122,1001 bd1 ba724 sqft3830 Desert Marina Dr APT 173, Laughlin, NV 89029Off Market
- $131,1002 bd1 ba911 sqft3830 Desert Marina Dr APT 174, Laughlin, NV 89029Off Market
- $105,1001 bd1 ba724 sqft3830 Desert Marina Dr APT 175, Laughlin, NV 89029Off Market
A local agent can set up tours, give advice and negotiate with sellers.
Similar homes
- $149,9002 bd2 ba985 sqft3771 Desert Marina Dr APT 95, Laughlin, NV 89029For Sale
 MLS ID #2803353, John A. Gobber, Renaissance Realty Inc. LVR
 - $175,0002 bd1 ba998 sqft3550 Bay Sands Dr APT 1093, Laughlin, NV 89029For Sale
 MLS ID #2785333, Kent J. Divich, Renaissance Realty Inc. LVR
 - $169,0002 bd2 ba900 sqft2232 Aspen Mirror Way APT 102, Laughlin, NV 89029For Sale
 MLS ID #2774490, Kobe Barbarita, Barbarita Realty Consultants. LVR
 - $164,0002 bd1 ba911 sqft3790 Desert Marina Dr APT 150, Laughlin, NV 89029For Sale
 MLS ID #2770337, Andralee Y. Crow Drescher, RE/Max Five Star Realty. LVR
 - $161,0002 bd2 ba985 sqft3811 Desert Marina Dr APT 129, Laughlin, NV 89029For SaleMLS ID #2773839, Cynthia L. McCall, RE/Max Five Star Realty. LVR
- $167,0002 bd1 ba810 sqft3791 Desert Marina Dr APT 109, Laughlin, NV 89029For SaleMLS ID #2755996, Andrea L. Sindelar, River City Realty. LVR
- $170,0002 bd2 ba1k sqft3550 Bay Sands Dr APT 2016, Laughlin, NV 89029For SaleMLS ID #2760079, Gordon Barry, RE/Max Five Star Realty. LVR
- $189,0002 bd2 ba1.2k sqft3820 Desert Marina Dr APT 192, Laughlin, NV 89029For SaleMLS ID #2765626, Kent J. Divich, Renaissance Realty Inc. LVR
- $175,0002 bd2 ba900 sqft2221 Bay Club Dr APT 102, Laughlin, NV 89029For SaleMLS ID #2799031, Kent J. Divich, Renaissance Realty Inc. LVR
- $162,9002 bd2 ba1k sqft1948 Las Palmas Ln APT 277, Laughlin, NV 89029For SaleMLS ID #2798880, Kent J. Divich, Renaissance Realty Inc. LVR
- $162,5002 bd2 ba1k sqft3550 Bay Sands Dr APT 3042, Laughlin, NV 89029For SaleMLS ID #2793953, Kent J. Divich, Renaissance Realty Inc. LVR
- $144,9002 bd1 ba911 sqft3750 Desert Marina Dr APT 44, Laughlin, NV 89029For SaleMLS ID #2790034, Jennifer S. McCall, RE/Max Five Star Realty. LVR
- $146,9002 bd2 ba1.2k sqft3550 Bay Sands Dr APT 2103, Laughlin, NV 89029For SaleMLS ID #2801443, Kevin Barbarita, Barbarita Realty Consultants. LVR
- $165,0002 bd2 ba1k sqft1948 Las Palmas Ln APT 279, Laughlin, NV 89029For SaleMLS ID #2778176, Kevin Barbarita, Barbarita Realty Consultants. LVR
- $159,0002 bd2 ba1.2k sqft3550 Bay Sands Dr APT 2097, Laughlin, NV 89029For SaleMLS ID #2790426, Kent J. Divich, Renaissance Realty Inc. LVR
- $149,9992 bd1 ba810 sqft3770 Desert Marina Dr APT 52, Laughlin, NV 89029For SaleMLS ID #2762821, Nedielynne K. King, King Realty Group. LVR
- $153,0002 bd2 ba1k sqft3550 Bay Sands Dr APT 2048, Laughlin, NV 89029For SaleMLS ID #2769636, Cynthia L. McCall, RE/Max Five Star Realty. LVR
- $174,9003 bd2 ba1.2k sqft1972 Las Palmas Ln APT 251, Laughlin, NV 89029For SaleMLS ID #2750740, Barbara A. Hannah, RE/Max Five Star Realty. LVR
- $185,0002 bd2 ba900 sqft2243 Aspen Mirror Way APT 102, Laughlin, NV 89029For SaleMLS ID #2772980, Kevin Barbarita, Barbarita Realty Consultants. LVR
- $144,9002 bd2 ba900 sqft2192 Aspen Mirror Way APT 102, Laughlin, NV 89029For SaleMLS ID #2799875, Kevin Barbarita, Barbarita Realty Consultants. LVR
