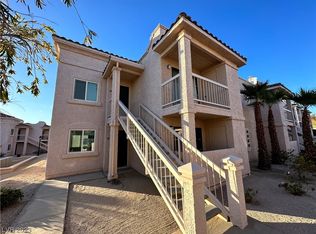
DUAL PRIMARY ЅUΙΤES, MΟUNΤAIN VIEWS, AΝD GAΤED LAS PALMAS LIVING! Welcome to this desirable upstairs condo being offered FURNISHED, featuring a smart split-bedroom layout with two spacious primary suites, each offering a private ensuite bathroom, walk-in closet, and its own covered balcony for morning coffee or evening sunsets. The bright living room showcases a tall vaulted ceiling, a tiled fireplace, and beautiful mountain views framed right from the windows, creating an inviting space to relax or entertain. Carpeted living areas flow into tile flooring and tile countertops in the kitchen and baths for easy care. Enjoy assigned covered parking and resort-style community amenities including pool, spa, clubhouse, and BBQ areas. Perfectly positioned across from the Laughlin library and post office and just minutes from shopping, dining, river trails, and the excitement of Laughlin’s casinos. Tour today and enjoy Nevada living with NO STATE INCOME TAX.
Active
$165,000
1948 Las Palmas Ln APT 279, Laughlin, NV 89029
2beds
1,023sqft
Condominium
Built in 1988
-- sqft lot
$-- Zestimate®
$161/sqft
$345/mo HOA
What's special
Assigned covered parkingPrivate ensuite bathroomTall vaulted ceilingTiled fireplaceWalk-in closetTile flooringTwo spacious primary suites
- 54 days
- 67
- 2
Zillow last checked:
Listing updated:
Listed by:
Kevin Barbarita B.0021850 702-298-3805,
Barbarita Realty Consultants
Source: LVR,MLS#: 2812579 Originating MLS: Greater Las Vegas Association of Realtors Inc
Originating MLS: Greater Las Vegas Association of Realtors IncFacts & features
Interior
Bedrooms & bathrooms
- Bedrooms: 2
- Bathrooms: 2
- Full bathrooms: 2
Primary bedroom
- Description: Walk-In Closet(s)
- Dimensions: 12x13
Bedroom 2
- Description: Walk-In Closet(s)
- Dimensions: 11x13
Primary bathroom
- Description: None
Kitchen
- Description: Breakfast Nook/Eating Area
- Dimensions: 8x10
Heating
- Central, Electric
Cooling
- Central Air, Electric
Appliances
- Included: Dryer, Electric Range, Electric Water Heater, Disposal, Microwave, Refrigerator, Washer
- Laundry: Electric Dryer Hookup, Laundry Closet
Features
- Window Treatments
- Flooring: Carpet, Tile
- Windows: Double Pane Windows
- Number of fireplaces: 1
- Fireplace features: Living Room, Wood Burning
Interior area
- Total structure area: 1,023
- Total interior livable area: 1,023 sqft
Video & virtual tour
Property
Parking
- Total spaces: 1
- Parking features: Assigned, Covered, Detached Carport, RV Paved
- Carport spaces: 1
Features
- Stories: 2
- Patio & porch: Balcony
- Exterior features: Balcony
- Pool features: Community
- Fencing: None
Lot
- Size: 5,972 Square Feet
- Features: Landscaped, None, Rocks
Details
- Parcel number: 26421611024
- Zoning description: Multi-Family
- Horse amenities: None
Construction
Type & style
- Home type: Condo
- Architectural style: Two Story
- Property subtype: Condominium
- Attached to another structure: Yes
Materials
- Frame, Stucco
- Roof: Tile
Condition
- Resale
- Year built: 1988
Utilities & green energy
- Electric: Photovoltaics None
- Sewer: Public Sewer
- Water: Public
- Utilities for property: Underground Utilities
Green energy
- Energy efficient items: Windows
Community & HOA
Community
- Features: Pool
- Security: Gated Community
- Subdivision: Las Palmas
HOA
- Has HOA: Yes
- Amenities included: Clubhouse, Gated, Pool, RV Parking, Spa/Hot Tub
- Services included: Recreation Facilities, Sewer, Trash, Water
- HOA fee: $345 monthly
- HOA name: Las Palmas
- HOA phone: 702-298-5592
Location
- Region: Laughlin
Financial & listing details
- Price per square foot: $161/sqft
- Tax assessed value: $81,046
- Annual tax amount: $830
- Date on market: 8/27/2026
- Listing agreement: Exclusive Right To Sell
- Listing terms: Cash,Conventional
- Ownership: Condominium
Estimated market value
Not available
Estimated sales range
Not available
Not available
Price history
| Date | Event | Price |
|---|---|---|
| 8/27/2026 | Listed for sale | $165,000$161/sqft |
Source:  LVR #2812579 Report a problem LVR #2812579 Report a problem | ||
| 8/27/2026 | Listing removed | $165,000$161/sqft |
Source: LVR #2778176 Report a problem | ||
| 8/7/2026 | Listed for sale | $165,000$161/sqft |
Source: LVR #2778176 Report a problem | ||
| 8/5/2026 | Pending sale | $165,000$161/sqft |
Source: LVR #2778176 Report a problem | ||
| 5/1/2026 | Listed for sale | $165,000$161/sqft |
Source: LVR #2778176 Report a problem | ||
| 5/1/2026 | Listing removed | $165,000$161/sqft |
Source: LVR #2675177 Report a problem | ||
| 1/22/2026 | Listed for sale | $165,000+30.4%$161/sqft |
Source: LVR #2675177 Report a problem | ||
| 5/20/2009 | Listing removed | $126,500$124/sqft |
Source: Homes.com #823247 Report a problem | ||
| 2/25/2009 | Price change | $126,500-7.3%$124/sqft |
Source: Homes.com #823247 Report a problem | ||
| 1/9/2009 | Listed for sale | $136,500-4.2%$133/sqft |
Source: Homes.com #823247 Report a problem | ||
| 6/29/2006 | Sold | $142,500+85.1%$139/sqft |
Source: Public Record Report a problem | ||
| 12/23/1993 | Sold | $77,000$75/sqft |
Source: Public Record Report a problem | ||
Public tax history
| Year | Property taxes | Tax assessment |
|---|---|---|
| 2026 | $853 +2.9% | $28,366 -3.1% |
| 2025 | $830 +3% | $29,267 -9.7% |
| 2024 | $805 +3% | $32,394 +5.2% |
| 2023 | $782 +3% | $30,802 +13% |
| 2022 | $759 +3.3% | $27,261 +2.6% |
| 2021 | $735 +3% | $26,573 +11.6% |
| 2020 | $714 +3% | $23,819 +6% |
| 2019 | $693 +5.7% | $22,471 |
| 2018 | $656 | $22,471 +0.9% |
| 2017 | $656 | $22,278 +1.1% |
| 2016 | $656 +3.2% | $22,042 +7.3% |
| 2015 | $635 | $20,545 +11.5% |
| 2014 | $635 | $18,422 |
| 2013 | -- | $18,422 -6.6% |
| 2012 | -- | $19,726 -27.9% |
| 2011 | -- | $27,378 -3.3% |
| 2010 | -- | $28,325 -18.7% |
| 2009 | -- | $34,829 |
| 2008 | -- | $34,829 -17.4% |
| 2007 | -- | $42,186 +23.9% |
| 2006 | -- | $34,049 +26.3% |
| 2005 | -- | $26,957 +18.9% |
| 2004 | -- | $22,680 +0.1% |
| 2003 | -- | $22,666 +0.3% |
| 2002 | -- | $22,590 +9.7% |
| 2001 | -- | $20,600 |
Find assessor info on the county website
Monthly payment
Est. payment
Payment breakdown
Explore the cost of this home by adjusting the details. Changes won't be saved.Climate risks
Neighborhood: 89029
Nearby schools
Schools provided by the listing agent
- Elementary: Bennett, William G.,Bennett, William G.
- Middle: Laughlin
- High: Laughlin
Source: LVR. This data may not be complete. We recommend contacting the local school district to confirm school assignments for this home.
- $163,5002 bd2 ba1k sqft1948 Las Palmas Ln APT 177, Laughlin, NV 89029Off Market

- $153,6002 bd2 ba1k sqft1948 Las Palmas Ln APT 178, Laughlin, NV 89029Off Market
- $141,4002 bd2 ba1k sqft1948 Las Palmas Ln APT 180, Laughlin, NV 89029Off Market
- $165,0002 bd2 ba1k sqft1948 Las Palmas Ln APT 179, Laughlin, NV 89029Sold
Similar homes
- $169,0002 bd2 ba900 sqft2232 Aspen Mirror Way APT 102, Laughlin, NV 89029For Sale
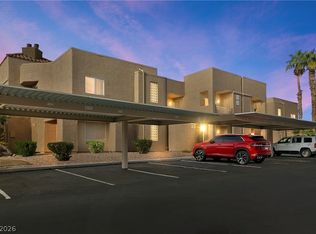 MLS ID #2825563, Kobe Barbarita, Barbarita Realty Consultants. LVR
 - $174,9002 bd2 ba1.1k sqft2240 Highpointe Dr APT 201, Laughlin, NV 89029For Sale
 MLS ID #2826004, Jill Amsel, Realty ONE Group, Inc. LVR
 - $160,0003 bd2 ba1.2k sqft1928 Las Palmas Ln #228, Laughlin, NV 89029For Sale
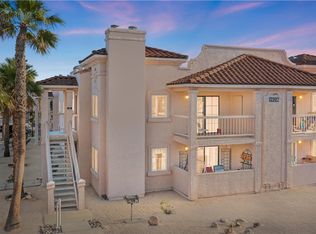 MLS ID #2813531, Kevin Barbarita, Barbarita Realty Consultants. LVR
 - $169,9003 bd2 ba1.2k sqft1972 Las Palmas Ln APT 251, Laughlin, NV 89029For Sale
 MLS ID #2805575, Barbara A. Hannah, RE/Max Five Star Realty. LVR
