Welcome to this stunning, completely turnkey 3-bedroom, 2-bathroom second-floor condo in the Las Palmas Community. Spanning 1,208 square feet of meticulously upgraded living space, this home is being sold fully furnished with all decor included—perfect for a seamless move-in.
At the heart of the home is a fully remodeled chef's kitchen featuring premium granite countertops, custom-cut hardwood maple cabinetry, and sleek stainless steel appliances (oven, microwave, and dishwasher). Cabinets and doors throughout the home features premium soft-close technology.
The thoughtfully designed layout boasts a beautiful mix of plush carpet, luxury vinyl plank, and tile flooring. Relax by the elegant, retiled fireplace in the living room with a vaulted ceiling, or step outside onto one of your two private balconies to enjoy the fresh air.
Residents of Las Palmas enjoy resort-style amenities, including a sparkling pool, relaxing spa, and a community clubhouse. Don't miss this rare, completely finished gem!
Active
$189,900
1972 Las Palmas Ln APT 249, Laughlin, NV 89029
3beds
1,208sqft
Condominium
Built in 1989
-- sqft lot
$-- Zestimate®
$157/sqft
$345/mo HOA
What's special
Premium granite countertopsCustom-cut hardwood maple cabinetryTwo private balconies
- 15 days
- 162
- 13
Zillow last checked:
Listing updated:
Listed by:
Cynthia L. McCall B.0036125 702-298-9202,
RE/Max Five Star Realty
Source: LVR,MLS#: 2823403 Originating MLS: Greater Las Vegas Association of Realtors Inc
Originating MLS: Greater Las Vegas Association of Realtors IncFacts & features
Interior
Bedrooms & bathrooms
- Bedrooms: 3
- Bathrooms: 2
- Full bathrooms: 2
Primary bedroom
- Description: Balcony,Ceiling Fan,Closet
- Dimensions: 14x14
Bedroom 2
- Description: Ceiling Fan,Closet
- Dimensions: 12x11
Bedroom 3
- Description: Ceiling Fan,Closet
- Dimensions: 12x12
Kitchen
- Description: Breakfast Bar/Counter,Granite Countertops,Luxury Vinyl Plank,Stainless Steel Appliances
Heating
- Central, Electric
Cooling
- Central Air, Electric
Appliances
- Included: Dryer, Dishwasher, Electric Range, Disposal, Microwave, Refrigerator, Washer
- Laundry: Electric Dryer Hookup, Laundry Closet
Features
- Bathroom on Main Level, Bedroom on Main Level, Ceiling Fan(s), Primary Downstairs
- Flooring: Carpet, Luxury Vinyl Plank, Tile
- Windows: Double Pane Windows
- Number of fireplaces: 1
- Fireplace features: Living Room, Wood Burning
- Furnished: Yes
Interior area
- Total structure area: 1,208
- Total interior livable area: 1,208 sqft
Video & virtual tour
Property
Parking
- Parking features: Assigned, Covered
Features
- Stories: 2
- Patio & porch: Balcony
- Exterior features: Balcony
- Pool features: Association
- Fencing: None
Lot
- Size: 6,332 Square Feet
- Features: Desert Landscaping, Landscaped, < 1/4 Acre
Details
- Parcel number: 26421610029
- Zoning description: Multi-Family
- Horse amenities: None
Construction
Type & style
- Home type: Condo
- Architectural style: Two Story
- Property subtype: Condominium
- Attached to another structure: Yes
Materials
- Roof: Tile
Condition
- Resale
- Year built: 1989
Utilities & green energy
- Electric: Photovoltaics None
- Sewer: Public Sewer
- Water: Public
- Utilities for property: Underground Utilities
Green energy
- Energy efficient items: Windows
Community & HOA
Community
- Subdivision: Las Palmas
HOA
- Has HOA: Yes
- Amenities included: Clubhouse, Gated, Pool
- Services included: Association Management, Maintenance Grounds, Sewer, Trash, Water
- HOA fee: $345 monthly
- HOA name: Las Palmas
- HOA phone: 702-298-5592
Location
- Region: Laughlin
Financial & listing details
- Price per square foot: $157/sqft
- Tax assessed value: $96,677
- Annual tax amount: $1,100
- Date on market: 10/2/2026
- Listing agreement: Exclusive Right To Sell
- Listing terms: Cash,Conventional
- Ownership: Condominium
Estimated market value
Not available
Estimated sales range
Not available
Not available
Price history
| Date | Event | Price |
|---|---|---|
| 10/2/2026 | Listed for sale | $189,900-11.7%$157/sqft |
Source:  LVR #2823403 Report a problem LVR #2823403 Report a problem | ||
| 3/18/2026 | Listing removed | $214,999$178/sqft |
Source: LVR #2760545 Report a problem | ||
| 3/2/2026 | Listed for sale | $214,999-2.3%$178/sqft |
Source: LVR #2760545 Report a problem | ||
| 4/11/2025 | Listing removed | $219,990$182/sqft |
Source: LVR #2644631 Report a problem | ||
| 3/11/2025 | Price change | $219,990-4.3%$182/sqft |
Source: LVR #2644631 Report a problem | ||
| 1/8/2025 | Listed for sale | $229,990+91.7%$190/sqft |
Source: LVR #2644631 Report a problem | ||
| 5/29/2019 | Sold | $120,000-4%$99/sqft |
Source:  Momentum MLS #958204 Report a problem Momentum MLS #958204 Report a problem | ||
| 5/18/2019 | Pending sale | $124,999$103/sqft |
Source: Congress Realty Inc. #958204 Report a problem | ||
| 5/14/2019 | Listed for sale | $124,999+12.6%$103/sqft |
Source: Congress Realty Inc. #958204 Report a problem | ||
| 3/14/2019 | Sold | $111,000-7.4%$92/sqft |
Source: Momentum MLS #955581 Report a problem | ||
| 3/4/2019 | Pending sale | $119,900$99/sqft |
Source: RE/Max Five Star Realty #955581 Report a problem | ||
| 2/7/2019 | Listed for sale | $119,900+55.5%$99/sqft |
Source: RE/Max Five Star Realty #955581 Report a problem | ||
| 11/8/2018 | Sold | $77,100$64/sqft |
Source: Public Record Report a problem | ||
Public tax history
| Year | Property taxes | Tax assessment |
|---|---|---|
| 2026 | $1,101 +2.9% | $33,837 -3% |
| 2025 | $1,070 +3% | $34,889 -9.7% |
| 2024 | $1,039 +3% | $38,629 +5.2% |
| 2023 | $1,008 +3% | $36,712 +13.1% |
| 2022 | $979 +3.2% | $32,469 +2.6% |
| 2021 | $949 +3% | $31,636 +11.6% |
| 2020 | $921 +3% | $28,338 +6.1% |
| 2019 | $894 +13.8% | $26,700 |
| 2018 | $786 | $26,700 -7.6% |
| 2017 | $786 | $28,891 +1% |
| 2016 | $786 -7.1% | $28,613 +6.8% |
| 2015 | $846 | $26,789 +9.3% |
| 2014 | $846 | $24,518 |
| 2013 | -- | $24,518 -6.1% |
| 2012 | -- | $26,104 -15% |
| 2011 | -- | $30,718 -3.5% |
| 2010 | -- | $31,840 -16.7% |
| 2009 | -- | $38,241 |
| 2008 | -- | $38,241 -15.8% |
| 2007 | -- | $45,433 +21.9% |
| 2006 | -- | $37,264 +24.4% |
| 2005 | -- | $29,964 +16.4% |
| 2004 | -- | $25,736 +0.1% |
| 2003 | -- | $25,704 +0.4% |
| 2002 | -- | $25,600 +9% |
| 2001 | -- | $23,490 |
Find assessor info on the county website
Monthly payment
Est. payment
Payment breakdown
Explore the cost of this home by adjusting the details. Changes won't be saved.Climate risks
Neighborhood: 89029
Nearby schools
Schools provided by the listing agent
- Elementary: Bennett, William G.,Bennett, William G.
- Middle: Laughlin
- High: Laughlin
Source: LVR. This data may not be complete. We recommend contacting the local school district to confirm school assignments for this home.
- $180,0003 bd2 ba1.2k sqft1972 Las Palmas Ln APT 250, Laughlin, NV 89029Sold
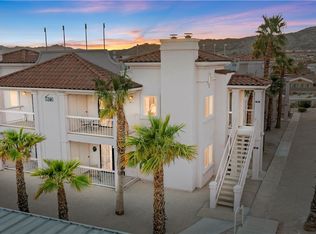
- $169,9003 bd2 ba1.2k sqft1972 Las Palmas Ln APT 251, Laughlin, NV 89029For Sale

- $153,4003 bd2 ba1.2k sqft1972 Las Palmas Ln APT 149, Laughlin, NV 89029Off Market
- $152,3003 bd2 ba1.2k sqft1972 Las Palmas Ln APT 150, Laughlin, NV 89029Off Market
Similar homes
- $174,9002 bd2 ba1.1k sqft2240 Highpointe Dr APT 201, Laughlin, NV 89029For Sale
 MLS ID #2826004, Jill Amsel, Realty ONE Group, Inc. LVR
 - $169,9003 bd2 ba1.2k sqft1972 Las Palmas Ln APT 251, Laughlin, NV 89029For SaleMLS ID #2805575, Barbara A. Hannah, RE/Max Five Star Realty. LVR
- $160,0003 bd2 ba1.2k sqft1928 Las Palmas Ln #228, Laughlin, NV 89029For Sale
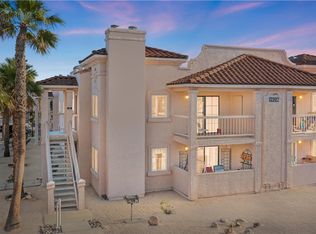 MLS ID #2813531, Kevin Barbarita, Barbarita Realty Consultants. LVR
 - $185,0002 bd2 ba1.1k sqft2191 Bay Club Dr APT 204, Laughlin, NV 89029For Sale
 MLS ID #2808537, Cynthia L. McCall, RE/Max Five Star Realty. LVR
