TAKE A LOOK AT THE VIEWS FROM THIS 3 BEDROOM, 2 BATHROOM CONDO IN THE HIGHLY DESIRABLE GATED LAS PALMAS COMMUNITY! Enjoy peaceful mountain views from your private balcony overlooking the community park. This unit offers 1,208 square feet of thoughtfully designed living space with a fireplace. The gated complex features a clubhouse, refreshing pool, and relaxing spa for your enjoyment. Parking includes one assigned covered space along with additional options for larger vehicles like RVs and boats. Perfectly situated within walking distance to the local public library and close to Laughlin’s vibrant Riverwalk, casinos, and dining hotspots. Take advantage of NEVADA’S NO STATE INCOME TAX while living your best desert lifestyle. Don’t miss this fantastic opportunity. Schedule your showing today!
Active
$160,000
1928 Las Palmas Ln #228, Laughlin, NV 89029
3beds
1,208sqft
Condominium
Built in 1988
-- sqft lot
$-- Zestimate®
$132/sqft
$345/mo HOA
What's special
Refreshing poolPeaceful mountain viewsGated complexRelaxing spa
- 18 days
- 298
- 6
Likely to sell faster than
Zillow last checked:
Listing updated:
Listed by:
Kevin Barbarita B.0021850 702-298-3805,
Barbarita Realty Consultants
Source: LVR,MLS#: 2813531 Originating MLS: Greater Las Vegas Association of Realtors Inc
Originating MLS: Greater Las Vegas Association of Realtors IncFacts & features
Interior
Bedrooms & bathrooms
- Bedrooms: 3
- Bathrooms: 2
- Full bathrooms: 2
Primary bedroom
- Description: Balcony,Ceiling Fan,Ceiling Light,Closet
- Dimensions: 10x12
Bedroom 2
- Description: Ceiling Fan,Ceiling Light,Closet
- Dimensions: 10x11
Bedroom 3
- Description: Ceiling Fan,Ceiling Light,Closet
- Dimensions: 10x10
Primary bathroom
- Description: Tub/Shower Combo
Kitchen
- Description: Breakfast Bar/Counter,Tile Countertops,Tile Flooring
- Dimensions: 7x10
Living room
- Description: Front
- Dimensions: 12x10
Heating
- Central, Electric
Cooling
- Central Air, Electric
Appliances
- Included: Built-In Gas Oven, Dryer, Electric Range, Disposal, Microwave, Refrigerator, Washer
- Laundry: Electric Dryer Hookup, Laundry Closet
Features
- Ceiling Fan(s)
- Flooring: Carpet, Tile
- Windows: Double Pane Windows
- Number of fireplaces: 1
- Fireplace features: Living Room, Wood Burning
Interior area
- Total structure area: 1,208
- Total interior livable area: 1,208 sqft
Video & virtual tour
Property
Parking
- Total spaces: 1
- Parking features: Assigned, Covered, Detached Carport, RV Potential, RV Access/Parking, Guest
- Carport spaces: 1
Features
- Stories: 2
- Patio & porch: Balcony
- Exterior features: Balcony
- Pool features: Community
- Fencing: None
- Has view: Yes
- View description: Park/Greenbelt
Lot
- Features: Desert Landscaping, Landscaped, < 1/4 Acre
Details
- Parcel number: 26421611045
- Zoning description: Multi-Family
- Horse amenities: None
Construction
Type & style
- Home type: Condo
- Architectural style: Two Story
- Property subtype: Condominium
- Attached to another structure: Yes
Materials
- Roof: Pitched,Tile
Condition
- Resale
- Year built: 1988
Utilities & green energy
- Electric: Photovoltaics None
- Sewer: Public Sewer
- Water: Public
- Utilities for property: Underground Utilities
Green energy
- Energy efficient items: Windows
Community & HOA
Community
- Features: Pool
- Subdivision: Las Palmas
HOA
- Has HOA: Yes
- Amenities included: Gated, Barbecue, Pool, Spa/Hot Tub
- Services included: Association Management, Sewer, Trash, Water
- HOA fee: $345 monthly
- HOA name: Las Palmas
- HOA phone: 702-298-5592
Location
- Region: Laughlin
Financial & listing details
- Price per square foot: $132/sqft
- Tax assessed value: $94,620
- Annual tax amount: $1,146
- Date on market: 10/7/2026
- Listing agreement: Exclusive Right To Sell
- Listing terms: Cash,Conventional
Estimated market value
Not available
Estimated sales range
Not available
Not available
Price history
| Date | Event | Price |
|---|---|---|
| 10/7/2026 | Listed for sale | $160,000-11.1%$132/sqft |
Source:  LVR #2813531 Report a problem LVR #2813531 Report a problem | ||
| 5/21/2026 | Listing removed | $180,000$149/sqft |
Source: LVR #2762468 Report a problem | ||
| 3/7/2026 | Listed for sale | $180,000$149/sqft |
Source: LVR #2762468 Report a problem | ||
| 3/7/2026 | Listing removed | $180,000$149/sqft |
Source: LVR #2735056 Report a problem | ||
| 11/13/2025 | Listed for sale | $180,000-10%$149/sqft |
Source: LVR #2735056 Report a problem | ||
| 11/13/2025 | Listing removed | $200,000$166/sqft |
Source: LVR #2712528 Report a problem | ||
| 8/22/2025 | Listed for sale | $200,000$166/sqft |
Source: LVR #2712528 Report a problem | ||
| 8/22/2025 | Listing removed | $200,000$166/sqft |
Source: LVR #2685596 Report a problem | ||
| 5/30/2025 | Listed for sale | $200,000+77.8%$166/sqft |
Source: LVR #2685596 Report a problem | ||
| 7/30/2019 | Sold | $112,500+40.6%$93/sqft |
Source:  Momentum MLS #958059 Report a problem Momentum MLS #958059 Report a problem | ||
| 8/18/2016 | Sold | $80,000-5.9%$66/sqft |
Source: Momentum MLS #906740 Report a problem | ||
| 2/19/2016 | Listing removed | $85,000$70/sqft |
Source: Barbarita Realty Consultants #906740 Report a problem | ||
| 11/19/2015 | Price change | $85,000-5.5%$70/sqft |
Source: Barbarita Realty Consultants #906740 Report a problem | ||
| 9/12/2015 | Listed for sale | $89,900$74/sqft |
Source: Barbarita Realty Consultants #906740 Report a problem | ||
Public tax history
| Year | Property taxes | Tax assessment |
|---|---|---|
| 2026 | $1,110 -3.1% | $33,117 -3.1% |
| 2025 | $1,146 -7.1% | $34,161 -10.1% |
| 2024 | $1,234 +8% | $37,999 +5.1% |
| 2023 | $1,142 +8% | $36,142 +13.2% |
| 2022 | $1,058 +7.9% | $31,927 +2.6% |
| 2021 | $980 +6.7% | $31,110 +11.9% |
| 2020 | $919 +4.8% | $27,795 +6.2% |
| 2019 | $877 +1.8% | $26,181 |
| 2018 | $861 | $26,181 -7.7% |
| 2017 | $861 | $28,371 +0.9% |
| 2016 | $861 +0.2% | $28,126 +6.7% |
| 2015 | $859 +3.2% | $26,356 +9.1% |
| 2014 | $833 | $24,148 |
| 2013 | -- | $24,148 -6.1% |
| 2012 | -- | $25,706 -15.1% |
| 2011 | -- | $30,266 -3.5% |
| 2010 | -- | $31,373 -17% |
| 2009 | -- | $37,797 |
| 2008 | -- | $37,797 -16.1% |
| 2007 | -- | $45,046 +22.1% |
| 2006 | -- | $36,887 +24.6% |
| 2005 | -- | $29,600 +16.7% |
| 2004 | -- | $25,372 +0.1% |
| 2003 | -- | $25,347 +0.3% |
| 2002 | -- | $25,260 +9.1% |
| 2001 | -- | $23,160 |
Find assessor info on the county website
Monthly payment
Est. payment
Payment breakdown
Explore the cost of this home by adjusting the details. Changes won't be saved.Climate risks
Neighborhood: 89029
Nearby schools
Schools provided by the listing agent
- Elementary: Bennett, William G.,Bennett, William G.
- Middle: Laughlin
- High: Laughlin
Source: LVR. This data may not be complete. We recommend contacting the local school district to confirm school assignments for this home.
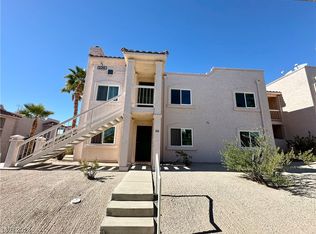
- $180,5003 bd2 ba1.2k sqft1928 Las Palmas Ln APT 127, Laughlin, NV 89029Sold
- $171,1003 bd2 ba1.2k sqft1928 Las Palmas Ln APT 128, Laughlin, NV 89029Off Market
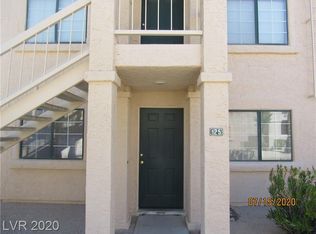
- $160,5003 bd2 ba1.2k sqft1928 Las Palmas Ln APT 125, Laughlin, NV 89029Off Market
- $162,4003 bd2 ba1.2k sqft1928 Las Palmas Ln APT 126, Laughlin, NV 89029Off Market
Similar homes
- $169,9003 bd2 ba1.2k sqft1972 Las Palmas Ln APT 251, Laughlin, NV 89029For Sale
 MLS ID #2805575, Barbara A. Hannah, RE/Max Five Star Realty. LVR
 - $165,0002 bd2 ba1k sqft1948 Las Palmas Ln APT 279, Laughlin, NV 89029For Sale
 MLS ID #2812579, Kevin Barbarita, Barbarita Realty Consultants. LVR
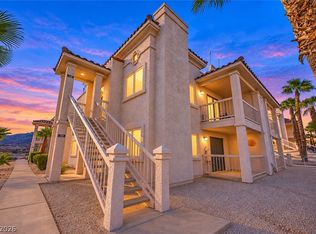
 - $189,9003 bd2 ba1.2k sqft1972 Las Palmas Ln APT 249, Laughlin, NV 89029For Sale
 MLS ID #2823403, Cynthia L. McCall, RE/Max Five Star Realty. LVR
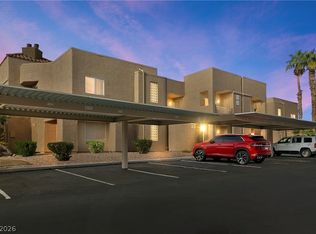
 - $169,0002 bd2 ba900 sqft2232 Aspen Mirror Way APT 102, Laughlin, NV 89029For Sale
 MLS ID #2825563, Kobe Barbarita, Barbarita Realty Consultants. LVR
