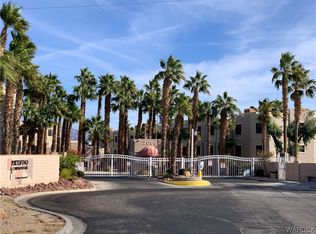
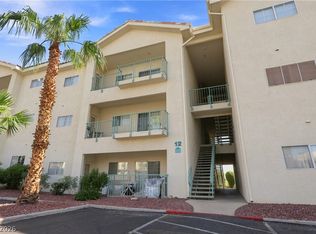
Discover an exceptional opportunity to own one of Laughlin's more spacious three bedroom condominiums, where comfort, convenience, and value come together effortlessly. Situated on the top floor of the gated Portofino community, this beautifully maintained residence offers a private and peaceful setting with no neighbors above. The thoughtfully designed interior features a welcoming layout, ceramic tile and carpet flooring, window blinds with exterior solar shades, and the convenience of included appliances and an in unit washer and dryer. Immaculately maintained and move in ready, this home offers a seamless transition into the relaxed lifestyle Laughlin is known for. Beyond the residence, Portofino welcomes you with lush landscaping, towering palm trees, 24 hour guarded security, two swimming pools, relaxing spas, and outdoor barbecue areas. Additional boat and RV parking is available through the HOA. Ideally positioned just minutes from the Colorado River, Lake Mohave, casinos, dining, and endless outdoor recreation, this location places the very best of the area within easy reach. Whether you're searching for a primary residence, a seasonal retreat, or an investment opportunity, this property delivers an appealing combination of space, privacy, and value in one of Laughlin's established gated communities. An exceptional opportunity to enjoy the ease of resort style living at an attractive price point.
Active
$149,999
2012 Mesquite Ln APT 304, Laughlin, NV 89029
3beds
1,194sqft
Condominium
Built in 1988
-- sqft lot
$121,800 Zestimate®
$126/sqft
$333/mo HOA
What's special
Two swimming poolsTop floorWelcoming layoutSpacious three bedroom condominiumsTowering palm treesRelaxing spasOutdoor barbecue areas
- 3 hours
- 27
- 1
Zillow last checked:
Listing updated:
Listed by:
Jesse J. Ramos S.0193337 702-400-4280,
Renaissance Realty Inc
Source: LVR,MLS#: 2832962 Originating MLS: Greater Las Vegas Association of Realtors Inc
Facts & features
Interior
Bedrooms & bathrooms
- Bedrooms: 3
- Bathrooms: 2
- Full bathrooms: 2
Primary bedroom
- Description: Closet
- Dimensions: 12x13
Bedroom 2
- Description: Ceiling Fan,Closet
- Dimensions: 10x13
Kitchen
- Description: Breakfast Bar/Counter,Custom Cabinets,Granite Countertops
Heating
- Central, Electric
Cooling
- Central Air, Electric
Appliances
- Included: Dryer, Dishwasher, ENERGY STAR Qualified Appliances, Electric Range, Disposal, Microwave, Refrigerator, Washer
- Laundry: Gas Dryer Hookup, Laundry Closet
Features
- Ceiling Fan(s), Full Bath on Main Level, Window Treatments
- Flooring: Carpet, Other
- Windows: Blinds, Double Pane Windows
- Number of fireplaces: 1
- Fireplace features: Living Room, Wood Burning
Interior area
- Total structure area: 1,194
- Total interior livable area: 1,194 sqft
Video & virtual tour
Property
Parking
- Total spaces: 1
- Parking features: Assigned, Detached Carport, RV Access/Parking, One Space
- Carport spaces: 1
Features
- Stories: 3
- Exterior features: None
- Pool features: Association, Community
- Fencing: None
Lot
- Size: 1,194 Square Feet
- Features: Desert Landscaping, Landscaped, < 1/4 Acre
Details
- Parcel number: 26428510072
- Zoning description: Single Family
- Horse amenities: None
Construction
Type & style
- Home type: Condo
- Architectural style: Three Story
- Property subtype: Condominium
- Attached to another structure: Yes
Materials
- Roof: Pitched,Tile
Condition
- Resale
- Year built: 1988
Utilities & green energy
- Electric: Photovoltaics None
- Sewer: Public Sewer
- Water: Public
- Utilities for property: Electricity Available
Green energy
- Energy efficient items: Windows
Community & HOA
Community
- Features: Pool
- Security: Gated Community
- Subdivision: Portofino
HOA
- Has HOA: Yes
- Amenities included: Pool, RV Parking, Spa/Hot Tub, Security
- Services included: Association Management, Maintenance Grounds, Security
- HOA fee: $333 monthly
- HOA name: Portofino
- HOA phone: 702-298-0585
Location
- Region: Laughlin
Financial & listing details
- Price per square foot: $126/sqft
- Tax assessed value: $82,274
- Annual tax amount: $696
- Date on market: 11/9/2026
- Listing agreement: Exclusive Right To Sell
- Listing terms: Cash,Conventional,Owner Will Carry,VA Loan
- Electric utility on property: Yes
Estimated market value
$121,800
$111,000 - $134,000
$1,282/mo
Price history
| Date | Event | Price |
|---|---|---|
| 11/9/2026 | Listed for sale | $149,999+20%$126/sqft |
Source:  LVR #2832962 Report a problem | ||
| 10/23/2025 | Sold | $125,000-3.8%$105/sqft |
Source: LVR #2703618 Report a problem | ||
| 10/10/2025 | Pending sale | $129,900$109/sqft |
Source: LVR #2703618 Report a problem | ||
| 8/7/2025 | Listed for sale | $129,900-23.5%$109/sqft |
Source: LVR #2703618 Report a problem | ||
| 12/23/2024 | Listing removed | $169,800$142/sqft |
Source:  Momentum MLS #016101 Report a problem | ||
| 10/24/2024 | Price change | $169,800-0.1%$142/sqft |
Source: Momentum MLS #016101 Report a problem | ||
| 7/11/2024 | Listed for sale | $169,900+38.1%$142/sqft |
Source: LVR #2597922 Report a problem | ||
| 5/11/2006 | Sold | $123,000$103/sqft |
Source: Public Record Report a problem | ||
Public tax history
| Year | Property taxes | Tax assessment |
|---|---|---|
| 2026 | $853 +7.9% | $28,796 -3.6% |
| 2025 | $791 +8% | $29,873 -11.3% |
| 2024 | $733 +8% | $33,692 +14.3% |
| 2023 | $678 +8% | $29,473 +7.9% |
| 2022 | $628 +8% | $27,310 +2.4% |
| 2021 | $582 +6.7% | $26,661 +5.5% |
| 2020 | $545 +4.8% | $25,283 +13.9% |
| 2019 | $520 +6.9% | $22,205 |
| 2018 | $486 | $22,205 +7.4% |
| 2017 | $486 | $20,681 +8.1% |
| 2016 | $486 +3.4% | $19,128 +21.2% |
| 2015 | $470 | $15,781 +15.7% |
| 2014 | $470 | $13,637 |
| 2013 | -- | $13,637 -9.2% |
| 2012 | -- | $15,025 -17.4% |
| 2011 | -- | $18,192 -5.3% |
| 2010 | -- | $19,207 -26.3% |
| 2009 | -- | $26,070 |
| 2008 | -- | $26,070 -27.8% |
| 2007 | -- | $36,131 +30.8% |
| 2006 | -- | $27,624 +24.6% |
| 2005 | -- | $22,176 +16.9% |
| 2004 | -- | $18,970 -10.1% |
| 2003 | -- | $21,112 +26.2% |
| 2002 | -- | $16,730 |
| 2001 | -- | $16,730 |
Find assessor info on the county website
Monthly payment
Est. payment
Payment breakdown
Explore the cost of this home by adjusting the details. Changes won't be saved.Climate risks
Neighborhood: 89029
Nearby schools
Schools provided by the listing agent
- Elementary: Bennett, William G.,Bennett, William G.
- Middle: Laughlin
- High: Laughlin
Source: LVR. This data may not be complete. We recommend contacting the local school district to confirm school assignments for this home.
- $118,8002 bd2 ba990 sqft2060 Mesquite Ln APT 101, Laughlin, NV 89029Off Market
- $118,8002 bd2 ba990 sqft2060 Mesquite Ln APT 201, Laughlin, NV 89029Off Market
- $124,6002 bd2 ba990 sqft2060 Mesquite Ln APT 301, Laughlin, NV 89029Off Market
- $125,0002 bd2 ba986 sqft2060 Mesquite Ln APT 102, Laughlin, NV 89029Sold
Similar homes
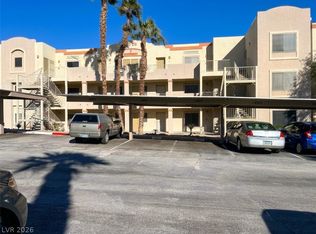
- $137,5002 bd2 ba986 sqft2028 Mesquite Ln APT 202, Laughlin, NV 89029For Sale
 MLS ID #2831197, Cynthia L. McCall, RE/Max Five Star Realty. LVR
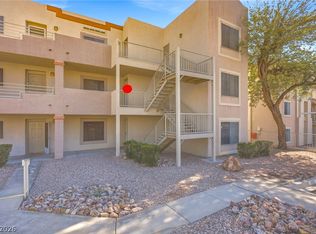
- $165,0003 bd2 ba1.1k sqft2016 Mesquite Ln APT 204, Laughlin, NV 89029For Sale
 MLS ID #2825595, Cynthia L. McCall, RE/Max Five Star Realty. LVR
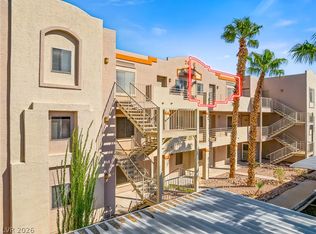
- $145,0002 bd2 ba986 sqft2036 Mesquite Ln APT 303, Laughlin, NV 89029For Sale
 MLS ID #2823492, Cynthia L. McCall, RE/Max Five Star Realty. LVR
- $160,0002 bd2 ba1.2k sqft3550 Bay Sands Dr APT 2096, Laughlin, NV 89029For Sale
 MLS ID #2812697, Kent J. Divich, Renaissance Realty Inc. LVR
