Prepare to be enchanted by this beautifully upgraded, meticulously cared-for 3 bed/2 bath condo that exudes elegance & sophistication. The spacious living room w/ vaulted ceiling welcomes you w/ an abundance of natural light. Relax & enjoy breathtaking sunsets on the front balcony w/ a pull-down solar shade. Kitchen has been thoughtfully re-designed, painted cabinets & new, top of the line appliances. Both baths have received stylish upgrades featuring new sinks, cabinets and unique light fixtures. French doors off the living room offer versatility to create an office space/addt'l bedroom as desired. This exceptional property is ready for you to move in and start living your best life. Discover delightful surprises like dimming light features in the dining area, baths & hallway. Seller may pay up to 6 mos HOA fees. Entertain at the barbecue, stroll to nearby Library or Park, unwind by one of the two pools/spa, or socialize at the clubhouse. This home is the epitome of luxury!
Active
Price cut: $5K (9/8)
$169,900
1972 Las Palmas Ln APT 251, Laughlin, NV 89029
3beds
1,208sqft
Condominium
Built in 1989
-- sqft lot
$-- Zestimate®
$141/sqft
$345/mo HOA
What's special
Abundance of natural lightUnique light fixturesBeautifully upgradedPainted cabinetsNew sinks
- 73 days
- 143
- 7
Zillow last checked:
Listing updated:
Listed by:
Barbara A. Hannah S.0185488 702-298-9202,
RE/Max Five Star Realty
Source: LVR,MLS#: 2805575 Originating MLS: Greater Las Vegas Association of Realtors Inc
Originating MLS: Greater Las Vegas Association of Realtors IncFacts & features
Interior
Bedrooms & bathrooms
- Bedrooms: 3
- Bathrooms: 2
- Full bathrooms: 2
Primary bedroom
- Description: Balcony,Ceiling Fan,Ceiling Light,Closet
- Dimensions: 12x10
Bedroom 2
- Description: Ceiling Fan,Ceiling Light,Closet
- Dimensions: 12x9
Kitchen
- Description: Breakfast Bar/Counter,Tile Countertops,Tile Flooring
- Dimensions: 9x9
Living room
- Description: Front,Vaulted Ceiling
- Dimensions: 18x13
Heating
- Central, Electric
Cooling
- Central Air, Electric
Appliances
- Included: Dryer, ENERGY STAR Qualified Appliances, Electric Range, Disposal, Microwave, Refrigerator, Washer
- Laundry: Electric Dryer Hookup, Upper Level
Features
- Ceiling Fan(s), Window Treatments
- Flooring: Carpet, Tile
- Windows: Blinds, Double Pane Windows
- Number of fireplaces: 1
- Fireplace features: Living Room, Wood Burning
Interior area
- Total structure area: 1,208
- Total interior livable area: 1,208 sqft
Video & virtual tour
Property
Parking
- Parking features: Assigned, Covered, Guest
Features
- Stories: 2
- Patio & porch: Balcony
- Exterior features: Balcony
- Pool features: Community
- Fencing: Block,Full
Lot
- Size: 6,333 Square Feet
- Features: Corner Lot, Desert Landscaping, Landscaped, < 1/4 Acre
Details
- Parcel number: 26421610031
- Zoning description: Multi-Family
- Horse amenities: None
Construction
Type & style
- Home type: Condo
- Architectural style: Two Story
- Property subtype: Condominium
- Attached to another structure: Yes
Materials
- Roof: Tile
Condition
- Resale
- Year built: 1989
Utilities & green energy
- Electric: Photovoltaics None
- Sewer: Public Sewer
- Water: Public
- Utilities for property: Electricity Available
Green energy
- Energy efficient items: Windows
Community & HOA
Community
- Features: Pool
- Security: Gated Community
- Subdivision: Las Palmas
HOA
- Has HOA: Yes
- Amenities included: Gated, Barbecue, Pool, Spa/Hot Tub
- Services included: Maintenance Grounds, Recreation Facilities, Sewer, Trash, Water
- HOA fee: $345 monthly
- HOA name: CDM
- HOA phone: 702-298-5592
Location
- Region: Laughlin
Financial & listing details
- Price per square foot: $141/sqft
- Tax assessed value: $96,677
- Annual tax amount: $1,119
- Date on market: 8/3/2026
- Listing agreement: Exclusive Right To Sell
- Listing terms: Cash,Conventional
- Ownership: Condominium
- Electric utility on property: Yes
- Road surface type: Paved
Estimated market value
Not available
Estimated sales range
Not available
Not available
Price history
| Date | Event | Price |
|---|---|---|
| 9/8/2026 | Price change | $169,900-2.9%$141/sqft |
Source:  LVR #2805575 Report a problem LVR #2805575 Report a problem | ||
| 8/3/2026 | Listed for sale | $174,900$145/sqft |
Source: LVR #2805575 Report a problem | ||
| 8/1/2026 | Listing removed | $174,900$145/sqft |
Source: LVR #2750740 Report a problem | ||
| 7/6/2026 | Listed for sale | $174,900$145/sqft |
Source: LVR #2750740 Report a problem | ||
| 6/20/2026 | Contingent | $174,900$145/sqft |
Source: LVR #2750740 Report a problem | ||
| 5/27/2026 | Price change | $174,900-2.6%$145/sqft |
Source: LVR #2750740 Report a problem | ||
| 3/18/2026 | Price change | $179,500-4.5%$149/sqft |
Source: LVR #2750740 Report a problem | ||
| 1/30/2026 | Listed for sale | $187,900+67.8%$156/sqft |
Source: LVR #2750740 Report a problem | ||
| 11/19/2019 | Sold | $112,000-4.2%$93/sqft |
Source:  Momentum MLS #958936 Report a problem Momentum MLS #958936 Report a problem | ||
| 10/1/2019 | Pending sale | $116,900$97/sqft |
Source: River City Realty #958936 Report a problem | ||
| 8/30/2019 | Price change | $116,900-0.8%$97/sqft |
Source: River City Realty #958936 Report a problem | ||
| 8/22/2019 | Price change | $117,900-0.8%$98/sqft |
Source: River City Realty #958936 Report a problem | ||
| 8/9/2019 | Price change | $118,900-1.7%$98/sqft |
Source: River City Realty #958936 Report a problem | ||
| 7/10/2019 | Price change | $121,000-3.2%$100/sqft |
Source: River City Realty #958936 Report a problem | ||
| 6/18/2019 | Listed for sale | $125,000+16.8%$103/sqft |
Source: River City Realty #958936 Report a problem | ||
| 1/25/2019 | Sold | $107,000-2.6%$89/sqft |
Source: Momentum MLS #954412 Report a problem | ||
| 1/18/2019 | Pending sale | $109,900$91/sqft |
Source: River City Realty #954412 Report a problem | ||
| 12/15/2018 | Listed for sale | $109,900$91/sqft |
Source: Resort Realty Inc #954412 Report a problem | ||
Public tax history
| Year | Property taxes | Tax assessment |
|---|---|---|
| 2026 | $1,120 +2.9% | $33,837 -3% |
| 2025 | $1,088 +3% | $34,889 -9.7% |
| 2024 | $1,057 +3% | $38,629 +5.2% |
| 2023 | $1,026 +3% | $36,712 +13.1% |
| 2022 | $996 +3.2% | $32,469 +2.6% |
| 2021 | $965 +3% | $31,636 +11.6% |
| 2020 | $937 +4.8% | $28,338 +6.1% |
| 2019 | $894 +13.8% | $26,700 |
| 2018 | $786 | $26,700 -7.6% |
| 2017 | $786 | $28,891 +1% |
| 2016 | $786 +3.1% | $28,613 +6.8% |
| 2015 | $762 | $26,789 +9.3% |
| 2014 | $762 | $24,518 |
| 2013 | -- | $24,518 -6.1% |
| 2012 | -- | $26,104 -15% |
| 2011 | -- | $30,718 -3.5% |
| 2010 | -- | $31,840 -16.7% |
| 2009 | -- | $38,241 |
| 2008 | -- | $38,241 -15.8% |
| 2007 | -- | $45,433 +21.9% |
| 2006 | -- | $37,264 +24.4% |
| 2005 | -- | $29,964 +16.4% |
| 2004 | -- | $25,736 +0.1% |
| 2003 | -- | $25,704 +0.4% |
| 2002 | -- | $25,600 +9% |
| 2001 | -- | $23,490 |
Find assessor info on the county website
Monthly payment
Est. payment
Payment breakdown
Explore the cost of this home by adjusting the details. Changes won't be saved.Climate risks
Neighborhood: 89029
Nearby schools
Schools provided by the listing agent
- Elementary: Bennett, William G.,Bennett, William G.
- Middle: Laughlin
- High: Laughlin
Source: LVR. This data may not be complete. We recommend contacting the local school district to confirm school assignments for this home.
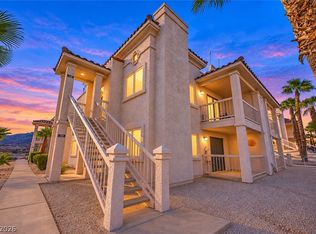
- $189,9003 bd2 ba1.2k sqft1972 Las Palmas Ln APT 249, Laughlin, NV 89029For Sale
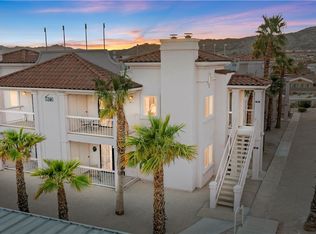
- $180,0003 bd2 ba1.2k sqft1972 Las Palmas Ln APT 250, Laughlin, NV 89029Sold
- $153,4003 bd2 ba1.2k sqft1972 Las Palmas Ln APT 149, Laughlin, NV 89029Off Market
- $152,3003 bd2 ba1.2k sqft1972 Las Palmas Ln APT 150, Laughlin, NV 89029Off Market
Similar homes
- $174,9002 bd2 ba1.1k sqft2240 Highpointe Dr APT 201, Laughlin, NV 89029For Sale
 MLS ID #2826004, Jill Amsel, Realty ONE Group, Inc. LVR
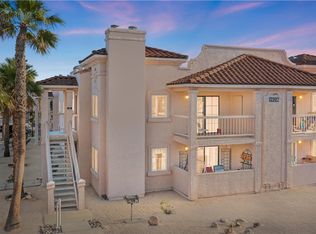
 - $160,0003 bd2 ba1.2k sqft1928 Las Palmas Ln #228, Laughlin, NV 89029For Sale
 MLS ID #2813531, Kevin Barbarita, Barbarita Realty Consultants. LVR
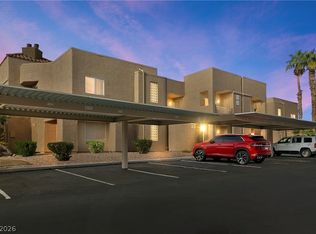
 - $169,0002 bd2 ba900 sqft2232 Aspen Mirror Way APT 102, Laughlin, NV 89029For Sale
 MLS ID #2825563, Kobe Barbarita, Barbarita Realty Consultants. LVR
 - $165,0002 bd2 ba1k sqft1948 Las Palmas Ln APT 279, Laughlin, NV 89029For Sale
 MLS ID #2812579, Kevin Barbarita, Barbarita Realty Consultants. LVR
