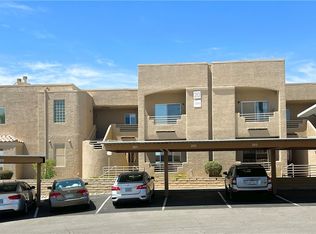
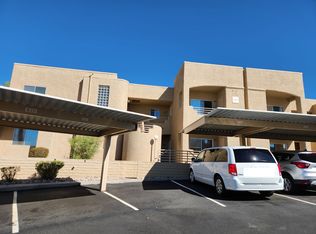
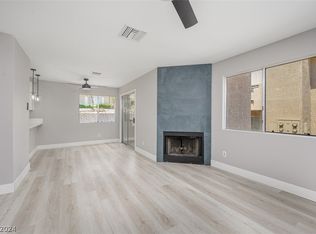
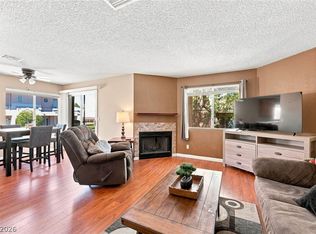
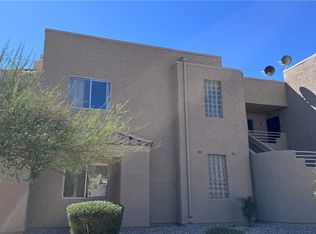
Welcome home to the Gated Community of Colorado Bay Club in Laughlin! This is a 2-bedroom, 2-bath end unit with amazing views of the mountains and valley. This unit has a spacious living area, new plank laminate floors in the wet areas, and a beautiful fireplace for cold winter months. The bright and open kitchen includes a breakfast nook. One main feature is a rare dual-suite design, with both bedrooms serving as private retreats. RV parking is available within the community. Enjoy the community's sparkling pool and landscaped walkways. It is located just minutes from Laughlin’s casino strip, shopping, dining, and outdoor recreation at the Colorado River and Big Bend State Recreation Area. This one will not last long! Buy this amazing unit today!
Active
Price cut: $5K (10/12)
$174,900
2240 Highpointe Dr APT 201, Laughlin, NV 89029
2beds
1,120sqft
Condominium
Built in 1990
-- sqft lot
$168,100 Zestimate®
$156/sqft
$310/mo HOA
What's special
- 8 days
- 163
- 4
Likely to sell faster than
Zillow last checked:
Listing updated:
Listed by:
Jill Amsel BS.0063646 (702)683-6563,
Realty ONE Group, Inc
Source: LVR,MLS#: 2826004 Originating MLS: Greater Las Vegas Association of Realtors Inc
Facts & features
Interior
Bedrooms & bathrooms
- Bedrooms: 2
- Bathrooms: 2
- Full bathrooms: 2
Primary bedroom
- Description: 2 Pbr's,Ceiling Fan,Closet
- Dimensions: 11x13
Bedroom 2
- Description: Ceiling Fan,Ceiling Light,Closet,With Bath
- Dimensions: 11x13
Primary bathroom
- Description: Tub/Shower Combo
Dining room
- Description: Dining Area
- Dimensions: 8x10
Kitchen
- Description: Breakfast Bar/Counter,Custom Cabinets,Luxury Vinyl Plank,Solid Surface Countertops,Stainless Steel Appliances
Living room
- Description: Formal,Front
- Dimensions: 12x18
Heating
- Central, Electric
Cooling
- Central Air, Electric
Appliances
- Included: Dryer, Electric Range, Disposal, Microwave, Refrigerator, Water Softener Owned, Water Purifier, Washer
- Laundry: Electric Dryer Hookup, Laundry Closet
Features
- Ceiling Fan(s), Window Treatments
- Flooring: Carpet, Luxury Vinyl Plank
- Windows: Drapes
- Number of fireplaces: 1
- Fireplace features: Living Room, Wood Burning
Interior area
- Total structure area: 1,120
- Total interior livable area: 1,120 sqft
Video & virtual tour
Property
Parking
- Total spaces: 1
- Parking features: Assigned, Covered, Detached Carport, Guest
- Carport spaces: 1
Features
- Stories: 2
- Patio & porch: Balcony
- Exterior features: Balcony
- Pool features: Community
- Fencing: None
Lot
- Size: 6,747 Square Feet
- Features: Desert Landscaping, Landscaped, Trees, < 1/4 Acre
Details
- Parcel number: 26421312081
- Zoning description: Multi-Family
- Horse amenities: None
Construction
Type & style
- Home type: Condo
- Architectural style: Two Story
- Property subtype: Condominium
- Attached to another structure: Yes
Materials
- Roof: Tile
Condition
- Resale
- Year built: 1990
Utilities & green energy
- Electric: Photovoltaics None
- Sewer: Public Sewer
- Water: Public
- Utilities for property: Electricity Available, Underground Utilities
Community & HOA
Community
- Features: Pool
- Security: Gated Community
- Subdivision: Colorado Bay Club-Amd
HOA
- Has HOA: Yes
- Amenities included: Gated, Pool
- Services included: Maintenance Grounds, Water
- HOA fee: $310 monthly
- HOA name: CDM
- HOA phone: 702-298-5592
Location
- Region: Laughlin
Financial & listing details
- Price per square foot: $156/sqft
- Tax assessed value: $92,074
- Annual tax amount: $209
- Date on market: 10/12/2026
- Listing agreement: Exclusive Right To Sell
- Listing terms: Cash,Conventional,FHA,VA Loan
- Electric utility on property: Yes
Estimated market value
$168,100
$160,000 - $177,000
$1,147/mo
Price history
| Date | Event | Price |
|---|---|---|
| 10/12/2026 | Price change | $174,900-2.8%$156/sqft |
Source:  LVR #2826004 Report a problem | ||
| 9/11/2026 | Listed for sale | $179,900+2.9%$161/sqft |
Source: LVR #2817833 Report a problem | ||
| 6/1/2026 | Listing removed | $174,900$156/sqft |
Source: LVR #2758379 Report a problem | ||
| 5/14/2026 | Price change | $174,900-1.1%$156/sqft |
Source: LVR #2758379 Report a problem | ||
| 4/30/2026 | Price change | $176,900-0.6%$158/sqft |
Source: LVR #2758379 Report a problem | ||
| 4/3/2026 | Price change | $177,900-0.9%$159/sqft |
Source: LVR #2758379 Report a problem | ||
| 3/4/2026 | Listed for sale | $179,500+1.5%$160/sqft |
Source: LVR #2758379 Report a problem | ||
| 6/1/2025 | Listing removed | $176,900$158/sqft |
Source: LVR #2659067 Report a problem | ||
| 5/21/2025 | Price change | $176,900-0.6%$158/sqft |
Source: LVR #2659067 Report a problem | ||
| 4/18/2025 | Price change | $177,900-0.6%$159/sqft |
Source: LVR #2659067 Report a problem | ||
| 3/24/2025 | Price change | $178,900-0.6%$160/sqft |
Source: LVR #2659067 Report a problem | ||
| 2/27/2025 | Listed for sale | $179,900$161/sqft |
Source: LVR #2659067 Report a problem | ||
| 10/4/2024 | Listing removed | $179,900-1.1%$161/sqft |
Source: LVR #2611732 Report a problem | ||
| 9/26/2024 | Price change | $181,900-1.1%$162/sqft |
Source: LVR #2611732 Report a problem | ||
| 9/18/2024 | Price change | $183,900-0.6%$164/sqft |
Source: LVR #2611732 Report a problem | ||
| 9/6/2024 | Price change | $185,000-1.5%$165/sqft |
Source: LVR #2611732 Report a problem | ||
| 9/1/2024 | Price change | $187,900-1.1%$168/sqft |
Source: LVR #2611732 Report a problem | ||
| 8/26/2024 | Listed for sale | $190,000+11.8%$170/sqft |
Source: LVR #2611732 Report a problem | ||
| 8/21/2023 | Sold | $170,000$152/sqft |
Source: LVR #2498689 Report a problem | ||
| 7/25/2023 | Contingent | $170,000$152/sqft |
Source: LVR #2498689 Report a problem | ||
| 5/28/2023 | Listed for sale | $170,000-5.6%$152/sqft |
Source: LVR #2498689 Report a problem | ||
| 5/22/2023 | Listing removed | -- |
Source: LVR #2478851 Report a problem | ||
| 3/7/2023 | Listed for sale | $180,000$161/sqft |
Source: LVR #2478851 Report a problem | ||
Public tax history
| Year | Property taxes | Tax assessment |
|---|---|---|
| 2026 | $1 -41.1% | $32,226 -3.1% |
| 2025 | $2 -99.7% | $33,266 -14.1% |
| 2024 | $765 +3% | $38,714 +12.7% |
| 2023 | $743 +3% | $34,352 +9.4% |
| 2022 | $721 +3.3% | $31,413 +1.2% |
| 2021 | $698 +3% | $31,044 +7.3% |
| 2020 | $678 +3% | $28,939 +12.4% |
| 2019 | $658 +5.7% | $25,743 |
| 2018 | $622 | $25,743 +0.5% |
| 2017 | $622 | $25,612 +3.8% |
| 2016 | $622 +3.2% | $24,664 +6.1% |
| 2015 | $603 | $23,241 +32.9% |
| 2014 | $603 | $17,489 |
| 2013 | -- | $17,489 -30.1% |
| 2012 | -- | $25,025 -13.1% |
| 2011 | -- | $28,795 -9% |
| 2010 | -- | $31,653 -16.8% |
| 2009 | -- | $38,044 |
| 2008 | -- | $38,044 -17.3% |
| 2007 | -- | $46,019 +25.1% |
| 2006 | -- | $36,793 +33.3% |
| 2005 | -- | $27,608 +9.9% |
| 2004 | -- | $25,123 +18.7% |
| 2003 | -- | $21,172 +0.6% |
| 2002 | -- | $21,050 +0.1% |
| 2001 | -- | $21,020 |
Find assessor info on the county website
Monthly payment
Est. payment
Payment breakdown
Explore the cost of this home by adjusting the details. Changes won't be saved.Climate risks
Neighborhood: 89029
Nearby schools
Schools provided by the listing agent
- Elementary: Bennett, William G.,Bennett, William G.
- Middle: Laughlin
- High: Laughlin
Source: LVR. This data may not be complete. We recommend contacting the local school district to confirm school assignments for this home.
- $165,0002 bd2 ba1.1k sqft2240 Highpointe Dr #101, Laughlin, NV 89029Sold
- $132,8002 bd2 ba900 sqft2240 Highpointe Dr APT 102, Laughlin, NV 89029Off Market
- $133,3002 bd2 ba900 sqft2240 Highpointe Dr APT 103, Laughlin, NV 89029Off Market
- $179,9002 bd2 ba1.1k sqft2240 Highpointe Dr APT 104, Laughlin, NV 89029Sold
Similar homes
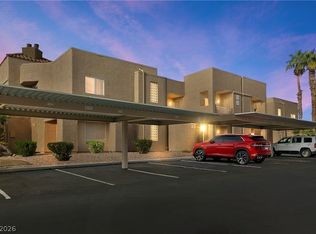
- $169,0002 bd2 ba900 sqft2232 Aspen Mirror Way APT 102, Laughlin, NV 89029For Sale
 MLS ID #2825563, Kobe Barbarita, Barbarita Realty Consultants. LVR
- $169,9002 bd2 ba1.1k sqft2200 Highpointe Dr APT 202, Laughlin, NV 89029For Sale
 MLS ID #2816446, Nathaniel Cruz, Huntington & Ellis, A Real Est. LVR
- $165,0002 bd2 ba1.1k sqft2241 Highpointe Dr Unit 201, Laughlin, NV 89029For Sale
 MLS ID #2824005, Justin W. Bevins, Realty ONE Group, Inc. LVR
- $185,0002 bd2 ba1.1k sqft2191 Bay Club Dr APT 204, Laughlin, NV 89029For Sale
 MLS ID #2808537, Cynthia L. McCall, RE/Max Five Star Realty. LVR
