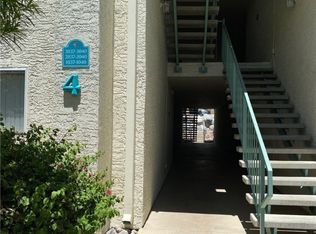
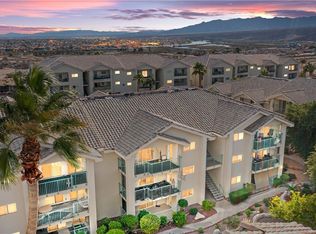
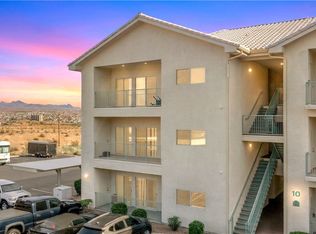
Attention Snow birds!!! Come take a look at the amazing panoramic views of the city and moutnains off the balcony of this unit. Located on the 2nd floor with a spacious 1067 sqft., 2 bedrooms and 2 baths. Features a split floor plan for added privacy and the guest bath has been thoughtfully designed with a handicap shower for convenience. With furniture optionally included this condo is perfect for snow birds or part-timers. Enjoy a wonderful break from the snow in a gated community with access to two shimmering pools, a clubhouse with an excercise area and pickle/tennis courts available for friendly matches.
Active
$140,000
3550 Bay Sands Dr APT 2037, Laughlin, NV 89029
2beds
1,067sqft
Condominium
Built in 1990
-- sqft lot
$-- Zestimate®
$131/sqft
$312/mo HOA
What's special
Gated community
- 29 days
- 248
- 12
Zillow last checked:
Listing updated:
Listed by:
Cynthia L. McCall B.0036125 702-298-9202,
RE/Max Five Star Realty
Source: LVR,MLS#: 2807236 Originating MLS: Greater Las Vegas Association of Realtors Inc
Originating MLS: Greater Las Vegas Association of Realtors IncFacts & features
Interior
Bedrooms & bathrooms
- Bedrooms: 2
- Bathrooms: 2
- Full bathrooms: 2
Primary bedroom
- Description: Balcony,Ceiling Fan,Ceiling Light,Walk-In Closet(s)
- Dimensions: 13x12
Bedroom 2
- Description: Ceiling Fan,Ceiling Light,Closet
- Dimensions: 12x10
Primary bathroom
- Description: Tub/Shower Combo
Kitchen
- Description: Breakfast Bar/Counter,Pantry
Living room
- Description: Front
- Dimensions: 14x10
Heating
- Central, Electric
Cooling
- Central Air, Electric
Appliances
- Included: Dryer, Electric Range, Electric Water Heater, Disposal, Microwave, Refrigerator, Washer
- Laundry: Electric Dryer Hookup, Laundry Closet
Features
- Bedroom on Main Level, Ceiling Fan(s), Primary Downstairs
- Flooring: Carpet, Linoleum, Vinyl
- Windows: Double Pane Windows
- Has fireplace: No
Interior area
- Total structure area: 1,067
- Total interior livable area: 1,067 sqft
Video & virtual tour
Property
Parking
- Total spaces: 1
- Parking features: Assigned, Covered, Detached Carport, Guest
- Carport spaces: 1
Features
- Stories: 3
- Patio & porch: Balcony
- Exterior features: Balcony
- Pool features: Community
- Fencing: None
- Has view: Yes
- View description: City, Mountain(s)
Lot
- Size: 0.29 Acres
- Features: Desert Landscaping, Landscaped, < 1/4 Acre
Details
- Parcel number: 26428610099
- Zoning description: Single Family
- Horse amenities: None
Construction
Type & style
- Home type: Condo
- Architectural style: Three Story
- Property subtype: Condominium
- Attached to another structure: Yes
Materials
- Frame, Stucco
- Roof: Tile
Condition
- Resale
- Year built: 1990
Utilities & green energy
- Electric: Photovoltaics None
- Sewer: Public Sewer
- Water: Public
- Utilities for property: Electricity Available
Green energy
- Energy efficient items: Windows
Community & HOA
Community
- Features: Pool
- Security: Gated Community
- Subdivision: Desert Sands Amd
HOA
- Has HOA: Yes
- Amenities included: Clubhouse, Fitness Center, Gated, Pool, Tennis Court(s)
- Services included: Maintenance Grounds, Trash, Water
- HOA fee: $312 monthly
- HOA name: CDM/South Bay
- HOA phone: 702-398-5592
Location
- Region: Laughlin
Financial & listing details
- Price per square foot: $131/sqft
- Tax assessed value: $86,866
- Annual tax amount: $1,028
- Date on market: 8/7/2026
- Listing agreement: Exclusive Right To Sell
- Listing terms: Cash,Conventional,VA Loan
- Electric utility on property: Yes
Estimated market value
Not available
Estimated sales range
Not available
Not available
Price history
| Date | Event | Price |
|---|---|---|
| 8/7/2026 | Listed for sale | $140,000-9.7%$131/sqft |
Source:  LVR #2807236 Report a problem LVR #2807236 Report a problem | ||
| 7/1/2026 | Listing removed | $155,000$145/sqft |
Source: LVR #2744334 Report a problem | ||
| 2/4/2026 | Price change | $155,000-9.9%$145/sqft |
Source: LVR #2744334 Report a problem | ||
| 1/2/2026 | Listed for sale | $172,000$161/sqft |
Source: LVR #2744334 Report a problem | ||
| 1/1/2026 | Listing removed | $172,000$161/sqft |
Source: LVR #2714340 Report a problem | ||
| 9/5/2025 | Listed for sale | $172,000-16.1%$161/sqft |
Source: LVR #2714340 Report a problem | ||
| 3/19/2025 | Listing removed | $205,000$192/sqft |
Source: LVR #2639552 Report a problem | ||
| 12/12/2024 | Listed for sale | $205,000+253.4%$192/sqft |
Source: LVR #2639552 Report a problem | ||
| 1/22/2015 | Sold | $58,000-53.6%$54/sqft |
Source: Public Record Report a problem | ||
| 3/7/2012 | Listing removed | $124,900$117/sqft |
Source: Homes.com Report a problem | ||
| 3/6/2012 | Listed for sale | $124,900$117/sqft |
Source: Homes.com Report a problem | ||
| 8/8/2010 | Listing removed | $124,900$117/sqft |
Source: Laughlin Properties Report a problem | ||
| 11/13/2009 | Price change | $124,900-15.6%$117/sqft |
Source: Homes.com Report a problem | ||
| 8/29/2009 | Listed for sale | $147,900$139/sqft |
Source: Homes.com Report a problem | ||
| 7/19/2009 | Listing removed | $147,900$139/sqft |
Source: Homes.com Report a problem | ||
| 1/20/2009 | Listed for sale | $147,900$139/sqft |
Source: Homes.com Report a problem | ||
| 11/15/2008 | Listing removed | $147,900$139/sqft |
Source: Homes & Land Report a problem | ||
| 9/29/2008 | Listed for sale | $147,900+168.9%$139/sqft |
Source: Homes & Land Report a problem | ||
| 3/21/1997 | Sold | $55,000$52/sqft |
Source: Public Record Report a problem | ||
Public tax history
| Year | Property taxes | Tax assessment |
|---|---|---|
| 2026 | $1,019 -0.8% | $30,403 -3% |
| 2025 | $1,028 +3% | $31,341 -11.7% |
| 2024 | $998 +3% | $35,500 +11.4% |
| 2023 | $969 +3% | $31,875 +7.7% |
| 2022 | $941 +7.9% | $29,609 +5.1% |
| 2021 | $872 +6.7% | $28,184 +13.2% |
| 2020 | $817 +4.8% | $24,908 -2.6% |
| 2019 | $779 +6.9% | $25,572 |
| 2018 | $729 | $25,572 -6.1% |
| 2017 | $729 | $27,227 +10.1% |
| 2016 | $729 +3.4% | $24,726 +9.1% |
| 2015 | $705 | $22,661 -5.5% |
| 2014 | $705 | $23,977 |
| 2013 | -- | $23,977 +20.8% |
| 2012 | -- | $19,845 -35.1% |
| 2011 | -- | $30,567 +13% |
| 2010 | -- | $27,049 -42.9% |
| 2009 | -- | $47,338 |
| 2008 | -- | $47,338 +1.2% |
| 2007 | -- | $46,767 +46.4% |
| 2006 | -- | $31,946 +17.6% |
| 2005 | -- | $27,167 +22.3% |
| 2004 | -- | $22,215 +0.5% |
| 2003 | -- | $22,110 -2.8% |
| 2002 | -- | $22,740 +3.4% |
| 2001 | -- | $21,990 |
Find assessor info on the county website
Monthly payment
Est. payment
Payment breakdown
Explore the cost of this home by adjusting the details. Changes won't be saved.Climate risks
Neighborhood: 89029
Nearby schools
Schools provided by the listing agent
- Elementary: Bennett, William G.,Bennett, William G.
- Middle: Laughlin
- High: Laughlin
Source: LVR. This data may not be complete. We recommend contacting the local school district to confirm school assignments for this home.


Similar homes
- $136,0003 bd2 ba1.1k sqft2008 Mesquite Ln APT 105, Laughlin, NV 89029For Sale
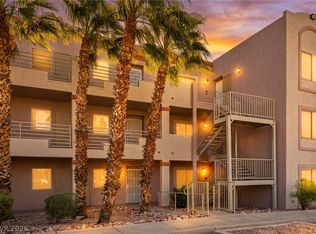 MLS ID #2813355, Kent J. Divich, Renaissance Realty Inc. LVR
 - $160,0002 bd2 ba1.2k sqft3550 Bay Sands Dr APT 2096, Laughlin, NV 89029For Sale
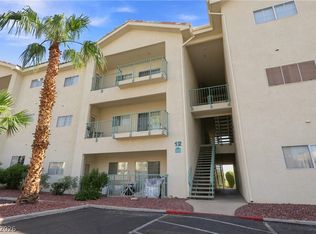 MLS ID #2812697, Kent J. Divich, Renaissance Realty Inc. LVR
 - $134,9002 bd2 ba1.2k sqft3550 Bay Sands Dr APT 2073, Laughlin, NV 89029For Sale
 MLS ID #2807158, Kevin Barbarita, Barbarita Realty Consultants. LVR
 - $142,5001 bd1 ba716 sqft3550 Bay Sands Dr APT 3064, Laughlin, NV 89029For Sale
 MLS ID #2813627, Kent J. Divich, Renaissance Realty Inc. LVR
