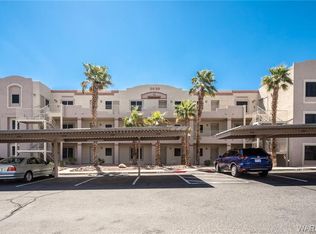
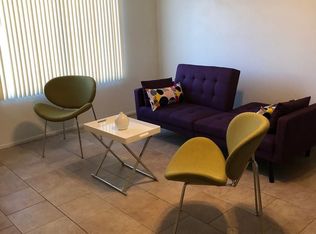
***Price Reduced!** Wеlсοme to Pοrtofіno, one of Laughlin’ѕ moѕt desirable gated Condo communities! This beautiful 3-bedroom, 2-bath second floor unit offers comfortable living with a bright, open floor plan and plenty of natural light. The spacious living room features a beautiful fireplace, perfect for relaxing evenings or entertaining guests. The kitchen offers ample cabinet space and a breakfast bar. The dining area includes a beautiful light fixture and a separate alcove for storage. The primary bedroom includes a private bathroom and generous closet space, while two additional bedrooms provide flexibility for guests, a home office, or hobbies. Enjoy resort-style living with two community pools, spas, and well-maintained grounds. Conveniently located near the Colorado River, casinos, restaurants, and shopping. Whether you're looking for a full-time residence or a low-maintenance getaway, this Portofino condo offers comfort, convenience, and the perfect Laughlin lifestyle!
Active
Price cut: $6K (8/19)
$139,000
2020 Mesquite Ln APT 205, Laughlin, NV 89029
3beds
1,194sqft
Condominium
Built in 1988
-- sqft lot
$132,800 Zestimate®
$116/sqft
$333/mo HOA
What's special
Well-maintained groundsGenerous closet spacePlenty of natural lightAmple cabinet spaceSeparate alcove for storageBeautiful fireplaceBright open floor plan
- 271 days
- 134
- 4
Zillow last checked:
Listing updated:
Listed by:
Susan Schiveley B.1002775 (951)515-8931,
Innovative Property Solutions
Source: LVR,MLS#: 2739541 Originating MLS: Greater Las Vegas Association of Realtors Inc
Originating MLS: Greater Las Vegas Association of Realtors IncFacts & features
Interior
Bedrooms & bathrooms
- Bedrooms: 3
- Bathrooms: 2
- Full bathrooms: 2
Primary bedroom
- Description: Closet
- Dimensions: 14x17
Bedroom 2
- Description: Closet
- Dimensions: 12x16
Bedroom 3
- Description: Closet
- Dimensions: 15x16
Kitchen
- Description: Breakfast Bar/Counter,Laminate Countertops,Man Made Woodor Laminate Flooring
- Dimensions: 8x9
Living room
- Description: None
- Dimensions: 15x19
Heating
- Central, Electric
Cooling
- Central Air, Electric
Appliances
- Included: Dryer, Electric Range, Electric Water Heater, Disposal, Refrigerator, Washer
- Laundry: Electric Dryer Hookup, Laundry Closet
Features
- Bedroom on Main Level, Ceiling Fan(s), Primary Downstairs, Window Treatments
- Flooring: Carpet, Laminate
- Windows: Blinds
- Number of fireplaces: 1
- Fireplace features: Living Room, Wood Burning
Interior area
- Total structure area: 1,194
- Total interior livable area: 1,194 sqft
Video & virtual tour
Property
Parking
- Total spaces: 1
- Parking features: Assigned, Covered, Detached Carport, RV Gated, RV Access/Parking, Guest
- Carport spaces: 1
Features
- Stories: 3
- Exterior features: None
- Pool features: Community
- Fencing: None
Lot
- Size: 8,267 Square Feet
- Features: Desert Landscaping, Landscaped, Rocks, < 1/4 Acre
Details
- Parcel number: 26428117041
- Zoning description: Single Family
- Horse amenities: None
Construction
Type & style
- Home type: Condo
- Architectural style: Three Story
- Property subtype: Condominium
- Attached to another structure: Yes
Materials
- Roof: Flat
Condition
- Resale
- Year built: 1988
Utilities & green energy
- Electric: Photovoltaics None
- Sewer: Public Sewer
- Water: Public
- Utilities for property: Electricity Available
Green energy
- Energy efficient items: Solar Screens
Community & HOA
Community
- Features: Pool
- Subdivision: Portofino
HOA
- Has HOA: Yes
- Amenities included: Gated, Barbecue, Pool, Pet Restrictions, RV Parking, Guard, Spa/Hot Tub
- Services included: Maintenance Grounds, Security, Trash, Water
- HOA fee: $333 monthly
- HOA name: Portofino HOA
- HOA phone: 702-298-0585
Location
- Region: Laughlin
Financial & listing details
- Price per square foot: $116/sqft
- Tax assessed value: $80,440
- Annual tax amount: $728
- Date on market: 12/8/2025
- Listing agreement: Exclusive Right To Sell
- Listing terms: Cash,VA Loan
- Electric utility on property: Yes
Estimated market value
$132,800
$126,000 - $139,000
$1,226/mo
Price history
| Date | Event | Price |
|---|---|---|
| 8/19/2026 | Price change | $139,000-4.1%$116/sqft |
Source:  LVR #2739541 Report a problem LVR #2739541 Report a problem | ||
| 6/5/2026 | Listed for sale | $145,000$121/sqft |
Source: LVR #2739541 Report a problem | ||
| 5/27/2026 | Contingent | $145,000$121/sqft |
Source: LVR #2739541 Report a problem | ||
| 4/27/2026 | Price change | $145,000-4.6%$121/sqft |
Source: LVR #2739541 Report a problem | ||
| 12/8/2025 | Listed for sale | $152,000+1.3%$127/sqft |
Source: LVR #2739541 Report a problem | ||
| 9/1/2025 | Listing removed | $150,000$126/sqft |
Source: LVR #2679343 Report a problem | ||
| 5/3/2025 | Listed for sale | $150,000-5.1%$126/sqft |
Source: LVR #2679343 Report a problem | ||
| 4/1/2025 | Listing removed | $158,000$132/sqft |
Source: LVR #2630115 Report a problem | ||
| 1/7/2025 | Price change | $158,000-4.2%$132/sqft |
Source: LVR #2630115 Report a problem | ||
| 11/8/2024 | Listed for sale | $165,000-2.9%$138/sqft |
Source: LVR #2630115 Report a problem | ||
| 2/24/2022 | Listing removed | -- |
Source:  Momentum MLS #989121 Report a problem Momentum MLS #989121 Report a problem | ||
| 1/24/2022 | Listed for sale | $169,900+25.9%$142/sqft |
Source: Momentum MLS #989121 Report a problem | ||
| 2/2/2021 | Sold | $135,000+203.4%$113/sqft |
Source: Public Record Report a problem | ||
| 12/31/2014 | Sold | $44,500$37/sqft |
Source: Momentum MLS #896254 Report a problem | ||
Public tax history
| Year | Property taxes | Tax assessment |
|---|---|---|
| 2026 | $785 +7.9% | $28,154 -3.6% |
| 2025 | $728 +8% | $29,219 -11.8% |
| 2024 | $674 +8% | $33,130 +14.4% |
| 2023 | $624 +8% | $28,966 +8% |
| 2022 | $578 +8.1% | $26,826 +2.4% |
| 2021 | $535 +3% | $26,191 +5.7% |
| 2020 | $519 +3% | $24,785 +14.1% |
| 2019 | $504 +5.7% | $21,727 |
| 2018 | $477 | $21,727 +7.4% |
| 2017 | $477 | $20,235 +8% |
| 2016 | $477 +3.2% | $18,736 +21.2% |
| 2015 | $462 | $15,462 +15.4% |
| 2014 | $462 | $13,399 |
| 2013 | -- | $13,399 -9.2% |
| 2012 | -- | $14,761 -17.4% |
| 2011 | -- | $17,863 -5.3% |
| 2010 | -- | $18,863 -26.5% |
| 2009 | -- | $25,661 |
| 2008 | -- | $25,661 -15% |
| 2007 | -- | $30,184 +25.1% |
| 2006 | -- | $24,136 +19.1% |
| 2005 | -- | $20,265 +11.9% |
| 2004 | -- | $18,113 -12.9% |
| 2003 | -- | $20,787 +26.1% |
| 2002 | -- | $16,490 -0.1% |
| 2001 | -- | $16,500 |
Find assessor info on the county website
Monthly payment
Est. payment
Payment breakdown
Explore the cost of this home by adjusting the details. Changes won't be saved.Climate risks
Neighborhood: 89029
Nearby schools
Schools provided by the listing agent
- Elementary: Bennett, William G.,Bennett, William G.
- Middle: Laughlin
- High: Laughlin
Source: LVR. This data may not be complete. We recommend contacting the local school district to confirm school assignments for this home.
- $118,8002 bd2 ba990 sqft2020 Mesquite Ln APT 101, Laughlin, NV 89029Off Market
- $140,5002 bd2 ba990 sqft2020 Mesquite Ln APT 201, Laughlin, NV 89029Off Market
- $119,9002 bd2 ba990 sqft2020 Mesquite Ln APT 301, Laughlin, NV 89029Off Market
- $127,3002 bd2 ba986 sqft2020 Mesquite Ln APT 102, Laughlin, NV 89029Off Market
Similar homes
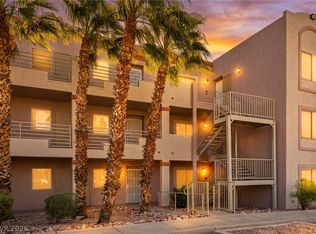
- $136,0003 bd2 ba1.1k sqft2008 Mesquite Ln APT 105, Laughlin, NV 89029For Sale
 MLS ID #2813355, Kent J. Divich, Renaissance Realty Inc. LVR
 - $145,0002 bd2 ba986 sqft2056 Mesquite Ln APT 303, Laughlin, NV 89029For Sale
 MLS ID #2811838, Abril Perez-Loyo, Signature Real Estate Group. LVR
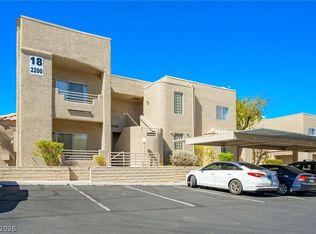
 - $169,9002 bd2 ba1.1k sqft2200 Highpointe Dr APT 202, Laughlin, NV 89029For Sale
 MLS ID #2816446, Nathaniel Cruz, Huntington & Ellis, A Real Est. LVR
 - $140,0002 bd2 ba1k sqft3550 Bay Sands Dr APT 2037, Laughlin, NV 89029For Sale
 MLS ID #2807236, Cynthia L. McCall, RE/Max Five Star Realty. LVR
