Your Laughlin oasis awaits. This guard-gated 2-bed, 2-bath condo features an open-concept design that maximizes space, featuring large windows that flood the home with natural light. With a well-maintained interior, it's the perfect canvas! Make yourself at home with fantastic community amenities, boasting two swimming pools, soothing spas, and plenty of room for RV parking. Perfectly positioned just a few minutes from the lively Laughlin Strip, you'll enjoy effortless access to great restaurants, vibrant entertainment, and outdoor fun on the Colorado River. Welcome to Laughlin, feel free to stay on vacation!
Active
$122,500
2008 Mesquite Ln APT 304, Laughlin, NV 89029
2beds
986sqft
Condominium
Built in 1989
-- sqft lot
$119,300 Zestimate®
$124/sqft
$333/mo HOA
What's special
Two swimming poolsOpen-concept designWell-maintained interiorSoothing spas
- 8 days
- 232
- 7
Likely to sell faster than
Zillow last checked:
Listing updated:
Listed by:
John A. Gobber B.1002634 702-400-4280,
Renaissance Realty Inc
Source: LVR,MLS#: 2823166 Originating MLS: Greater Las Vegas Association of Realtors Inc
Originating MLS: Greater Las Vegas Association of Realtors IncFacts & features
Interior
Bedrooms & bathrooms
- Bedrooms: 2
- Bathrooms: 2
- Full bathrooms: 2
Primary bedroom
- Description: Ceiling Fan,Closet
- Dimensions: 12x12
Bedroom 2
- Description: Ceiling Fan
- Dimensions: 11x11
Kitchen
- Description: Breakfast Bar/Counter,Breakfast Nook/Eating Area,Custom Cabinets,Luxury Vinyl Plank
Heating
- Gas, Multiple Heating Units
Cooling
- Central Air, Electric, 2 Units
Appliances
- Included: Disposal, Gas Range, Microwave, Refrigerator
- Laundry: Gas Dryer Hookup, Laundry Closet
Features
- Bathroom on Main Level, Bedroom on Main Level, Ceiling Fan(s), Full Bath on Main Level, Primary Downstairs, Window Treatments
- Flooring: Luxury Vinyl Plank
- Windows: Double Pane Windows, Drapes
- Has fireplace: No
Interior area
- Total structure area: 986
- Total interior livable area: 986 sqft
Video & virtual tour
Property
Parking
- Total spaces: 1
- Parking features: Assigned, Covered, Detached Carport, Guest, RV Access/Parking
- Carport spaces: 1
Features
- Stories: 3
- Exterior features: None
- Pool features: Community
- Fencing: None
Lot
- Size: 8,293 Square Feet
- Features: Desert Landscaping, Landscaped, < 1/4 Acre
Details
- Parcel number: 26428117024
- Zoning description: Single Family
- Horse amenities: None
Construction
Type & style
- Home type: Condo
- Architectural style: Three Story
- Property subtype: Condominium
- Attached to another structure: Yes
Materials
- Roof: Pitched
Condition
- Resale
- Year built: 1989
Utilities & green energy
- Electric: Photovoltaics None
- Sewer: Public Sewer
- Water: Public
- Utilities for property: Cable Available
Green energy
- Energy efficient items: Windows
Community & HOA
Community
- Features: Pool
- Subdivision: Portofino
HOA
- Has HOA: Yes
- Amenities included: Clubhouse, Gated, Pool, Guard, Spa/Hot Tub
- Services included: Association Management, Maintenance Grounds, Trash
- HOA fee: $333 monthly
- HOA name: Portofino
- HOA phone: 702-298-0585
Location
- Region: Laughlin
Financial & listing details
- Price per square foot: $124/sqft
- Tax assessed value: $72,986
- Annual tax amount: $685
- Date on market: 10/1/2026
- Listing agreement: Exclusive Right To Sell
- Listing terms: Cash,Conventional,FHA,USDA Loan,VA Loan
Estimated market value
$119,300
$113,000 - $125,000
$1,075/mo
Price history
| Date | Event | Price |
|---|---|---|
| 10/1/2026 | Listed for sale | $122,500$124/sqft |
Source:  LVR #2823166 Report a problem LVR #2823166 Report a problem | ||
| 9/30/2026 | Listing removed | $122,500$124/sqft |
Source: LVR #2772772 Report a problem | ||
| 9/4/2026 | Price change | $122,500-5%$124/sqft |
Source: LVR #2772772 Report a problem | ||
| 7/7/2026 | Price change | $129,000-4.4%$131/sqft |
Source: LVR #2772772 Report a problem | ||
| 4/20/2026 | Listed for sale | $135,000-14.5%$137/sqft |
Source: LVR #2772772 Report a problem | ||
| 9/18/2023 | Sold | $157,900$160/sqft |
Source: LVR #2518476 Report a problem | ||
| 8/26/2023 | Pending sale | $157,900$160/sqft |
Source: LVR #2518476 Report a problem | ||
| 8/11/2023 | Listed for sale | $157,900+43.5%$160/sqft |
Source: LVR #2518476 Report a problem | ||
| 4/14/2022 | Sold | $110,000-12%$112/sqft |
Source: LVR #2372596 Report a problem | ||
| 3/20/2022 | Pending sale | $125,000$127/sqft |
Source: LVR #2372596 Report a problem | ||
| 3/1/2022 | Listed for sale | $125,000+86.6%$127/sqft |
Source: LVR #2372596 Report a problem | ||
| 4/1/2019 | Sold | $67,000-10.7%$68/sqft |
Source:  Momentum MLS #954378 Report a problem Momentum MLS #954378 Report a problem | ||
| 3/12/2019 | Pending sale | $74,999$76/sqft |
Source: River City Realty #954378 Report a problem | ||
| 12/15/2018 | Listed for sale | $74,999$76/sqft |
Source: Resort Realty Inc #954378 Report a problem | ||
Public tax history
| Year | Property taxes | Tax assessment |
|---|---|---|
| 2026 | $686 +2.9% | $25,545 -3.4% |
| 2025 | $667 +3% | $26,448 -13.7% |
| 2024 | $648 +8% | $30,661 +15% |
| 2023 | $600 +8% | $26,662 +8.6% |
| 2022 | $556 +8.1% | $24,549 +2.7% |
| 2021 | $514 +6.7% | $23,894 +6.1% |
| 2020 | $482 +4.8% | $22,517 +15.6% |
| 2019 | $460 +6.9% | $19,484 |
| 2018 | $430 | $19,484 +7.7% |
| 2017 | $430 | $18,083 +8.2% |
| 2016 | $430 +3.2% | $16,717 +20.7% |
| 2015 | $417 | $13,852 +14.7% |
| 2014 | $417 | $12,079 |
| 2013 | -- | $12,079 -9% |
| 2012 | -- | $13,272 -16.8% |
| 2011 | -- | $15,953 -5.1% |
| 2010 | -- | $16,816 -27.4% |
| 2009 | -- | $23,161 |
| 2008 | -- | $23,161 -16.5% |
| 2007 | -- | $27,736 +27.8% |
| 2006 | -- | $21,705 +20.4% |
| 2005 | -- | $18,025 +13.9% |
| 2004 | -- | $15,824 -8.9% |
| 2003 | -- | $17,371 +27.2% |
| 2002 | -- | $13,660 +0.4% |
| 2001 | -- | $13,600 |
Find assessor info on the county website
Monthly payment
Est. payment
Payment breakdown
Explore the cost of this home by adjusting the details. Changes won't be saved.Climate risks
Neighborhood: 89029
Nearby schools
Schools provided by the listing agent
- Elementary: Bennett, William G.,Bennett, William G.
- Middle: Laughlin
- High: Laughlin
Source: LVR. This data may not be complete. We recommend contacting the local school district to confirm school assignments for this home.
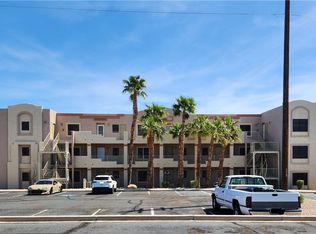


Similar homes
- $145,0002 bd2 ba986 sqft2036 Mesquite Ln APT 303, Laughlin, NV 89029For Sale
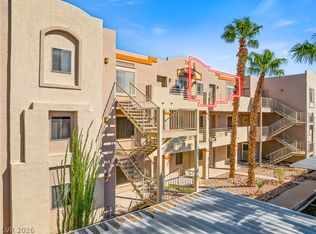 MLS ID #2823492, Cynthia L. McCall, RE/Max Five Star Realty. LVR
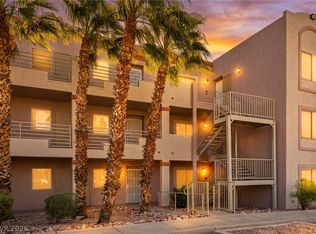
 - $140,0002 bd2 ba1k sqft3550 Bay Sands Dr APT 2037, Laughlin, NV 89029For Sale
 MLS ID #2807236, Cynthia L. McCall, RE/Max Five Star Realty. LVR
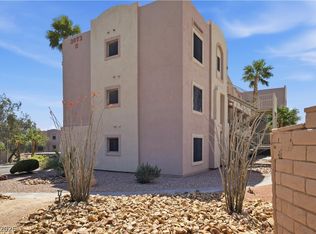
 - $136,0003 bd2 ba1.1k sqft2008 Mesquite Ln APT 105, Laughlin, NV 89029For Sale
 MLS ID #2813355, Kent J. Divich, Renaissance Realty Inc. LVR
 - $129,9902 bd2 ba990 sqft2072 Mesquite Ln APT 201, Laughlin, NV 89029For Sale
 MLS ID #2767326, Kent J. Divich, Renaissance Realty Inc. LVR
