Located within a gated community, this third-floor condo offers a glimpse of majestic mountains from its balcony. Step inside to discover an inviting space with furniture included, featuring one bedroom and one bath. Embrace the perks of HOA living with access to two swimming pools, tennis courts, and a Clubhouse featuring an exercise room and kitchen area. A tranquil retreat awaits in every corner of this larger one-bedroom 716 sqft sanctuary – your gateway to serene mountain views and vibrant community amenities.
Active
$119,000
3550 Bay Sands Dr APT 3060, Laughlin, NV 89029
1beds
716sqft
Condominium
Built in 1990
-- sqft lot
$-- Zestimate®
$166/sqft
$312/mo HOA
What's special
Serene mountain views
- 135 days
- 64
- 3
Zillow last checked:
Listing updated:
Listed by:
Cynthia L. McCall B.0036125 702-298-9202,
RE/Max Five Star Realty
Source: LVR,MLS#: 2789672 Originating MLS: Greater Las Vegas Association of Realtors Inc
Originating MLS: Greater Las Vegas Association of Realtors IncFacts & features
Interior
Bedrooms & bathrooms
- Bedrooms: 1
- Bathrooms: 1
- Full bathrooms: 1
Primary bedroom
- Description: Ceiling Fan,Ceiling Light,Closet
- Dimensions: 11x10
Primary bathroom
- Description: Tub/Shower Combo
Kitchen
- Description: Linoleum/Vinyl Flooring,Solid Surface Countertops
Living room
- Description: Front
- Dimensions: 12x14
Heating
- Central, Electric
Cooling
- Central Air, Electric
Appliances
- Included: Dishwasher, Electric Range, Disposal, Microwave, Refrigerator
- Laundry: Electric Dryer Hookup, Laundry Closet
Features
- Bedroom on Main Level, Ceiling Fan(s), Primary Downstairs
- Flooring: Luxury Vinyl Plank
- Windows: Double Pane Windows
- Number of fireplaces: 1
- Fireplace features: Glass Doors, Living Room, Other
Interior area
- Total structure area: 716
- Total interior livable area: 716 sqft
Video & virtual tour
Property
Parking
- Total spaces: 1
- Parking features: Assigned, Covered, Detached Carport
- Carport spaces: 1
Features
- Stories: 3
- Patio & porch: Balcony
- Exterior features: Balcony
- Pool features: Community
- Fencing: None
- Has view: Yes
- View description: Mountain(s)
Lot
- Size: 8,813 Square Feet
- Features: Desert Landscaping, Landscaped, Rocks, < 1/4 Acre
Details
- Parcel number: 26428610203
- Zoning description: Single Family
- Horse amenities: None
Construction
Type & style
- Home type: Condo
- Architectural style: Three Story
- Property subtype: Condominium
- Attached to another structure: Yes
Materials
- Frame, Stucco
- Roof: Tile
Condition
- Resale
- Year built: 1990
Utilities & green energy
- Electric: Photovoltaics None
- Sewer: Public Sewer
- Water: Public
- Utilities for property: Underground Utilities
Green energy
- Energy efficient items: Windows
Community & HOA
Community
- Features: Pool
- Subdivision: Desert Sands Amd
HOA
- Has HOA: Yes
- Amenities included: Clubhouse, Fitness Center, Gated, Pool, Spa/Hot Tub, Tennis Court(s)
- Services included: Association Management, Maintenance Grounds, Trash, Water
- HOA fee: $312 monthly
- HOA name: South Bay CDM
- HOA phone: 702-298-5592
Location
- Region: Laughlin
Financial & listing details
- Price per square foot: $166/sqft
- Tax assessed value: $67,734
- Annual tax amount: $794
- Date on market: 6/11/2026
- Listing agreement: Exclusive Right To Sell
- Listing terms: Cash,Conventional,VA Loan
Estimated market value
Not available
Estimated sales range
Not available
Not available
Price history
| Date | Event | Price |
|---|---|---|
| 6/11/2026 | Listed for sale | $119,000+53.6%$166/sqft |
Source:  LVR #2789672 Report a problem LVR #2789672 Report a problem | ||
| 12/31/1990 | Sold | $77,450$108/sqft |
Source: Agent Provided Report a problem | ||
Public tax history
| Year | Property taxes | Tax assessment |
|---|---|---|
| 2026 | $795 -2.7% | $23,707 -2.6% |
| 2025 | $817 +5.2% | $24,334 -16.8% |
| 2024 | $777 +8% | $29,251 +12.2% |
| 2023 | $719 +8% | $26,080 +9% |
| 2022 | $666 +8% | $23,927 +6.3% |
| 2021 | $617 +6.7% | $22,502 +11.7% |
| 2020 | $578 +4.8% | $20,143 +9.8% |
| 2019 | $551 +6.9% | $18,346 |
| 2018 | $516 | $18,346 +1.8% |
| 2017 | $516 | $18,024 +3.1% |
| 2016 | $516 +3.4% | $17,489 +15.3% |
| 2015 | $499 | $15,167 -9.7% |
| 2014 | $499 | $16,791 |
| 2013 | -- | $16,791 +21% |
| 2012 | -- | $13,880 -28.9% |
| 2011 | -- | $19,509 +5.6% |
| 2010 | -- | $18,469 -42.2% |
| 2009 | -- | $31,929 |
| 2008 | -- | $31,929 -8.7% |
| 2007 | -- | $34,961 +49.8% |
| 2006 | -- | $23,343 +25.8% |
| 2005 | -- | $18,557 +19.9% |
| 2004 | -- | $15,471 +0.5% |
| 2003 | -- | $15,390 -2.5% |
| 2002 | -- | $15,790 -0.1% |
| 2001 | -- | $15,810 |
Find assessor info on the county website
Monthly payment
Est. payment
Payment breakdown
Explore the cost of this home by adjusting the details. Changes won't be saved.Climate risks
Neighborhood: 89029
Nearby schools
Schools provided by the listing agent
- Elementary: Bennett, William G.,Bennett, William G.
- Middle: Laughlin
- High: Laughlin
Source: LVR. This data may not be complete. We recommend contacting the local school district to confirm school assignments for this home.


Similar homes
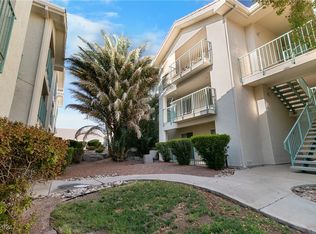
- $130,0002 bd2 ba986 sqft2064 Mesquite Ln APT 303, Laughlin, NV 89029For Sale
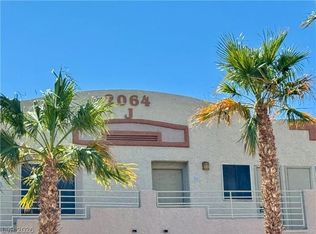 MLS ID #2828891, Jennifer L. Anderson, Innovative Property Solutions. LVR
 - $118,0001 bd1 ba572 sqft3550 Bay Sands Dr APT 1027, Laughlin, NV 89029For Sale
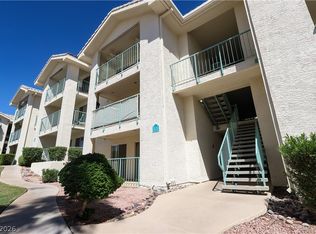 MLS ID #2790371, Kent J. Divich, Renaissance Realty Inc. LVR
 - $119,0001 bd1 ba724 sqft3730 Desert Marina Dr APT 17, Laughlin, NV 89029For Sale
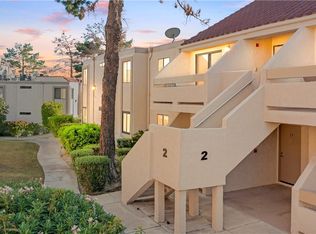 MLS ID #2826475, Kobe Barbarita, Barbarita Realty Consultants. LVR
 - $115,0001 bd1 ba716 sqft3550 Bay Sands Dr APT 2070, Laughlin, NV 89029For Sale
 MLS ID #2798868, Stephen A. Burroughs, Wardley Real Estate. LVR
