Newly offered iѕ thіѕ fully renovаted, turnkеy one bedroom, onе bathrοom suite, where luxury appeal pairs with modern convenience. Perfect for buyers seeking an effortless move in experience or an immediate revenue generating investment (30 day leases permitted), this pristine property comes completely furnished with exceptional pieces complimenting the stylized remodel. The carefully curated interior features a luxury motion sofa, a contemporary TV stand, premium wool rugs, a complete dinette set and relaxing bed. Additionally adding convenience with an in unit washer and dryer. No detail was spared in the top to bottom modern renovation, which showcases elegant quartz countertops and fresh cabinetry throughout both the kitchen and bathroom. The space is further edified by all new plumbing faucets, designer lighting fixtures, and updated electrical outlets, all tied seated on   a sleek, durable two stage epoxy floor. Cooking and cleaning are a casual breeze thanks to a full arsenal of high end stainless kitchen appliances, including a refrigerator, stove, microwave, and dishwasher that are all approximately one year young. Beyond its stunning looks, this home offers complete peace of mind with major structural and mechanical upgrades that eliminate future hidden costs. The entire HVAC system was completely replaced on July 28, 2026, at a cost of $11,000, and comes with a ten-year warranty on parts, a rare find in Laughlin condo communities.  Additionally, the roof was professionally redone in May 2026, ensuring long-term protection for your investment. From the complete overhaul to abate major cost concerns to the finest finishing touches, this flawless one bedroom property is completely fresh, new, and ready for you to schedule a private tour today.
Active
$142,500
3550 Bay Sands Dr APT 3064, Laughlin, NV 89029
1beds
716sqft
Condominium
Built in 1990
-- sqft lot
$135,000 Zestimate®
$199/sqft
$312/mo HOA
What's special
Luxury motion sofaContemporary tv standElegant quartz countertopsRelaxing bedPremium wool rugsComplete dinette setDesigner lighting fixtures
- 49 days
- 80
- 1
Zillow last checked:
Listing updated:
Listed by:
Kent J. Divich S.0180200 702-400-4280,
Renaissance Realty Inc
Source: LVR,MLS#: 2813627 Originating MLS: Greater Las Vegas Association of Realtors Inc
Originating MLS: Greater Las Vegas Association of Realtors IncFacts & features
Interior
Bedrooms & bathrooms
- Bedrooms: 1
- Bathrooms: 1
- Full bathrooms: 1
Primary bedroom
- Description: Ceiling Fan,Closet
- Dimensions: 13x11
Primary bathroom
- Description: Separate Tub
Kitchen
- Description: Breakfast Bar/Counter,Breakfast Nook/Eating Area,Pantry,Quartz Countertops,Tile Flooring
Heating
- Central, Electric
Cooling
- Central Air, Electric
Appliances
- Included: Dryer, Dishwasher, Electric Range, Disposal, Microwave, Refrigerator, Washer
- Laundry: Electric Dryer Hookup, Laundry Room
Features
- BathroomonMainLevel, Bedroom on Main Level, Ceiling Fan(s), Primary Downstairs, Window Treatments
- Flooring: Tile
- Windows: Double Pane Windows, Window Treatments
- Number of fireplaces: 1
- Fireplace features: Electric, Living Room
Interior area
- Total structure area: 716
- Total interior livable area: 716 sqft
Video & virtual tour
Property
Parking
- Total spaces: 1
- Parking features: Assigned, Covered, Detached Carport, Guest
- Carport spaces: 1
Features
- Stories: 3
- Patio & porch: Balcony
- Exterior features: Balcony
- Pool features: Association, Community
- Fencing: None
Lot
- Size: 8,812 Square Feet
- Features: Desert Landscaping, Landscaped, < 1/4 Acre
Details
- Parcel number: 26428610201
- Zoning description: Multi-Family
- Horse amenities: None
Construction
Type & style
- Home type: Condo
- Architectural style: Three Story
- Property subtype: Condominium
- Attached to another structure: Yes
Materials
- Roof: Pitched
Condition
- Resale
- Year built: 1990
Utilities & green energy
- Electric: Photovoltaics None
- Sewer: Public Sewer
- Water: Public
- Utilities for property: Electricity Available
Green energy
- Energy efficient items: Windows
Community & HOA
Community
- Features: Pool
- Security: Gated Community
- Subdivision: Desert Sands Amd
HOA
- Has HOA: Yes
- Amenities included: Dog Park, Gated, Pickleball, Pool, RV Parking, Spa/Hot Tub
- Services included: Association Management, Maintenance Grounds, Recreation Facilities, Sewer, Trash, Water
- HOA fee: $312 monthly
- HOA name: South Bay
- HOA phone: 702-298-5592
Location
- Region: Laughlin
Financial & listing details
- Price per square foot: $199/sqft
- Tax assessed value: $67,734
- Annual tax amount: $543
- Date on market: 9/6/2026
- Listing agreement: Exclusive Right To Sell
- Listing terms: Cash,Conventional,FHA,USDA Loan,VA Loan
- Electric utility on property: Yes
Estimated market value
$135,000
$128,000 - $142,000
$1,012/mo
Price history
| Date | Event | Price |
|---|---|---|
| 9/6/2026 | Listed for sale | $142,500+16.8%$199/sqft |
Source:  LVR #2813627 Report a problem LVR #2813627 Report a problem | ||
| 4/14/2025 | Sold | $122,000-2.4%$170/sqft |
Source: LVR #2658872 Report a problem | ||
| 4/4/2025 | Listing removed | $899$1/sqft |
Source: LVR #2658977 Report a problem | ||
| 4/3/2025 | Pending sale | $124,999$175/sqft |
Source: LVR #2658872 Report a problem | ||
| 3/31/2025 | Price change | $124,999-3.8%$175/sqft |
Source: LVR #2658872 Report a problem | ||
| 3/24/2025 | Price change | $899-10.1%$1/sqft |
Source: LVR #2658977 Report a problem | ||
| 3/13/2025 | Price change | $1,000-16.7%$1/sqft |
Source: LVR #2658977 Report a problem | ||
| 3/10/2025 | Price change | $129,999-3.7%$182/sqft |
Source: LVR #2658872 Report a problem | ||
| 2/25/2025 | Listed for rent | $1,200$2/sqft |
Source: LVR #2658977 Report a problem | ||
| 1/3/2025 | Listed for sale | $134,9990%$189/sqft |
Source: LVR #2643522 Report a problem | ||
| 12/31/2024 | Listing removed | $135,000-3.6%$189/sqft |
Source: LVR #2636102 Report a problem | ||
| 12/1/2024 | Listed for sale | $139,999+249.1%$196/sqft |
Source: LVR #2636102 Report a problem | ||
| 11/26/2024 | Sold | $40,100+7190.9%$56/sqft |
Source: Public Record Report a problem | ||
| 9/30/2011 | Listing removed | $550$1/sqft |
Source: RESORT REALTY, INC Report a problem | ||
| 4/8/2011 | Listed for sale | $550-99.1%$1/sqft |
Source: RESORT REALTY, INC Report a problem | ||
| 2/2/2004 | Sold | $60,000$84/sqft |
Source: Public Record Report a problem | ||
Public tax history
| Year | Property taxes | Tax assessment |
|---|---|---|
| 2026 | $544 -31.9% | $23,707 -2.6% |
| 2025 | $800 +1104.4% | $24,334 -16.8% |
| 2024 | $66 | $29,251 +12.2% |
| 2023 | -- | $26,080 +9% |
| 2022 | $4 | $23,927 +6.3% |
| 2021 | -- | $22,502 +11.7% |
| 2020 | -- | $20,143 +1396.5% |
| 2019 | -- | $1,346 -92.7% |
| 2018 | $74 | $18,346 +1.8% |
| 2017 | $74 | $18,024 +3.1% |
| 2016 | $74 -1.3% | $17,489 +15.3% |
| 2015 | $75 | $15,167 -9.7% |
| 2014 | $75 | $16,791 |
| 2013 | -- | $16,791 +21% |
| 2012 | -- | $13,880 -28.9% |
| 2011 | -- | $19,509 +5.6% |
| 2010 | -- | $18,469 -42.2% |
| 2009 | -- | $31,929 |
| 2008 | -- | $31,929 -8.7% |
| 2007 | -- | $34,961 +49.8% |
| 2006 | -- | $23,343 +25.8% |
| 2005 | -- | $18,557 +19.9% |
| 2004 | -- | $15,471 +0.5% |
| 2003 | -- | $15,390 -2.5% |
| 2002 | -- | $15,790 -0.1% |
| 2001 | -- | $15,810 |
Find assessor info on the county website
Monthly payment
Est. payment
Payment breakdown
Explore the cost of this home by adjusting the details. Changes won't be saved.Climate risks
Neighborhood: 89029
Nearby schools
Schools provided by the listing agent
- Elementary: Bennett, William G.,Bennett, William G.
- Middle: Laughlin
- High: Laughlin
Source: LVR. This data may not be complete. We recommend contacting the local school district to confirm school assignments for this home.


Similar homes
- $130,0002 bd2 ba986 sqft2064 Mesquite Ln APT 303, Laughlin, NV 89029For Sale
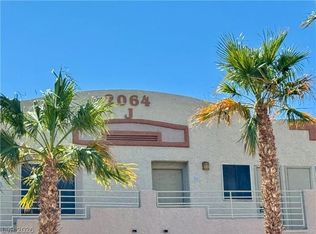 MLS ID #2828891, Jennifer L. Anderson, Innovative Property Solutions. LVR
 - $140,0002 bd2 ba1k sqft3550 Bay Sands Dr APT 2037, Laughlin, NV 89029For Sale
 MLS ID #2807236, Cynthia L. McCall, RE/Max Five Star Realty. LVR
 - $145,0002 bd2 ba986 sqft2036 Mesquite Ln APT 303, Laughlin, NV 89029For Sale
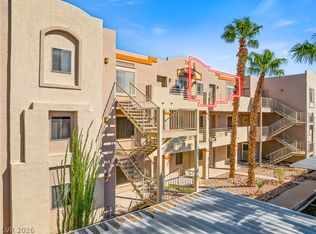 MLS ID #2823492, Cynthia L. McCall, RE/Max Five Star Realty. LVR
 - $138,9502 bd2 ba986 sqft2056 Mesquite Ln APT 303, Laughlin, NV 89029For Sale
 MLS ID #2811838, Abril Perez-Loyo, Signature Real Estate Group. LVR
