FIRST-FLOOR LIVING, FULLY REFRESHED, AND READY TO IMPRESS! This beautifully updated 2-bedroom, 2-bath condo in Laughlin's gated Colorado Bay Club community has been transformed from top to bottom. Step inside to find new tile flooring throughout, fresh paint, granite countertops with breakfast bar, new tile backsplash, track lighting, and a full suite of Whirlpool stainless steel appliances. The wood-burning fireplace features new custom tile surround, adding warmth and style to the open living area. Both bathrooms shine with new vanity light fixtures, faucets, shower heads, and freshly updated tub/showers, plus a new toilet in the primary ensuite. A stacked LG stainless steel washer and dryer completes the package. Enjoy resort-style living in a community with a HEATED POOL, spa, BBQ areas, and Boat/RV Parking. World-class casino dining, the Colorado River, and year-round outdoor recreation are minutes away. PLUS, Nevada means NO STATE INCOME TAX. Schedule your showing today!
Active
$169,000
2232 Aspen Mirror Way APT 102, Laughlin, NV 89029
2beds
900sqft
Condominium
Built in 1989
-- sqft lot
$-- Zestimate®
$188/sqft
$300/mo HOA
What's special
Bbq areasTrack lightingFirst-floor livingNew tile flooring throughoutFresh paintNew tile backsplash
- 167 days
- 71
- 5
Zillow last checked:
Listing updated:
Listed by:
Kobe Barbarita S.0195198 702-298-3805,
Barbarita Realty Consultants
Source: LVR,MLS#: 2774490 Originating MLS: Greater Las Vegas Association of Realtors Inc
Originating MLS: Greater Las Vegas Association of Realtors IncFacts & features
Interior
Bedrooms & bathrooms
- Bedrooms: 2
- Bathrooms: 2
- Full bathrooms: 2
Primary bedroom
- Description: Bedroom With Bath Downstairs,Closet,Downstairs
- Dimensions: 10x10
Bedroom 2
- Description: Closet,Downstairs,With Bath
- Dimensions: 10x10
Primary bathroom
- Description: Tub/Shower Combo
Kitchen
- Description: Breakfast Bar/Counter,Granite Countertops,Lighting Track,Pantry,Tile Flooring
Heating
- Electric, Radiator(s)
Cooling
- Central Air, Electric
Appliances
- Included: Dryer, Electric Range, Disposal, Microwave, Refrigerator, Washer
- Laundry: Electric Dryer Hookup, Laundry Closet, Main Level
Features
- Bathroom on Main Level, Bedroom on Main Level, Ceiling Fan(s), Primary Downstairs, Window Treatments
- Flooring: Carpet, Laminate, Tile
- Windows: Blinds, Double Pane Windows, Drapes
- Number of fireplaces: 1
- Fireplace features: Living Room, Wood Burning
Interior area
- Total structure area: 900
- Total interior livable area: 900 sqft
Video & virtual tour
Property
Parking
- Total spaces: 1
- Parking features: Assigned, Covered, Detached Carport, RV Gated, RV Access/Parking, Guest
- Carport spaces: 1
Features
- Stories: 2
- Patio & porch: Covered, Patio
- Exterior features: Patio
- Pool features: Community
- Fencing: None
Lot
- Size: 6,592 Square Feet
- Features: Desert Landscaping, Landscaped, < 1/4 Acre
Details
- Parcel number: 26421312002
- Zoning description: Multi-Family
- Horse amenities: None
Construction
Type & style
- Home type: Condo
- Architectural style: Two Story
- Property subtype: Condominium
- Attached to another structure: Yes
Materials
- Drywall
- Roof: Tile
Condition
- Resale
- Year built: 1989
Utilities & green energy
- Electric: Photovoltaics None
- Sewer: Public Sewer
- Water: Public
- Utilities for property: Underground Utilities
Green energy
- Energy efficient items: Windows
Community & HOA
Community
- Features: Pool
- Security: Gated Community
- Subdivision: Colorado Bay Club-Amd
HOA
- Has HOA: Yes
- Amenities included: Gated, Pool, RV Parking, Spa/Hot Tub
- Services included: Association Management, Recreation Facilities, Trash, Water
- HOA fee: $300 monthly
- HOA name: Colorado Bay Club
- HOA phone: 702-835-6904
Location
- Region: Laughlin
Financial & listing details
- Price per square foot: $188/sqft
- Tax assessed value: $79,674
- Annual tax amount: $934
- Date on market: 4/20/2026
- Listing agreement: Exclusive Right To Sell
- Listing terms: Cash,Conventional,1031 Exchange
Estimated market value
Not available
Estimated sales range
Not available
Not available
Price history
| Date | Event | Price |
|---|---|---|
| 5/8/2026 | Price change | $169,000-1.2%$188/sqft |
Source:  LVR #2774490 Report a problem LVR #2774490 Report a problem | ||
| 5/5/2026 | Price change | $171,000-0.6%$190/sqft |
Source: LVR #2774490 Report a problem | ||
| 4/28/2026 | Price change | $172,000-1.1%$191/sqft |
Source: LVR #2774490 Report a problem | ||
| 4/20/2026 | Listed for sale | $174,000+8.8%$193/sqft |
Source: LVR #2774490 Report a problem | ||
| 12/18/2024 | Sold | $160,000-3%$178/sqft |
Source: LVR #2631083 Report a problem | ||
| 11/19/2024 | Pending sale | $165,000$183/sqft |
Source: LVR #2631083 Report a problem | ||
| 11/7/2024 | Listed for sale | $165,000-1.8%$183/sqft |
Source: LVR #2631083 Report a problem | ||
| 4/15/2024 | Sold | $168,000-6.1%$187/sqft |
Source: LVR #2541583 Report a problem | ||
| 3/30/2024 | Contingent | $179,000$199/sqft |
Source: LVR #2541583 Report a problem | ||
| 3/5/2024 | Listed for sale | $179,000$199/sqft |
Source: LVR #2541583 Report a problem | ||
| 2/23/2024 | Contingent | $179,000$199/sqft |
Source: LVR #2541583 Report a problem | ||
| 2/6/2024 | Price change | $179,000-3.2%$199/sqft |
Source: LVR #2541583 Report a problem | ||
| 2/2/2024 | Pending sale | $185,000$206/sqft |
Source: LVR #2541583 Report a problem | ||
| 11/14/2023 | Listed for sale | $185,000+93.7%$206/sqft |
Source: LVR #2541583 Report a problem | ||
| 5/17/2018 | Sold | $95,500+1.3%$106/sqft |
Source: Public Record Report a problem | ||
| 4/20/2018 | Price change | $94,250-0.8%$105/sqft |
Source: Barbarita Realty Consultants #938180 Report a problem | ||
| 3/30/2018 | Price change | $95,000-2.1%$106/sqft |
Source: Barbarita Realty Consultants #938180 Report a problem | ||
| 3/24/2018 | Price change | $97,000-1%$108/sqft |
Source: Barbarita Realty Consultants #938180 Report a problem | ||
| 3/14/2018 | Price change | $97,950-2%$109/sqft |
Source: Barbarita Realty Consultants #938180 Report a problem | ||
| 3/2/2018 | Listed for sale | $99,950+22.6%$111/sqft |
Source: Barbarita Realty Consultants #938180 Report a problem | ||
| 9/26/2017 | Sold | $81,500-9.3%$91/sqft |
Source: Public Record Report a problem | ||
| 8/29/2017 | Listed for sale | $89,900-25.1%$100/sqft |
Source: Barbarita Realty Consultants #931722 Report a problem | ||
| 5/20/2009 | Listing removed | $119,950$133/sqft |
Source: Homes.com #807553 Report a problem | ||
| 8/31/2008 | Price change | $119,950-4%$133/sqft |
Source: Homes.com #807553 Report a problem | ||
| 5/2/2008 | Listed for sale | $125,000-10.7%$139/sqft |
Source: Homes.com #807553 Report a problem | ||
| 8/12/2005 | Sold | $139,950+27.2%$156/sqft |
Source: Public Record Report a problem | ||
| 12/10/2004 | Sold | $110,000$122/sqft |
Source: Public Record Report a problem | ||
Public tax history
| Year | Property taxes | Tax assessment |
|---|---|---|
| 2026 | $935 +3.8% | $27,886 -2.8% |
| 2025 | $900 +8% | $28,680 -17.3% |
| 2024 | $834 +8% | $34,699 +13.2% |
| 2023 | $772 +8% | $30,649 +10.3% |
| 2022 | $715 +8% | $27,788 +1.3% |
| 2021 | $662 +6.7% | $27,421 +8.3% |
| 2020 | $620 +4.8% | $25,318 +14% |
| 2019 | $592 +6.9% | $22,213 |
| 2018 | $554 | $22,213 +1.1% |
| 2017 | $554 | $21,971 +3.6% |
| 2016 | $554 +3.4% | $21,216 +5.6% |
| 2015 | $536 | $20,100 +29.4% |
| 2014 | $536 | $15,529 |
| 2013 | -- | $15,529 -28.5% |
| 2012 | -- | $21,708 -13.5% |
| 2011 | -- | $25,106 -9.6% |
| 2010 | -- | $27,773 -19% |
| 2009 | -- | $34,277 |
| 2008 | -- | $34,277 -19.2% |
| 2007 | -- | $42,433 +27.6% |
| 2006 | -- | $33,243 +36.8% |
| 2005 | -- | $24,308 +11.6% |
| 2004 | -- | $21,774 +22.1% |
| 2003 | -- | $17,836 +0.5% |
| 2002 | -- | $17,750 -0.6% |
| 2001 | -- | $17,860 |
Find assessor info on the county website
Monthly payment
Est. payment
Payment breakdown
Explore the cost of this home by adjusting the details. Changes won't be saved.Climate risks
Neighborhood: 89029
Nearby schools
Schools provided by the listing agent
- Elementary: Bennett, William G.,Bennett, William G.
- Middle: Laughlin
- High: Laughlin
Source: LVR. This data may not be complete. We recommend contacting the local school district to confirm school assignments for this home.
- $145,8002 bd2 ba1.1k sqft2232 Aspen Mirror Way APT 101, Laughlin, NV 89029Off Market

- $158,0002 bd2 ba900 sqft2232 Aspen Mirror Way APT 103, Laughlin, NV 89029Sold

- $150,0002 bd2 ba1.1k sqft2232 Aspen Mirror Way APT 204, Laughlin, NV 89029Pending

- $192,5002 bd2 ba1.1k sqft2232 Aspen Mirror Way APT 104, Laughlin, NV 89029Sold
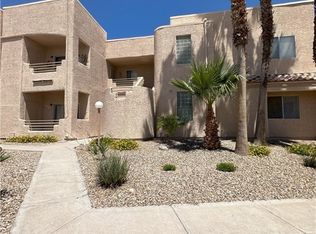
Similar homes
- $169,9002 bd2 ba1.1k sqft2200 Highpointe Dr APT 202, Laughlin, NV 89029For Sale
 MLS ID #2816446, Nathaniel Cruz, Huntington & Ellis, A Real Est. LVR
 - $145,0002 bd2 ba986 sqft2036 Mesquite Ln APT 303, Laughlin, NV 89029For Sale
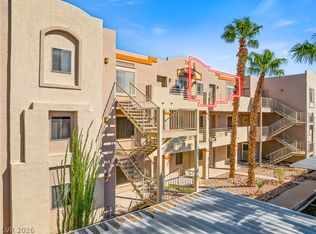 MLS ID #2823492, Cynthia L. McCall, RE/Max Five Star Realty. LVR
 - $179,9002 bd2 ba1.1k sqft2240 Highpointe Dr APT 201, Laughlin, NV 89029For Sale
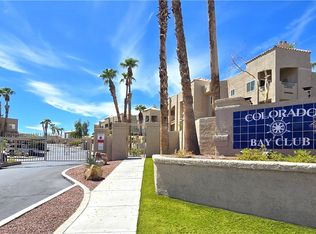 MLS ID #2817833, Jill Amsel, Realty ONE Group, Inc. LVR
 - $158,0002 bd2 ba985 sqft3811 Desert Marina Dr APT 129, Laughlin, NV 89029For Sale
 MLS ID #2823589, Cynthia L. McCall, RE/Max Five Star Realty. LVR
