Welcome to the Colorado Bay Club! This well-kept 2-bedroom, 2-bath condo offers a comfortable, open layout with plenty of natural light and a private covered balcony overlooking the community’s mature desert landscaping. The main living area features a wood burning fireplace and flows easily into the dining area and kitchen, where a breakfast bar creates an open connection between the spaces. Both bedrooms are generously sized, and each has convenient access to its own full bathroom. The covered balcony provides a quiet spot to enjoy the outdoors and includes additional storage. Inside, you’ll also find in-unit laundry and a practical kitchen with ample cabinet and counter space. Current owners have installed a new microwave, plantation shutters in the living room, new faucets, and some new light fixtures. Colorado Bay residents enjoy a heated community pool and spa, gated access, RV and boat parking, and assigned covered parking conveniently located near the unit. Whether you’re looking for a full-time residence, a Laughlin getaway, or a low-maintenance home near the river, this one offers a comfortable setting and easy access to everything the area has to offer. Just minutes from the Colorado River, casinos, dining and entertainment and all the fun Laughlin has to offer.
Active
$165,000
2241 Highpointe Dr Unit 201, Laughlin, NV 89029
2beds
1,120sqft
Condominium
Built in 1989
-- sqft lot
$157,900 Zestimate®
$147/sqft
$310/mo HOA
What's special
Rv and boat parkingGated accessIn-unit laundryPlenty of natural lightWood burning fireplaceComfortable open layout
- 33 days
- 89
- 3
Zillow last checked:
Listing updated:
Listed by:
Justin W. Bevins BS.0145028 (951)326-0521,
Realty ONE Group, Inc
Source: LVR,MLS#: 2824005 Originating MLS: Greater Las Vegas Association of Realtors Inc
Facts & features
Interior
Bedrooms & bathrooms
- Bedrooms: 2
- Bathrooms: 2
- Full bathrooms: 2
Primary bedroom
- Description: Closet
- Dimensions: 11x14
Bedroom 2
- Description: Closet,With Bath
- Dimensions: 10x11
Primary bathroom
- Description: Tub/Shower Combo
- Dimensions: 6x10
Dining room
- Description: Breakfast Nook/Eating Area
- Dimensions: 9x12
Kitchen
- Description: Breakfast Bar/Counter
- Dimensions: 8x8
Living room
- Description: None
- Dimensions: 14x12
Heating
- Central, Electric
Cooling
- Central Air, Electric
Appliances
- Included: Dryer, Dishwasher, Electric Range, Disposal, Microwave, Refrigerator, Washer
- Laundry: Electric Dryer Hookup, Laundry Closet
Features
- Window Treatments
- Flooring: Carpet, Laminate
- Windows: Blinds, Plantation Shutters
- Number of fireplaces: 1
- Fireplace features: Living Room, Wood Burning
Interior area
- Total structure area: 1,120
- Total interior livable area: 1,120 sqft
Video & virtual tour
Property
Parking
- Total spaces: 1
- Parking features: Assigned, Covered, Detached Carport, Guest, RV Access/Parking
- Carport spaces: 1
Features
- Levels: One
- Stories: 2
- Patio & porch: Deck
- Exterior features: Deck
- Pool features: Heated, Association
- Has spa: Yes
- Spa features: In Ground
- Fencing: None
- Has view: Yes
- View description: Park/Greenbelt
Lot
- Size: 2,900 Square Feet
- Features: Landscaped, None
Details
- Parcel number: 26421312021
- Zoning description: Multi-Family
- Horse amenities: None
Construction
Type & style
- Home type: Condo
- Architectural style: Two Story
- Property subtype: Condominium
- Attached to another structure: Yes
Materials
- Frame, Stucco
- Roof: Flat
Condition
- Resale
- Year built: 1989
Utilities & green energy
- Electric: Photovoltaics None
- Sewer: Public Sewer
- Water: Community/Coop, Shared Well
- Utilities for property: Cable Available, Electricity Available
Community & HOA
Community
- Subdivision: Colorado Bay Club-Amd
HOA
- Has HOA: Yes
- Amenities included: Gated, Pool, RV Parking, Spa/Hot Tub
- Services included: Association Management, Maintenance Grounds, Recreation Facilities, Trash, Water
- HOA fee: $310 monthly
- HOA name: Colorado Bay Club
- HOA phone: 702-835-6904
Location
- Region: Laughlin
Financial & listing details
- Price per square foot: $147/sqft
- Tax assessed value: $90,034
- Annual tax amount: $1,055
- Date on market: 10/5/2026
- Listing agreement: Exclusive Right To Sell
- Listing terms: Cash,Conventional,VA Loan
- Ownership: Condominium
- Electric utility on property: Yes
Estimated market value
$157,900
$150,000 - $166,000
$1,151/mo
Price history
| Date | Event | Price |
|---|---|---|
| 10/5/2026 | Listed for sale | $165,000-5.7%$147/sqft |
Source:  LVR #2824005 Report a problem | ||
| 12/19/2024 | Sold | $175,000-1.7%$156/sqft |
Source: LVR #2632359 Report a problem | ||
| 12/12/2024 | Pending sale | $178,000$159/sqft |
Source: BHHS broker feed #2632359 Report a problem | ||
| 12/12/2024 | Contingent | $178,000$159/sqft |
Source: LVR #2632359 Report a problem | ||
| 11/12/2024 | Listed for sale | $178,000+149%$159/sqft |
Source: LVR #2632359 Report a problem | ||
| 3/18/2016 | Sold | $71,500-4.5%$64/sqft |
Source:  Momentum MLS #907300 Report a problem | ||
| 2/3/2016 | Price change | $74,900-6.3%$67/sqft |
Source: Barbarita Realty Consultants #907300 Report a problem | ||
| 1/28/2016 | Listed for sale | $79,900-30.5%$71/sqft |
Source: Barbarita Realty Consultants #907300 Report a problem | ||
| 11/16/2015 | Sold | $114,959+43.9%$103/sqft |
Source: Public Record Report a problem | ||
| 11/1/2015 | Price change | $79,900-5.4%$71/sqft |
Source: Homepath #907300 Report a problem | ||
| 9/26/2015 | Listed for sale | $84,500+17.4%$75/sqft |
Source: Homepath #907300 Report a problem | ||
| 5/29/2015 | Listing removed | $72,000$64/sqft |
Source: Portfolio Realty Group #1496882 Report a problem | ||
| 4/14/2015 | Price change | $72,000+44%$64/sqft |
Source: Portfolio Realty Group #1496882 Report a problem | ||
| 4/14/2015 | Listing removed | $650$1/sqft |
Source: iHOUSEweb, Inc. Report a problem | ||
| 3/31/2015 | Listed for rent | $650$1/sqft |
Source: iHOUSEWeb Solutions, Inc Report a problem | ||
| 11/20/2014 | Listing removed | $650$1/sqft |
Source: iHOUSEWeb Solutions, Inc Report a problem | ||
| 11/20/2014 | Listed for sale | $50,000-69.7%$45/sqft |
Source: Portfolio Realty Group #1496882 Report a problem | ||
| 8/8/2014 | Price change | $650+8.3%$1/sqft |
Source: iHOUSEWeb Solutions, Inc Report a problem | ||
| 7/31/2014 | Price change | $600-7.7%$1/sqft |
Source: RIVER CITY REALTY Report a problem | ||
| 5/2/2014 | Listed for rent | $650$1/sqft |
Source: iHOUSEWeb Solutions, Inc Report a problem | ||
| 3/20/2006 | Sold | $165,000$147/sqft |
Source: Public Record Report a problem | ||
Public tax history
| Year | Property taxes | Tax assessment |
|---|---|---|
| 2026 | $1,056 +5.7% | $31,512 -3.2% |
| 2025 | $1,000 +8% | $32,543 -14.6% |
| 2024 | $926 +8% | $38,087 +12.7% |
| 2023 | $858 +8% | $33,785 +9.4% |
| 2022 | $794 +8% | $30,875 +1.2% |
| 2021 | $736 +6.7% | $30,521 +7.5% |
| 2020 | $689 +4.8% | $28,403 +12.6% |
| 2019 | $658 +6.9% | $25,230 |
| 2018 | $615 | $25,230 +0.5% |
| 2017 | $615 | $25,100 +3.7% |
| 2016 | $615 +0.2% | $24,198 +6% |
| 2015 | $614 +3.2% | $22,821 +32.3% |
| 2014 | $595 | $17,249 |
| 2013 | -- | $17,249 -29.9% |
| 2012 | -- | $24,621 -13.2% |
| 2011 | -- | $28,356 -9.1% |
| 2010 | -- | $31,199 -17.1% |
| 2009 | -- | $37,613 |
| 2008 | -- | $37,613 -17.6% |
| 2007 | -- | $45,642 +25.3% |
| 2006 | -- | $36,426 +33.6% |
| 2005 | -- | $27,255 +10% |
| 2004 | -- | $24,773 +18.9% |
| 2003 | -- | $20,829 +0.6% |
| 2002 | -- | $20,710 |
| 2001 | -- | $20,710 |
Find assessor info on the county website
Monthly payment
Est. payment
Payment breakdown
Explore the cost of this home by adjusting the details. Changes won't be saved.Climate risks
Neighborhood: 89029
Nearby schools
Schools provided by the listing agent
- Elementary: Bennett, William G.,Bennett, William G.
- Middle: Laughlin
- High: Laughlin
Source: LVR. This data may not be complete. We recommend contacting the local school district to confirm school assignments for this home.
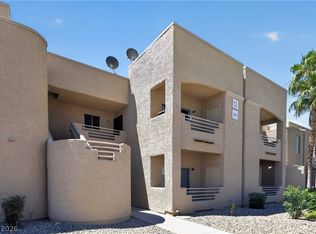
- $160,0002 bd2 ba1.1k sqft2241 Highpointe Dr APT 101, Laughlin, NV 89029Sold
- $135,4002 bd2 ba900 sqft2241 Highpointe Dr APT 102, Laughlin, NV 89029Off Market

- $135,8002 bd2 ba900 sqft2241 Highpointe Dr APT 103, Laughlin, NV 89029Off Market

- $168,4002 bd2 ba975 sqft2241 Highpointe Dr APT 104, Laughlin, NV 89029Off Market
Similar homes
- $169,0002 bd2 ba1.1k sqft2240 Highpointe Dr APT 201, Laughlin, NV 89029For Sale
 MLS ID #2829922, Jill Amsel, Realty ONE Group, Inc. LVR
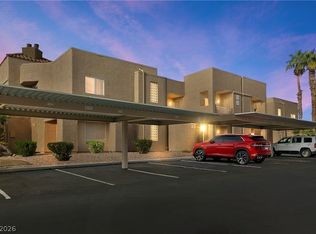
- $169,0002 bd2 ba900 sqft2232 Aspen Mirror Way APT 102, Laughlin, NV 89029For Sale
 MLS ID #2825563, Kobe Barbarita, Barbarita Realty Consultants. LVR
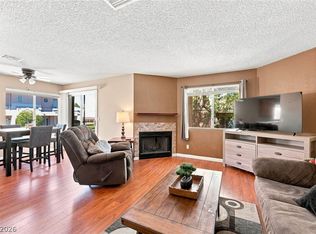
- $169,9002 bd2 ba1.1k sqft2200 Highpointe Dr APT 202, Laughlin, NV 89029For Sale
 MLS ID #2816446, Nathaniel Cruz, Huntington & Ellis, A Real Est. LVR
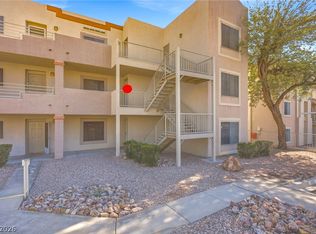
- $165,0003 bd2 ba1.1k sqft2016 Mesquite Ln APT 204, Laughlin, NV 89029For Sale
 MLS ID #2825595, Cynthia L. McCall, RE/Max Five Star Realty. LVR
