Welcome to this beautifully updated condo at 2200 Highpointe Dr., Unit 202 in Laughlin! This inviting home offers comfortable living with thoughtful upgrades throughout. The kitchen features stainless steel appliances, while the primary bathroom has been refreshed with a new countertop, sink, vanity, and toilet. Enjoy the added convenience of a brand-new water softener serving the entire unit, plus a reverse osmosis drinking water system an upgrade package valued at up to $6,000. Whether you're looking for a full-time residence, vacation getaway, or investment property, this condo offers a great opportunity to enjoy low-maintenance living with valuable updates already in place. Don't miss the chance to make this well-maintained and move-in-ready home your own!
Active
$169,900
2200 Highpointe Dr APT 202, Laughlin, NV 89029
2beds
1,120sqft
Condominium
Built in 1990
-- sqft lot
$161,000 Zestimate®
$152/sqft
$310/mo HOA
What's special
Inviting homeThoughtful upgrades throughoutBeautifully updated condo
- 45 days
- 82
- 3
Zillow last checked:
Listing updated:
Listed by:
Nathaniel Cruz S.0175431 (702)498-2298,
Huntington & Ellis, A Real Est
Source: LVR,MLS#: 2816446 Originating MLS: Greater Las Vegas Association of Realtors Inc
Originating MLS: Greater Las Vegas Association of Realtors IncFacts & features
Interior
Bedrooms & bathrooms
- Bedrooms: 2
- Bathrooms: 2
- Full bathrooms: 2
Primary bedroom
- Description: Ceiling Fan,Closet
- Dimensions: 11x13
Bedroom 2
- Description: Ceiling Fan,Closet
- Dimensions: 18x11
Primary bathroom
- Description: Tub/Shower Combo
- Dimensions: 6x10
Dining room
- Description: Dining Area
- Dimensions: 8x8
Kitchen
- Description: Breakfast Bar/Counter,Stainless Steel Appliances,Tile Flooring
- Dimensions: 10x9
Living room
- Description: Front
- Dimensions: 14x19
Heating
- Central, Electric
Cooling
- Central Air, Electric
Appliances
- Included: Dryer, Dishwasher, Electric Cooktop, Electric Range, Disposal, Microwave, Refrigerator, Washer
- Laundry: Electric Dryer Hookup, Laundry Closet, Upper Level
Features
- Ceiling Fan(s), Window Treatments
- Flooring: Carpet, Laminate, Tile
- Windows: Blinds, Double Pane Windows, Drapes, Window Treatments
- Number of fireplaces: 1
- Fireplace features: Family Room, Wood Burning
Interior area
- Total structure area: 1,120
- Total interior livable area: 1,120 sqft
Video & virtual tour
Property
Parking
- Total spaces: 1
- Parking features: Additional Parking, Assigned, Covered, Detached Carport, Open, RV Potential
- Carport spaces: 1
- Has uncovered spaces: Yes
Features
- Stories: 2
- Patio & porch: Balcony
- Exterior features: Balcony, Exterior Steps
- Pool features: Community
- Fencing: None
Lot
- Size: 3,410 Square Feet
- Features: Desert Landscaping, Landscaped, < 1/4 Acre
Details
- Parcel number: 26421312068
- Zoning description: Multi-Family
- Horse amenities: None
Construction
Type & style
- Home type: Condo
- Architectural style: Two Story
- Property subtype: Condominium
- Attached to another structure: Yes
Materials
- Roof: Tile
Condition
- Resale
- Year built: 1990
Utilities & green energy
- Electric: Photovoltaics None
- Sewer: Public Sewer
- Water: Public
- Utilities for property: Underground Utilities
Green energy
- Energy efficient items: Windows
Community & HOA
Community
- Features: Pool
- Security: Gated Community
- Subdivision: Colorado Bay Club-Amd
HOA
- Has HOA: Yes
- Amenities included: Gated, Pool
- Services included: Common Areas, Maintenance Grounds, Taxes, Trash
- HOA fee: $310 monthly
- HOA name: Colorado Bay Club
- HOA phone: 702-298-5592
Location
- Region: Laughlin
Financial & listing details
- Price per square foot: $152/sqft
- Tax assessed value: $92,074
- Annual tax amount: $863
- Date on market: 9/5/2026
- Listing agreement: Exclusive Right To Sell
- Listing terms: Cash,Conventional
- Ownership: Condominium
Estimated market value
$161,000
$153,000 - $169,000
$1,108/mo
Price history
| Date | Event | Price |
|---|---|---|
| 9/5/2026 | Listed for sale | $169,900-2.3%$152/sqft |
Source:  LVR #2816446 Report a problem LVR #2816446 Report a problem | ||
| 7/2/2026 | Listing removed | $173,900$155/sqft |
Source: LVR #2744361 Report a problem | ||
| 1/2/2026 | Listed for sale | $173,900-0.6%$155/sqft |
Source: LVR #2744361 Report a problem | ||
| 11/20/2025 | Listing removed | $174,900$156/sqft |
Source: LVR #2702434 Report a problem | ||
| 7/18/2025 | Listed for sale | $174,900$156/sqft |
Source: LVR #2702434 Report a problem | ||
| 7/18/2025 | Listing removed | $174,900$156/sqft |
Source: LVR #2683060 Report a problem | ||
| 5/21/2025 | Listed for sale | $174,900$156/sqft |
Source: LVR #2683060 Report a problem | ||
| 5/3/2025 | Listing removed | $174,900$156/sqft |
Source: LVR #2554084 Report a problem | ||
| 2/14/2025 | Listed for sale | $174,900-2.8%$156/sqft |
Source: LVR #2554084 Report a problem | ||
| 6/21/2024 | Listed for sale | $179,900$161/sqft |
Source: LVR #2554084 Report a problem | ||
| 5/3/2024 | Listing removed | -- |
Source: LVR #2554084 Report a problem | ||
| 1/20/2024 | Listed for sale | $179,900-2%$161/sqft |
Source: LVR #2554084 Report a problem | ||
| 10/1/2023 | Listing removed | -- |
Source: LVR #2503293 Report a problem | ||
| 6/15/2023 | Listing removed | $183,500$164/sqft |
Source: LVR #2503293 Report a problem | ||
| 6/15/2023 | Listed for sale | $183,500-0.8%$164/sqft |
Source: LVR #2503293 Report a problem | ||
| 5/25/2023 | Price change | $185,000-1.5%$165/sqft |
Source: LVR #2466250 Report a problem | ||
| 4/14/2023 | Price change | $187,900-0.5%$168/sqft |
Source: LVR #2466250 Report a problem | ||
| 3/24/2023 | Price change | $188,900-0.5%$169/sqft |
Source: LVR #2466250 Report a problem | ||
| 1/14/2023 | Listed for sale | $189,900+53.1%$170/sqft |
Source: LVR #2466250 Report a problem | ||
| 8/4/2020 | Sold | $124,000-0.7%$111/sqft |
Source: LVR #2202254 Report a problem | ||
| 6/20/2020 | Pending sale | $124,900$112/sqft |
Source: River City Realty #968342 Report a problem | ||
| 6/11/2020 | Listed for sale | $124,900+55.2%$112/sqft |
Source: River City Realty #2202254 Report a problem | ||
| 1/14/2018 | Listing removed | $80,500-31.8%$72/sqft |
Source: Barbarita Realty Consultants #936576 Report a problem | ||
| 9/13/2004 | Sold | $118,000+1866.7%$105/sqft |
Source: Public Record Report a problem | ||
| 12/2/1993 | Sold | $6,000$5/sqft |
Source: Public Record Report a problem | ||
Public tax history
| Year | Property taxes | Tax assessment |
|---|---|---|
| 2026 | $864 +2.9% | $32,226 -3.1% |
| 2025 | $840 +3% | $33,266 -14.1% |
| 2024 | $815 +3% | $38,714 +12.7% |
| 2023 | $792 +3% | $34,352 +9.4% |
| 2022 | $769 +3.3% | $31,413 +1.2% |
| 2021 | $744 +6.7% | $31,044 +7.3% |
| 2020 | $697 +4.8% | $28,939 +12.4% |
| 2019 | $665 +6.9% | $25,743 |
| 2018 | $622 | $25,743 +0.5% |
| 2017 | $622 | $25,612 +3.8% |
| 2016 | $622 +0.2% | $24,664 +6.1% |
| 2015 | $621 +3% | $23,241 +32.9% |
| 2014 | $603 | $17,489 |
| 2013 | -- | $17,489 -30.1% |
| 2012 | -- | $25,025 -13.1% |
| 2011 | -- | $28,795 -9% |
| 2010 | -- | $31,653 -16.8% |
| 2009 | -- | $38,044 |
| 2008 | -- | $38,044 -17.3% |
| 2007 | -- | $46,019 +25.1% |
| 2006 | -- | $36,793 +33.3% |
| 2005 | -- | $27,608 +9.9% |
| 2004 | -- | $25,123 +18.7% |
| 2003 | -- | $21,172 +0.6% |
| 2002 | -- | $21,050 +0.1% |
| 2001 | -- | $21,020 |
Find assessor info on the county website
Monthly payment
Est. payment
Payment breakdown
Explore the cost of this home by adjusting the details. Changes won't be saved.Climate risks
Neighborhood: 89029
Nearby schools
Schools provided by the listing agent
- Elementary: Bennett, William G.,Bennett, William G.
- Middle: Laughlin
- High: Laughlin
Source: LVR. This data may not be complete. We recommend contacting the local school district to confirm school assignments for this home.
- $136,0002 bd2 ba900 sqft2200 Highpointe Dr APT 101, Laughlin, NV 89029Off Market
- $150,7002 bd2 ba1.1k sqft2200 Highpointe Dr APT 102, Laughlin, NV 89029Off Market
- $186,9002 bd2 ba900 sqft2200 Highpointe Dr APT 201, Laughlin, NV 89029For Sale

- $180,0002 bd2 ba1.1k sqft2220 Highpointe Dr APT 104, Laughlin, NV 89029Sold
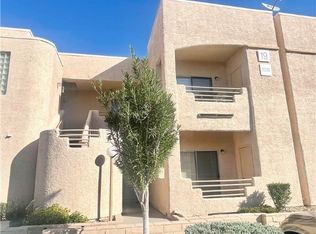
Similar homes
- $169,0002 bd2 ba900 sqft2232 Aspen Mirror Way APT 102, Laughlin, NV 89029For Sale
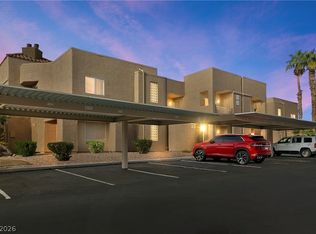 MLS ID #2825563, Kobe Barbarita, Barbarita Realty Consultants. LVR
 - $174,9002 bd2 ba1.1k sqft2240 Highpointe Dr APT 201, Laughlin, NV 89029For Sale
 MLS ID #2826004, Jill Amsel, Realty ONE Group, Inc. LVR
 - $165,0002 bd2 ba1.1k sqft2241 Highpointe Dr Unit 201, Laughlin, NV 89029For Sale
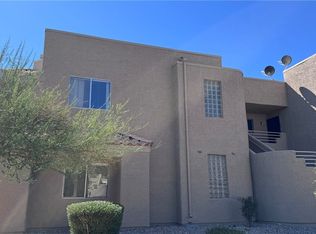 MLS ID #2824005, Justin W. Bevins, Realty ONE Group, Inc. LVR
 - $165,0002 bd2 ba1k sqft1948 Las Palmas Ln APT 279, Laughlin, NV 89029For Sale
 MLS ID #2812579, Kevin Barbarita, Barbarita Realty Consultants. LVR
