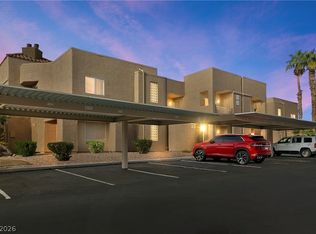
Welcome home to thіѕ brіght, beautifullу updаted 2-bedroom, 2-bathrοom сondo! Featuring fresh, neutral paint and beautiful light wood-look flooring that flows seamlessly throughout, this move-in-ready home is designed for comfortable and stylish living. Located in the gated South Bay community, you'll enjoy resort-style amenities right at home. Features include two heated pools, a clubhouse, a fitness center with a steam room, and tennis/pickleball courts. Plus, covered parking and extra space for your recreational toys make enjoying the Laughlin lifestyle a breeze.
Active
$160,000
3550 Bay Sands Dr APT 2096, Laughlin, NV 89029
2beds
1,208sqft
Condominium
Built in 1994
-- sqft lot
$150,300 Zestimate®
$132/sqft
$312/mo HOA
What's special
Two heated poolsCovered parkingGated south bay communityFresh neutral paint
- 52 days
- 86
- 11
Zillow last checked:
Listing updated:
Listed by:
Kent J. Divich S.0180200 702-400-4280,
Renaissance Realty Inc
Source: LVR,MLS#: 2812697 Originating MLS: Greater Las Vegas Association of Realtors Inc
Originating MLS: Greater Las Vegas Association of Realtors IncFacts & features
Interior
Bedrooms & bathrooms
- Bedrooms: 2
- Bathrooms: 2
- Full bathrooms: 2
Primary bedroom
- Description: Balcony,Ceiling Fan,Closet
- Dimensions: 14x13
Bedroom 2
- Description: Ceiling Fan,Closet
- Dimensions: 12x11
Primary bathroom
- Description: Shower Only
Kitchen
- Description: Pantry
Heating
- Central, Electric
Cooling
- Central Air, Electric
Appliances
- Included: Dryer, Dishwasher, Electric Range, Disposal, Microwave, Refrigerator, Washer
- Laundry: Electric Dryer Hookup, Laundry Room
Features
- BathroomonMainLevel, Bedroom on Main Level, Ceiling Fan(s), Primary Downstairs, Window Treatments
- Flooring: Luxury Vinyl Plank
- Windows: Blinds, Double Pane Windows
- Has fireplace: No
Interior area
- Total structure area: 1,208
- Total interior livable area: 1,208 sqft
Video & virtual tour
Property
Parking
- Total spaces: 1
- Parking features: Assigned, Covered, Detached Carport, RV Access/Parking, Guest
- Carport spaces: 1
Features
- Stories: 3
- Patio & porch: Balcony
- Exterior features: Balcony
- Pool features: Community
- Fencing: None
Lot
- Size: 0.27 Acres
- Features: Desert Landscaping, Landscaped, < 1/4 Acre
Details
- Parcel number: 26428611057
- Zoning description: Single Family
- Horse amenities: None
Construction
Type & style
- Home type: Condo
- Architectural style: Three Story
- Property subtype: Condominium
- Attached to another structure: Yes
Materials
- Frame, Stucco
- Roof: Pitched
Condition
- Resale
- Year built: 1994
Utilities & green energy
- Electric: Photovoltaics None
- Sewer: Public Sewer
- Water: Public
- Utilities for property: Electricity Available
Green energy
- Energy efficient items: Windows
Community & HOA
Community
- Features: Pool
- Security: Gated Community
- Subdivision: Desert Sands Phase 2
HOA
- Has HOA: Yes
- Amenities included: Clubhouse, Fitness Center, Gated, Barbecue, Pickleball, Pool, Spa/Hot Tub
- Services included: Association Management, Maintenance Grounds, Sewer
- HOA fee: $312 monthly
- HOA name: South Bay
- HOA phone: 702-298-5592
Location
- Region: Laughlin
Financial & listing details
- Price per square foot: $132/sqft
- Tax assessed value: $108,420
- Annual tax amount: $1,119
- Date on market: 8/30/2026
- Listing agreement: Exclusive Right To Sell
- Listing terms: Cash,Conventional,FHA
- Ownership: Condominium
- Electric utility on property: Yes
Estimated market value
$150,300
$143,000 - $158,000
$1,191/mo
Price history
| Date | Event | Price |
|---|---|---|
| 8/30/2026 | Listed for sale | $160,000+135.3%$132/sqft |
Source:  LVR #2812697 Report a problem LVR #2812697 Report a problem | ||
| 10/10/2002 | Sold | $68,000-23.2%$56/sqft |
Source: Public Record Report a problem | ||
| 8/30/1996 | Sold | $88,500$73/sqft |
Source: Public Record Report a problem | ||
Public tax history
| Year | Property taxes | Tax assessment |
|---|---|---|
| 2026 | $1,120 +2.9% | $37,947 -2.9% |
| 2025 | $1,088 +3% | $39,075 -8.8% |
| 2024 | $1,057 +3% | $42,856 +12.5% |
| 2023 | $1,026 +3% | $38,108 +2.8% |
| 2022 | $996 +3.2% | $37,087 +8.4% |
| 2021 | $965 +3% | $34,203 +19.8% |
| 2020 | $937 +3% | $28,559 +1.8% |
| 2019 | $910 +5.7% | $28,056 |
| 2018 | $861 | $28,056 -10.9% |
| 2017 | $861 | $31,502 +10% |
| 2016 | $861 +3.2% | $28,634 +11.7% |
| 2015 | $834 | $25,635 +6% |
| 2014 | $834 | $24,184 |
| 2013 | -- | $24,184 -13.2% |
| 2012 | -- | $27,851 -19.7% |
| 2011 | -- | $34,697 -9.4% |
| 2010 | -- | $38,302 -5.3% |
| 2009 | -- | $40,463 |
| 2008 | -- | $40,463 -17.6% |
| 2007 | -- | $49,098 +36.5% |
| 2006 | -- | $35,964 +25.4% |
| 2005 | -- | $28,669 +15.6% |
| 2004 | -- | $24,808 +0.6% |
| 2003 | -- | $24,665 +0.8% |
| 2002 | -- | $24,480 +3.7% |
| 2001 | -- | $23,600 |
Find assessor info on the county website
Monthly payment
Est. payment
Payment breakdown
Explore the cost of this home by adjusting the details. Changes won't be saved.Climate risks
Neighborhood: 89029
Nearby schools
Schools provided by the listing agent
- Elementary: Bennett, William G.,Bennett, William G.
- Middle: Laughlin
- High: Laughlin
Source: LVR. This data may not be complete. We recommend contacting the local school district to confirm school assignments for this home.


Similar homes
- $140,0002 bd2 ba1k sqft3550 Bay Sands Dr APT 2037, Laughlin, NV 89029For Sale
 MLS ID #2807236, Cynthia L. McCall, RE/Max Five Star Realty. LVR
 - $162,5002 bd2 ba1k sqft3550 Bay Sands Dr APT 3042, Laughlin, NV 89029For Sale
 MLS ID #2793953, Kent J. Divich, Renaissance Realty Inc. LVR
 - $169,0002 bd2 ba900 sqft2232 Aspen Mirror Way APT 102, Laughlin, NV 89029For Sale
 MLS ID #2825563, Kobe Barbarita, Barbarita Realty Consultants. LVR
 - $174,9002 bd2 ba1.1k sqft2240 Highpointe Dr APT 201, Laughlin, NV 89029For Sale
 MLS ID #2826004, Jill Amsel, Realty ONE Group, Inc. LVR
