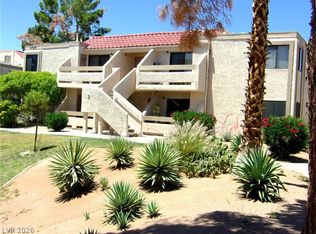
Discover an exceptional opportunity in Laughlin, Nevada, where comfort meets convenience in a vibrant setting. This charming condominium offers a lifestyle defined by ease and accessibility, perfect for those seeking a tranquil yet engaging community. The residence provides a welcoming atmosphere, thoughtfully designed to maximize both space and natural light, creating an inviting environment for daily living and entertaining. Experience the best of Laughlin living, with local amenities and recreational activities just moments away, providing endless opportunities for relaxation and adventure. This delightful ground floor condo features two generously sized bedrooms and two full bathrooms, offering ample private space for residents. The living area spans 985 square feet, providing comfortable dimensions for a variety of layouts and personal touches. The kitchen is well-equipped with essential appliances, including a dishwasher, disposal, refrigerator, and washer, ensuring a seamless domestic experience. A natural gas water heater adds to the home's efficiency and convenience. Enjoy the unique exterior feature of stalls, adding to the property's practicality and appeal. Nestled in a desirable Laughlin location, this property offers more than just a home; it provides a gateway to a fulfilling lifestyle. The community is renowned for its scenic beauty and recreational offerings, including proximity to the Colorado River, where boating, fishing, and watersports abound. Enjoy easy access to local dining, entertainment, and shopping venues, all contributing to a rich and engaging living experience. This condominium is a perfect blend of comfortable living and an active, community-oriented lifestyle.
Active
$149,900
3771 Desert Marina Dr APT 95, Laughlin, NV 89029
2beds
985sqft
Condominium
Built in 1984
-- sqft lot
$143,200 Zestimate®
$152/sqft
$459/mo HOA
What's special
Charming condominiumWelcoming atmosphereNatural gas water heaterTwo generously sized bedrooms
- 43 days
- 145
- 9
Zillow last checked:
Listing updated:
Listed by:
John A. Gobber B.1002634 702-400-4280,
Renaissance Realty Inc
Source: LVR,MLS#: 2803353 Originating MLS: Greater Las Vegas Association of Realtors Inc
Originating MLS: Greater Las Vegas Association of Realtors IncFacts & features
Interior
Bedrooms & bathrooms
- Bedrooms: 2
- Bathrooms: 2
- Full bathrooms: 2
Primary bedroom
- Description: Bedroom With Bath Downstairs,Ceiling Fan,Ceiling Light
- Dimensions: 14x11
Bedroom 2
- Description: Ceiling Fan,Ceiling Light
- Dimensions: 11x11
Dining room
- Description: Dining Area
- Dimensions: 10x10
Kitchen
- Description: Breakfast Nook/Eating Area
Heating
- Central, Gas
Cooling
- Central Air, Electric
Appliances
- Included: Built-In Gas Oven, Dryer, Dishwasher, ENERGY STAR Qualified Appliances, Gas Cooktop, Disposal, Gas Range, Refrigerator
- Laundry: Electric Dryer Hookup, Main Level
Features
- Bedroom on Main Level, Ceiling Fan(s), Primary Downstairs, Window Treatments
- Flooring: Carpet, Linoleum, Vinyl
- Windows: Window Treatments
- Has fireplace: No
- Furnished: Yes
Interior area
- Total structure area: 985
- Total interior livable area: 985 sqft
Video & virtual tour
Property
Parking
- Total spaces: 1
- Parking features: Detached, Garage, Open, Private, RV Potential, RV Access/Parking, Guest
- Garage spaces: 1
- Has uncovered spaces: Yes
Features
- Stories: 2
- Patio & porch: Covered, Patio
- Exterior features: Patio, Sprinkler/Irrigation
- Pool features: Community
- Spa features: Outdoor Hot Tub
- Fencing: None
Lot
- Features: Drip Irrigation/Bubblers, Desert Landscaping, Landscaped, None
Details
- Parcel number: 26428410095
- Zoning description: Multi-Family
- Horse amenities: None
Construction
Type & style
- Home type: Condo
- Architectural style: Two Story
- Property subtype: Condominium
Materials
- Frame, Stucco
- Foundation: Permanent
- Roof: Pitched,Tile
Condition
- Resale
- Year built: 1984
Utilities & green energy
- Electric: Photovoltaics None
- Sewer: Public Sewer
- Water: Public
- Utilities for property: Above Ground Utilities
Community & HOA
Community
- Features: Pool
- Subdivision: Laughlin Bay Village
HOA
- Has HOA: Yes
- Amenities included: Gated, Barbecue, Pool, Spa/Hot Tub
- Services included: Maintenance Grounds, Recreation Facilities, Sewer, Trash, Water
- HOA fee: $459 monthly
- HOA name: Laughlin Bay
- HOA phone: 702-298-5592
Location
- Region: Laughlin
Financial & listing details
- Price per square foot: $152/sqft
- Tax assessed value: $76,471
- Annual tax amount: $685
- Date on market: 7/25/2026
- Listing agreement: Exclusive Right To Sell
- Listing terms: Cash,Conventional,USDA Loan,VA Loan
- Ownership: Condominium
Estimated market value
$143,200
$136,000 - $150,000
$1,130/mo
Price history
| Date | Event | Price |
|---|---|---|
| 7/25/2026 | Listed for sale | $149,900-4.8%$152/sqft |
Source:  LVR #2803353 Report a problem LVR #2803353 Report a problem | ||
| 7/23/2026 | Listing removed | $157,500$160/sqft |
Source: LVR #2682919 Report a problem | ||
| 4/7/2026 | Price change | $157,500-2.2%$160/sqft |
Source: LVR #2682919 Report a problem | ||
| 1/8/2026 | Price change | $161,095-2.4%$164/sqft |
Source: LVR #2682919 Report a problem | ||
| 10/11/2025 | Listed for sale | $165,000-4.3%$168/sqft |
Source: LVR #2682919 Report a problem | ||
| 7/10/2025 | Listing removed | $172,500$175/sqft |
Source: LVR #2682919 Report a problem | ||
| 5/15/2025 | Listed for sale | $172,500+30.7%$175/sqft |
Source: LVR #2682919 Report a problem | ||
| 8/5/2021 | Sold | $132,000+0.8%$134/sqft |
Source: LVR #2308128 Report a problem | ||
| 6/30/2021 | Pending sale | $131,000$133/sqft |
Source: LVR #2308128 Report a problem | ||
| 6/28/2021 | Listed for sale | $131,000+101.5%$133/sqft |
Source: LVR #2308128 Report a problem | ||
| 7/13/2012 | Sold | $65,000-4.4%$66/sqft |
Source: Public Record Report a problem | ||
| 2/24/2012 | Price change | $68,000-2.7%$69/sqft |
Source: Emerald River Realty #862479 Report a problem | ||
| 2/14/2012 | Price change | $69,900-3.6%$71/sqft |
Source: Emerald River Realty #862479 Report a problem | ||
| 2/4/2012 | Price change | $72,500-3.3%$74/sqft |
Source: Emerald River Realty #862479 Report a problem | ||
| 12/31/2011 | Listed for sale | $75,000-1.3%$76/sqft |
Source: Emerald River Realty #862479 Report a problem | ||
| 4/29/2010 | Sold | $76,000+21.6%$77/sqft |
Source: Public Record Report a problem | ||
| 3/14/2000 | Sold | $62,500$63/sqft |
Source: Public Record Report a problem | ||
Public tax history
| Year | Property taxes | Tax assessment |
|---|---|---|
| 2026 | $831 +2.9% | $26,765 -2.9% |
| 2025 | $808 +3% | $27,574 -18.3% |
| 2024 | $785 +3% | $33,752 +12.1% |
| 2023 | $762 +3% | $30,109 +12.4% |
| 2022 | $740 +8% | $26,783 +5% |
| 2021 | $685 +6.7% | $25,504 +5.2% |
| 2020 | $642 +4.8% | $24,235 +11.1% |
| 2019 | $612 +6.9% | $21,821 |
| 2018 | $573 | $21,821 +3.9% |
| 2017 | $573 | $21,008 +6.7% |
| 2016 | $573 +3.4% | $19,693 +5% |
| 2015 | $554 | $18,752 +12.6% |
| 2014 | $554 | $16,648 |
| 2013 | -- | $16,648 +8% |
| 2012 | -- | $15,415 -36.1% |
| 2011 | -- | $24,105 +14.9% |
| 2010 | -- | $20,973 -45.2% |
| 2009 | -- | $38,290 |
| 2008 | -- | $38,290 -2.1% |
| 2007 | -- | $39,117 +40.7% |
| 2006 | -- | $27,803 +21.6% |
| 2005 | -- | $22,862 +14.3% |
| 2004 | -- | $20,010 +6% |
| 2003 | -- | $18,872 -1.9% |
| 2002 | -- | $19,240 +3.4% |
| 2001 | -- | $18,610 |
Find assessor info on the county website
Monthly payment
Est. payment
Payment breakdown
Explore the cost of this home by adjusting the details. Changes won't be saved.Climate risks
Neighborhood: 89029
Nearby schools
Schools provided by the listing agent
- Elementary: Bennett, William G.,Bennett, William G.
- Middle: Laughlin
- High: Laughlin
Source: LVR. This data may not be complete. We recommend contacting the local school district to confirm school assignments for this home.
- $163,0002 bd1 ba810 sqft3771 Desert Marina Dr APT 85, Laughlin, NV 89029Sold
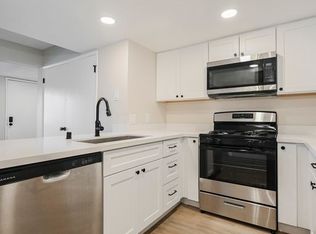
- $133,7002 bd1 ba900 sqft3771 Desert Marina Dr APT 86, Laughlin, NV 89029Off Market

- $64,1312 bd1 ba810 sqft3771 Desert Marina Dr APT 87, Laughlin, NV 89029Off Market
- $125,1002 bd1 ba810 sqft3771 Desert Marina Dr APT 88, Laughlin, NV 89029Off Market
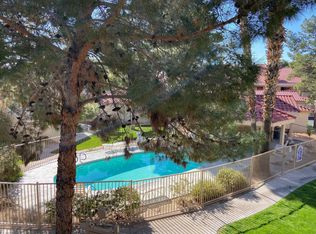
Similar homes
- $169,9002 bd2 ba1.1k sqft2200 Highpointe Dr APT 202, Laughlin, NV 89029For Sale
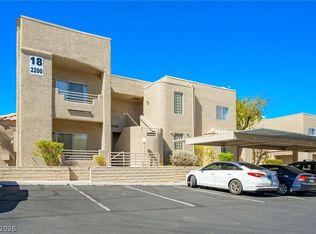 MLS ID #2816446, Nathaniel Cruz, Huntington & Ellis, A Real Est. LVR
 - $145,0002 bd2 ba986 sqft2056 Mesquite Ln APT 303, Laughlin, NV 89029For Sale
 MLS ID #2811838, Abril Perez-Loyo, Signature Real Estate Group. LVR
 - $160,0002 bd2 ba1.2k sqft3550 Bay Sands Dr APT 2096, Laughlin, NV 89029For Sale
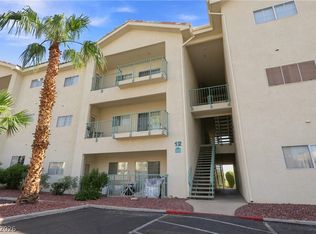 MLS ID #2812697, Kent J. Divich, Renaissance Realty Inc. LVR
 - $141,9002 bd2 ba985 sqft3720 Desert Marina Dr APT 33, Laughlin, NV 89029For Sale
 MLS ID #2808507, Cynthia L. McCall, RE/Max Five Star Realty. LVR
