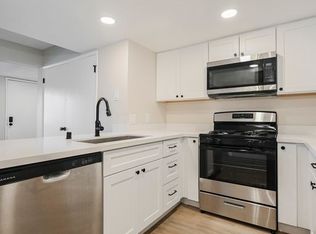
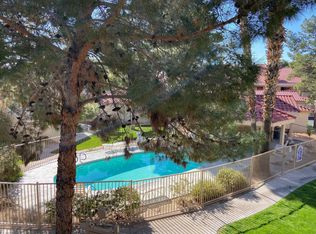
Discover comfortable and convenient living in this ground-floor unit located within the gated community of Laughlin Bay Village. Featuring two bedrooms and a Jack & Jill style bathroom, this condo offers both privacy and functionality. Interior highlights include separate living and dining areas, breakfast bar and a combination of wood laminate and carpet flooring. Step outside to your private patio where you will enjoy the tranquil views overlooking the community pool—perfect for relaxing or entertaining. Whether you're seeking a vacation retreat, your first home, or a smart investment opportunity, this property fits the bill. Each unit includes an assigned single-car garage for added convenience. Ideally located near restaurants, shopping, entertainment, schools, and community services, this affordable gem offers both comfort and location.
Active
$135,000
3771 Desert Marina Dr APT 87, Laughlin, NV 89029
2beds
810sqft
:
Get pre-qualified$1,306/mo
Condominium
Built in 1984
-- sqft lot
$-- Zestimate®
$167/sqft
$382/mo HOA
What's special
- 87 days |
- 104 |
- 5 |
Zillow last checked:
Listing updated:
Listed by:
Judy Wilcosky S.0176338 928-201-3953,
Red Door Realty Services LLC
Source: LVR,MLS#: 2705520 Originating MLS: Greater Las Vegas Association of Realtors Inc
Originating MLS: Greater Las Vegas Association of Realtors IncFacts & features
Interior
Bedrooms & bathrooms
- Bedrooms: 2
- Bathrooms: 1
- Full bathrooms: 1
Primary bedroom
- Description: Closet
- Dimensions: 12x11
Bedroom 2
- Description: Closet
- Dimensions: 10x12
Kitchen
- Description: Breakfast Bar/Counter,Laminate Countertops,Man Made Woodor Laminate Flooring
- Dimensions: 8x9
Heating
- Central, Electric
Cooling
- Central Air, Electric
Appliances
- Included: Dryer, Electric Range, Disposal, Refrigerator, Washer
- Laundry: Electric Dryer Hookup, Laundry Closet
Features
- Bedroom on Main Level, Ceiling Fan(s), Primary Downstairs, Window Treatments
- Flooring: Carpet, Laminate
- Windows: Blinds
- Has fireplace: No
Interior area
- Total structure area: 810
- Total interior livable area: 810 sqft
Video & virtual tour
Property
Parking
- Total spaces: 1
- Parking features: Detached, Garage, Open, Private, Guest
- Garage spaces: 1
- Has uncovered spaces: Yes
Features
- Stories: 2
- Patio & porch: Patio
- Exterior features: Patio
- Pool features: Community
- Fencing: None
Lot
- Features: Landscaped, None
Details
- Parcel number: 26428410087
- Zoning description: Single Family
- Horse amenities: None
Construction
Type & style
- Home type: Condo
- Architectural style: Two Story
- Property subtype: Condominium
- Attached to another structure: Yes
Materials
- Roof: Tile
Condition
- Resale
- Year built: 1984
Utilities & green energy
- Electric: Photovoltaics None
- Sewer: Public Sewer
- Water: Public
- Utilities for property: Electricity Available
Community & HOA
Community
- Features: Pool
- Security: Gated Community
- Subdivision: Laughlin Bay Village
HOA
- Has HOA: Yes
- Amenities included: Gated, Barbecue, Pool
- Services included: Maintenance Grounds
- HOA fee: $382 monthly
- HOA name: CDM Management
- HOA phone: 702-298-5592
Location
- Region: Laughlin
Financial & listing details
- Price per square foot: $167/sqft
- Tax assessed value: $64,131
- Annual tax amount: $634
- Date on market: 4/29/2026
- Listing agreement: Exclusive Right To Sell
- Listing terms: Cash,Conventional
- Electric utility on property: Yes
Estimated market value
Not available
Estimated sales range
Not available
$1,170/mo
Price history
| Date | Event | Price |
|---|---|---|
| 4/29/2026 | Listed for sale | $135,000$167/sqft |
Source:  LVR #2705520 Report a problem LVR #2705520 Report a problem | ||
| 1/29/2026 | Listing removed | $135,000$167/sqft |
Source: LVR #2705520 Report a problem | ||
| 7/30/2025 | Listed for sale | $135,000+143.2%$167/sqft |
Source: LVR #2705520 Report a problem | ||
| 9/21/2001 | Sold | $55,500$69/sqft |
Source: Public Record Report a problem | ||
Public tax history
| Year | Property taxes | Tax assessment |
|---|---|---|
| 2026 | $684 +7.8% | $22,446 -2.6% |
| 2025 | $634 +8% | $23,057 -17.6% |
| 2024 | $587 +3% | $27,982 +11.8% |
| 2023 | $570 +3% | $25,021 +12.1% |
| 2022 | $554 +3.4% | $22,326 +4.8% |
| 2021 | $536 +3% | $21,300 +5% |
| 2020 | $520 +3% | $20,295 +10.6% |
| 2019 | $505 +5.7% | $18,354 |
| 2018 | $478 | $18,354 +3.6% |
| 2017 | $478 | $17,716 +7.2% |
| 2016 | $478 +3.2% | $16,533 +9.8% |
| 2015 | $463 | $15,059 +6.9% |
| 2014 | $463 | $14,090 |
| 2013 | -- | $14,090 +8.1% |
| 2012 | -- | $13,032 -29.7% |
| 2011 | -- | $18,545 -4.1% |
| 2010 | -- | $19,346 -46% |
| 2009 | -- | $35,847 |
| 2008 | -- | $35,847 -2.5% |
| 2007 | -- | $36,758 +44.4% |
| 2006 | -- | $25,460 +23.1% |
| 2005 | -- | $20,685 +16.3% |
| 2004 | -- | $17,791 +6.8% |
| 2003 | -- | $16,657 -2.2% |
| 2002 | -- | $17,040 +3.3% |
| 2001 | -- | $16,500 |
Find assessor info on the county website
Monthly payment
Est. payment
Payment breakdown
Explore the cost of this home by adjusting the details. Changes won't be saved.Climate risks
Neighborhood: 89029
Nearby schools
GreatSchools rating
- 4/10William G Bennett Elementary SchoolGrades: PK-5Distance: 2.8 mi
- 6/10Laughlin Jr/Sr High SchoolGrades: 6-12Distance: 2.6 mi
Schools provided by the listing agent
- Elementary: Bennett, William G.,Bennett, William G.
- Middle: Laughlin
- High: Laughlin
Source: LVR. This data may not be complete. We recommend contacting the local school district to confirm school assignments for this home.
- $163,0002 bd1 ba810 sqft3771 Desert Marina Dr APT 85, Laughlin, NV 89029Sold
- $141,5002 bd1 ba900 sqft3771 Desert Marina Dr APT 86, Laughlin, NV 89029Off Market

- $129,1002 bd1 ba810 sqft3771 Desert Marina Dr APT 88, Laughlin, NV 89029Off Market
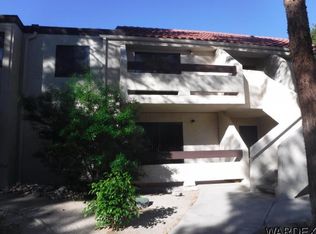
- $109,5001 bd1 ba724 sqft3771 Desert Marina Dr APT 89, Laughlin, NV 89029Off Market
- $141,5001 bd1 ba911 sqft3771 Desert Marina Dr APT 90, Laughlin, NV 89029Off Market
- $139,2001 bd1 ba724 sqft3771 Desert Marina Dr APT 91, Laughlin, NV 89029Off Market
- $139,3002 bd1 ba990 sqft3771 Desert Marina Dr APT 92, Laughlin, NV 89029Off Market
- $139,8002 bd2 ba985 sqft3771 Desert Marina Dr APT 93, Laughlin, NV 89029Off Market
A local agent can set up tours, give advice and negotiate with sellers.
Similar homes
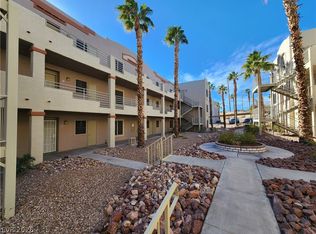
- $134,5002 bd2 ba986 sqft2060 Mesquite Ln APT 104, Laughlin, NV 89029For Sale
 MLS ID #2787351, Andrea L. Sindelar, River City Realty. LVR
 - $129,9002 bd1 ba911 sqft3830 Desert Marina Dr APT 176, Laughlin, NV 89029For Sale
 MLS ID #2781348, Kevin Barbarita, Barbarita Realty Consultants. LVR
 - $145,5002 bd2 ba1.2k sqft3550 Bay Sands Dr #3080, Laughlin, NV 89029For Sale
 MLS ID #2800089, Cheyanne D. Burns, Innovative Property Solutions. LVR
 - $129,9002 bd2 ba1k sqft3550 Bay Sands Dr APT 2015, Laughlin, NV 89029For Sale
 MLS ID #2791751, Kobe Barbarita, Barbarita Realty Consultants. LVR
 - $144,9002 bd1 ba911 sqft3750 Desert Marina Dr APT 44, Laughlin, NV 89029For SaleMLS ID #2790034, Jennifer S. McCall, RE/Max Five Star Realty. LVR
- $144,9002 bd2 ba900 sqft2192 Aspen Mirror Way APT 102, Laughlin, NV 89029For SaleMLS ID #2799875, Kevin Barbarita, Barbarita Realty Consultants. LVR
- $134,9001 bd1 ba724 sqft3791 Desert Marina Dr APT 115, Laughlin, NV 89029For SaleMLS ID #2753260, Jill Amsel, Realty ONE Group, Inc. LVR
- $144,9002 bd2 ba985 sqft3720 Desert Marina Dr APT 33, Laughlin, NV 89029For SaleMLS ID #2769629, Cynthia L. McCall, RE/Max Five Star Realty. LVR
- $134,9002 bd2 ba1.2k sqft3550 Bay Sands Dr APT 2073, Laughlin, NV 89029For SaleMLS ID #2752127, Kevin Barbarita, Barbarita Realty Consultants. LVR
- $129,9002 bd2 ba986 sqft2076 Mesquite Ln APT 102, Laughlin, NV 89029For SaleMLS ID #2789086, Robert Andy Stahl, Raintree Real Estate. LVR
- $129,9902 bd2 ba990 sqft2072 Mesquite Ln APT 201, Laughlin, NV 89029For SaleMLS ID #2767326, Kent J. Divich, Renaissance Realty Inc. LVR
- $119,0001 bd1 ba716 sqft3550 Bay Sands Dr APT 1059, Laughlin, NV 89029For SaleMLS ID #2801890, Cynthia L. McCall, RE/Max Five Star Realty. LVR
- $136,0003 bd2 ba1.1k sqft2008 Mesquite Ln APT 105, Laughlin, NV 89029For SaleMLS ID #2765126, Kent J. Divich, Renaissance Realty Inc. LVR
- $140,0002 bd2 ba900 sqft2180 Highpointe Dr APT 203, Laughlin, NV 89029For SaleMLS ID #2758999, Jennifer S. McCall, RE/Max Five Star Realty. LVR
- $125,0002 bd2 ba986 sqft2036 Mesquite Ln APT 103, Laughlin, NV 89029For SaleMLS ID #2771671, Kobe Barbarita, Barbarita Realty Consultants. LVR
- $149,5003 bd2 ba1.1k sqft2016 Mesquite Ln APT 104, Laughlin, NV 89029For SaleMLS ID #2787215, Andrea L. Sindelar, River City Realty. LVR
- $125,0001 bd1 ba716 sqft3550 Bay Sands Dr APT 2070, Laughlin, NV 89029For SaleMLS ID #2798868, Stephen A. Burroughs, Wardley Real Estate. LVR
- $161,0002 bd2 ba985 sqft3811 Desert Marina Dr APT 129, Laughlin, NV 89029For SaleMLS ID #2773839, Cynthia L. McCall, RE/Max Five Star Realty. LVR
- $164,0002 bd1 ba911 sqft3790 Desert Marina Dr APT 150, Laughlin, NV 89029For SaleMLS ID #2770337, Andralee Y. Crow Drescher, RE/Max Five Star Realty. LVR
- $149,9902 bd2 ba986 sqft2064 Mesquite Ln APT 102, Laughlin, NV 89029For SaleMLS ID #2740556, Jesse J. Ramos, Renaissance Realty Inc. LVR
