Discover a tranquil oasis in Laughlin, where this charming first floor 2-bedroom, 2-bathroom condominium offers a serene lifestyle. Through the courtyard, head inside to find a well-appointed kitchen featuring warm wooden cabinetry, practical tile flooring, granite countertops, and all appliances included. The living areas boast BRAND NEW carpeting, creating a cozy retreat, with large windows offering pleasant views of the community and pool. Each bedroom is designed for comfort, complete with plush carpeting and ceiling fans for optimal airflow, providing a clean canvas for personalized design. The bathrooms feature generous vanities with ample storage and tiled shower enclosures. Immaculately clean with fresh paint, new carpet and all appliances included, your new home is turn-key! This community boasts desert-friendly landscaping, mature palm trees, and inviting pathways, leading to a resort-style community pool and spa. Enjoy the convenience of covered parking within this welcoming, guard-gated community. Located in Laughlin, this condominium provides a perfect blend of comfort and community amenities.
Active under contract
Price cut: $10K (8/26)
$119,900
2076 Mesquite Ln APT 102, Laughlin, NV 89029
2beds
986sqft
Condominium
Built in 1988
-- sqft lot
$113,500 Zestimate®
$122/sqft
$333/mo HOA
What's special
Covered parkingDesert-friendly landscapingInviting pathwaysMature palm treesWarm wooden cabinetryWell-appointed kitchenAll appliances included
- 132 days
- 13
- 0
Zillow last checked:
Listing updated:
Listed by:
Robert Andy Stahl B.0144071 702-430-9599,
Raintree Real Estate
Source: LVR,MLS#: 2789086 Originating MLS: Greater Las Vegas Association of Realtors Inc
Originating MLS: Greater Las Vegas Association of Realtors IncFacts & features
Interior
Bedrooms & bathrooms
- Bedrooms: 2
- Bathrooms: 2
- Full bathrooms: 1
- 3/4 bathrooms: 1
Primary bedroom
- Description: Ceiling Fan,Ceiling Light,Closet,Pbr Separate From Other
- Dimensions: 14x12
Bedroom 2
- Description: Ceiling Fan,Ceiling Light,Closet
- Dimensions: 14x10
Primary bathroom
- Description: Shower Only
Kitchen
- Description: Breakfast Bar/Counter,Granite Countertops,Lighting Track,Pantry,Tile Flooring
Living room
- Description: Entry Foyer,Rear
- Dimensions: 20x12
Heating
- Central, Electric
Cooling
- Central Air, Electric
Appliances
- Included: Dryer, Dishwasher, Electric Range, Electric Water Heater, Disposal, Microwave, Refrigerator, Washer
- Laundry: Electric Dryer Hookup, Laundry Closet
Features
- Bathroom on Main Level, Bedroom on Main Level, Ceiling Fan(s), Full Bath on Main Level, Primary Downstairs
- Flooring: Carpet, Tile
- Windows: Double Pane Windows
- Has fireplace: No
Interior area
- Total structure area: 986
- Total interior livable area: 986 sqft
Video & virtual tour
Property
Parking
- Total spaces: 1
- Parking features: Assigned, Covered, Detached Carport, RV Access/Parking, One Space, Guest
- Carport spaces: 1
Features
- Stories: 3
- Exterior features: None
- Pool features: Association, Community
- Fencing: None
Lot
- Features: Desert Landscaping, Landscaped, None, Rocks
Details
- Parcel number: 26428117085
- Zoning description: Multi-Family
- Special conditions: Probate Listing
- Horse amenities: None
Construction
Type & style
- Home type: Condo
- Architectural style: Three Story
- Property subtype: Condominium
- Attached to another structure: Yes
Materials
- Frame, Stucco
- Roof: Flat
Condition
- Resale
- Year built: 1988
Utilities & green energy
- Electric: Photovoltaics None
- Sewer: Public Sewer
- Water: Public
- Utilities for property: Cable Available, Electricity Available, Underground Utilities
Green energy
- Energy efficient items: Doors, Windows
Community & HOA
Community
- Features: Pool
- Security: Fire Sprinkler System, Gated Community
- Subdivision: Portofino
HOA
- Has HOA: Yes
- Amenities included: Clubhouse, Gated, Barbecue, Pool, Pet Restrictions, Recreation Room, RV Parking, Guard, Spa/Hot Tub, Security
- Services included: Association Management, Maintenance Grounds, Recreation Facilities, Reserve Fund, Security, Trash
- HOA fee: $333 monthly
- HOA name: Portofino
- HOA phone: 702-298-0585
Location
- Region: Laughlin
Financial & listing details
- Price per square foot: $122/sqft
- Tax assessed value: $69,937
- Annual tax amount: $628
- Date on market: 6/5/2026
- Listing agreement: Exclusive Right To Sell
- Listing terms: Cash,Conventional,VA Loan
- Electric utility on property: Yes
Estimated market value
$113,500
$108,000 - $119,000
$1,056/mo
Price history
| Date | Event | Price |
|---|---|---|
| 9/5/2026 | Contingent | $119,900$122/sqft |
Source:  LVR #2789086 Report a problem LVR #2789086 Report a problem | ||
| 8/26/2026 | Price change | $119,900-7.7%$122/sqft |
Source: LVR #2789086 Report a problem | ||
| 6/5/2026 | Listed for sale | $129,900-31.6%$132/sqft |
Source: LVR #2789086 Report a problem | ||
| 3/13/2023 | Sold | $190,000+450.7%$193/sqft |
Source: Public Record Report a problem | ||
| 11/30/2012 | Sold | $34,500-64.8%$35/sqft |
Source: Public Record Report a problem | ||
| 11/1/2004 | Sold | $97,900$99/sqft |
Source: Public Record Report a problem | ||
Public tax history
| Year | Property taxes | Tax assessment |
|---|---|---|
| 2026 | $629 +7.8% | $24,478 -3.5% |
| 2025 | $583 +8% | $25,363 -14.6% |
| 2024 | $540 +8% | $29,683 +15.2% |
| 2023 | $501 +3% | $25,777 +8.7% |
| 2022 | $486 +3.4% | $23,703 +2.7% |
| 2021 | $470 +3.1% | $23,077 +6.6% |
| 2020 | $456 +3% | $21,657 +16.1% |
| 2019 | $443 +5.7% | $18,648 |
| 2018 | $419 | $18,648 +7.8% |
| 2017 | $419 | $17,298 +8.1% |
| 2016 | $419 +3.4% | $15,995 +20.6% |
| 2015 | $405 | $13,264 +12.9% |
| 2014 | $405 | $11,750 |
| 2013 | -- | $11,750 -8.3% |
| 2012 | -- | $12,816 -16.7% |
| 2011 | -- | $15,393 -5.1% |
| 2010 | -- | $16,221 -27.7% |
| 2009 | -- | $22,446 |
| 2008 | -- | $22,446 -31.3% |
| 2007 | -- | $32,688 +35% |
| 2006 | -- | $24,210 +27.6% |
| 2005 | -- | $18,967 +20.7% |
| 2004 | -- | $15,708 -6.2% |
| 2003 | -- | $16,748 +27% |
| 2002 | -- | $13,190 +0.3% |
| 2001 | -- | $13,150 |
Find assessor info on the county website
Monthly payment
Est. payment
Payment breakdown
Explore the cost of this home by adjusting the details. Changes won't be saved.Climate risks
Neighborhood: 89029
Nearby schools
Schools provided by the listing agent
- Elementary: Bennett, William G.,Bennett, William G.
- Middle: Laughlin
- High: Laughlin
Source: LVR. This data may not be complete. We recommend contacting the local school district to confirm school assignments for this home.
- $146,8002 bd2 ba990 sqft2076 Mesquite Ln APT 101, Laughlin, NV 89029Off Market
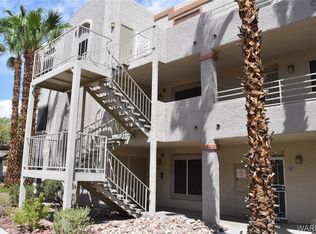
- $116,6002 bd2 ba990 sqft2076 Mesquite Ln APT 201, Laughlin, NV 89029Off Market
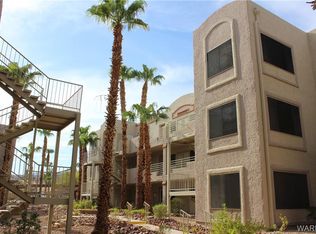
- $121,8002 bd2 ba990 sqft2076 Mesquite Ln APT 301, Laughlin, NV 89029Off Market
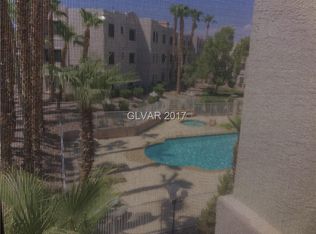
- $117,5002 bd2 ba986 sqft2076 Mesquite Ln APT 202, Laughlin, NV 89029Off Market
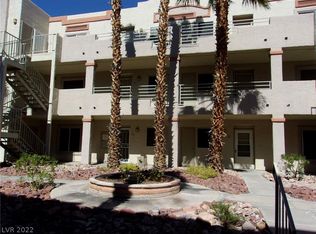
Similar homes
- $122,5002 bd2 ba986 sqft2008 Mesquite Ln APT 304, Laughlin, NV 89029For Sale
 MLS ID #2823166, John A. Gobber, Renaissance Realty Inc. LVR
 - $119,0001 bd1 ba724 sqft3730 Desert Marina Dr APT 17, Laughlin, NV 89029For Sale
 MLS ID #2826475, Kobe Barbarita, Barbarita Realty Consultants. LVR
 - $113,0002 bd2 ba990 sqft2032 Mesquite Ln APT 101, Laughlin, NV 89029For Sale
 MLS ID #2803174, Cynthia L. McCall, RE/Max Five Star Realty. LVR
 - $136,0003 bd2 ba1.1k sqft2008 Mesquite Ln APT 105, Laughlin, NV 89029For Sale
 MLS ID #2813355, Kent J. Divich, Renaissance Realty Inc. LVR
