Welcome home to this beautifully designed condo offering 2 bedrooms and 1 bathroom in one of Laughlin's most desirable communities! Step inside to a bright, open-concept living space that feels both welcoming and functional. The contemporary kitchen is outfitted with granite countertops, black appliances with stainless accents, a pantry, and a dedicated in-unit laundry room for added convenience. Sunlight fills the living area and bedrooms, opening out to an oversized covered balcony, perfect for relaxing while taking in scenic mountain views. Positioned on a private corner of the community, this building is the newest one in the South Bay Community. Residents of South Bay enjoy resort-style living within a gated community featuring two heated pools and spas, a clubhouse, fitness center, steam room, RV parking and tennis and pickleball courts. Make this stunning condo yours!
Active
Price cut: $3K (6/9)
$130,000
3550 Bay Sands Dr #3077, Laughlin, NV 89029
2beds
999sqft
:
Get pre-qualified$1,194/mo
Condominium
Built in 2011
-- sqft lot
$124,700 Zestimate®
$130/sqft
$312/mo HOA
What's special
Rv parkingScenic mountain viewsTennis and pickleball courtsDedicated in-unit laundry roomOversized covered balconyContemporary kitchenBright open-concept living space
- 135 days |
- 211 |
- 12 |
Zillow last checked:
Listing updated:
Listed by:
Natalie A. Hayek S.0194649 (702)767-6229,
Simply Vegas
Source: LVR,MLS#: 2763008 Originating MLS: Greater Las Vegas Association of Realtors Inc
Originating MLS: Greater Las Vegas Association of Realtors IncFacts & features
Interior
Bedrooms & bathrooms
- Bedrooms: 2
- Bathrooms: 1
- Full bathrooms: 1
Primary bedroom
- Description: Balcony,Ceiling Fan,Ceiling Light,Walk-In Closet(s)
- Dimensions: 15x12
Bedroom 2
- Description: Ceiling Fan,Ceiling Light,Closet
- Dimensions: 10x10
Kitchen
- Description: Breakfast Bar/Counter,Granite Countertops,Tile Flooring
- Dimensions: 8x10
Heating
- Central, Electric
Cooling
- Central Air, Electric
Appliances
- Included: Dryer, Electric Range, Disposal, Microwave, Refrigerator, Washer
- Laundry: Electric Dryer Hookup, Laundry Closet, Laundry Room
Features
- Bedroom on Main Level, Ceiling Fan(s), Primary Downstairs, Window Treatments
- Flooring: Carpet, Tile
- Windows: Blinds
- Has fireplace: No
Interior area
- Total structure area: 999
- Total interior livable area: 999 sqft
Video & virtual tour
Property
Parking
- Total spaces: 1
- Parking features: Assigned, Covered, Detached Carport, RV Access/Parking, Guest
- Carport spaces: 1
Features
- Stories: 3
- Exterior features: None
- Pool features: Association, Community
- Fencing: Back Yard,Metal
- Has view: Yes
- View description: Mountain(s)
Lot
- Size: 0.27 Acres
- Features: Desert Landscaping, Landscaped, < 1/4 Acre
Details
- Parcel number: 26428611018
- Zoning description: Multi-Family
- Horse amenities: None
Construction
Type & style
- Home type: Condo
- Architectural style: Three Story
- Property subtype: Condominium
- Attached to another structure: Yes
Materials
- Roof: Tile
Condition
- Resale
- Year built: 2011
Utilities & green energy
- Electric: Photovoltaics None
- Sewer: Public Sewer
- Water: Public
- Utilities for property: Underground Utilities
Community & HOA
Community
- Features: Pool
- Security: Gated Community
- Subdivision: Desert Sands Phase 2
HOA
- Has HOA: Yes
- Amenities included: Clubhouse, Fitness Center, Gated, Barbecue, Pickleball, Pool, RV Parking, Spa/Hot Tub, Tennis Court(s)
- Services included: Maintenance Grounds, Recreation Facilities, Trash, Water
- HOA fee: $312 monthly
- HOA name: SOUTH BAY
- HOA phone: 702-298-5592
Location
- Region: Laughlin
Financial & listing details
- Price per square foot: $130/sqft
- Tax assessed value: $132,377
- Annual tax amount: $1,202
- Date on market: 3/10/2026
- Listing agreement: Exclusive Right To Sell
- Listing terms: Cash,Conventional,FHA,VA Loan
Estimated market value
$124,700
$118,000 - $131,000
$1,301/mo
Price history
| Date | Event | Price |
|---|---|---|
| 6/9/2026 | Price change | $130,000-2.3%$130/sqft |
Source:  LVR #2763008 Report a problem LVR #2763008 Report a problem | ||
| 5/14/2026 | Price change | $133,000-3.6%$133/sqft |
Source: LVR #2763008 Report a problem | ||
| 4/25/2026 | Price change | $138,000-1.4%$138/sqft |
Source: LVR #2763008 Report a problem | ||
| 2/20/2026 | Price change | $139,900-11.5%$140/sqft |
Source: LVR #2747485 Report a problem | ||
| 2/11/2026 | Price change | $158,000-1.3%$158/sqft |
Source: LVR #2747485 Report a problem | ||
| 1/27/2026 | Price change | $160,000-2.4%$160/sqft |
Source: LVR #2747485 Report a problem | ||
| 1/13/2026 | Listed for sale | $164,000+2.5%$164/sqft |
Source: LVR #2747485 Report a problem | ||
| 11/25/2025 | Listing removed | -- |
Source: Owner Report a problem | ||
| 11/24/2025 | Price change | $160,000-3%$160/sqft |
Source: Owner Report a problem | ||
| 10/25/2025 | Listed for sale | $165,000+1.5%$165/sqft |
Source: Owner Report a problem | ||
| 10/1/2025 | Listing removed | $162,500$163/sqft |
Source: LVR #2669378 Report a problem | ||
| 7/9/2025 | Price change | $162,500-4.4%$163/sqft |
Source: LVR #2669378 Report a problem | ||
| 6/17/2025 | Price change | $169,900-1.8%$170/sqft |
Source: LVR #2669378 Report a problem | ||
| 3/29/2025 | Listed for sale | $173,000-1.1%$173/sqft |
Source: LVR #2669378 Report a problem | ||
| 11/29/2024 | Listing removed | $175,000$175/sqft |
Source:  Momentum MLS #016057 Report a problem Momentum MLS #016057 Report a problem | ||
| 11/29/2024 | Price change | $175,000-2.5%$175/sqft |
Source: Momentum MLS #016057 Report a problem | ||
| 9/28/2024 | Price change | $179,500-0.3%$180/sqft |
Source: LVR #2597929 Report a problem | ||
| 8/26/2024 | Price change | $180,000-1.4%$180/sqft |
Source: LVR #2597929 Report a problem | ||
| 7/10/2024 | Listed for sale | $182,500+1.4%$183/sqft |
Source: LVR #2597929 Report a problem | ||
| 6/24/2024 | Listing removed | -- |
Source: LVR #2567802 Report a problem | ||
| 5/2/2024 | Price change | $179,900-5.3%$180/sqft |
Source: LVR #2567802 Report a problem | ||
| 3/27/2024 | Price change | $189,900-2.6%$190/sqft |
Source: LVR #2567802 Report a problem | ||
| 3/16/2024 | Listed for sale | $195,000+85.3%$195/sqft |
Source: LVR #2567802 Report a problem | ||
| 9/1/2020 | Listing removed | $105,250$105/sqft |
Source: River City Realty #968398 Report a problem | ||
| 8/31/2020 | Sold | $105,250+12.1%$105/sqft |
Source: Momentum MLS #968398 Report a problem | ||
| 1/12/2016 | Sold | $93,900$94/sqft |
Source: Public Record Report a problem | ||
Public tax history
| Year | Property taxes | Tax assessment |
|---|---|---|
| 2026 | $1,203 +2.9% | $46,332 -2.1% |
| 2025 | $1,169 +3% | $47,349 -6.7% |
| 2024 | $1,135 +3% | $50,761 +24.1% |
| 2023 | $1,102 +3% | $40,899 +12.5% |
| 2022 | $1,070 +3.2% | $36,347 +17.4% |
| 2021 | $1,037 -7.9% | $30,963 +4.9% |
| 2020 | $1,126 +2.5% | $29,516 +3% |
| 2019 | $1,099 -9% | $28,663 |
| 2018 | $1,207 | $28,663 -10.1% |
| 2017 | $1,207 | $31,883 -7.8% |
| 2016 | $1,207 +6.9% | $34,587 +1.3% |
| 2015 | $1,129 +4.4% | $34,150 -1.5% |
| 2014 | $1,082 | $34,684 |
| 2013 | -- | $34,684 -5.8% |
| 2012 | -- | $36,810 |
Find assessor info on the county website
Monthly payment
Est. payment
Payment breakdown
Explore the cost of this home by adjusting the details. Changes won't be saved.Climate risks
Neighborhood: 89029
Nearby schools
GreatSchools rating
- 4/10William G Bennett Elementary SchoolGrades: PK-5Distance: 2.4 mi
- 6/10Laughlin Jr/Sr High SchoolGrades: 6-12Distance: 2.2 mi
Schools provided by the listing agent
- Elementary: Bennett, William G.,Bennett, William G.
- Middle: Laughlin
- High: Laughlin
Source: LVR. This data may not be complete. We recommend contacting the local school district to confirm school assignments for this home.
- $134,9002 bd2 ba1.2k sqft3550 Bay Sands Dr APT 2073, Laughlin, NV 89029For Sale
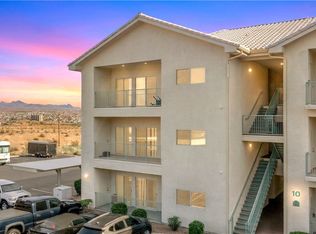
- $160,0002 bd1 ba999 sqft3550 Bay Sands Dr #1077, Laughlin, NV 89029Sold

- $175,0002 bd2 ba1.2k sqft3550 Bay Sands Dr #3079, Laughlin, NV 89029Sold
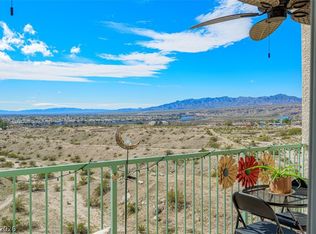
- $200,0002 bd1 ba999 sqft3550 Bay Sands Dr #1076, Laughlin, NV 89029Sold

- $145,5002 bd2 ba1.2k sqft3550 Bay Sands Dr #3080, Laughlin, NV 89029For Sale
- $135,0002 bd1 ba999 sqft3550 Bay Sands Dr APT 2076, Laughlin, NV 89029Sold
- $138,9002 bd2 ba1.2k sqft3550 Bay Sands Dr APT 2080, Laughlin, NV 89029Sold
- $158,0002 bd2 ba1.2k sqft3550 Bay Sands Dr APT 2079, Laughlin, NV 89029Sold
A local agent can set up tours, give advice and negotiate with sellers.
Similar homes
- $145,5002 bd2 ba1.2k sqft3550 Bay Sands Dr #3080, Laughlin, NV 89029For Sale
 MLS ID #2800089, Cheyanne D. Burns, Innovative Property Solutions. LVR
 - $129,9002 bd2 ba1k sqft3550 Bay Sands Dr APT 2015, Laughlin, NV 89029For Sale
 MLS ID #2791751, Kobe Barbarita, Barbarita Realty Consultants. LVR
 - $134,9002 bd2 ba1.2k sqft3550 Bay Sands Dr APT 2073, Laughlin, NV 89029For SaleMLS ID #2752127, Kevin Barbarita, Barbarita Realty Consultants. LVR
- $146,9002 bd2 ba1.2k sqft3550 Bay Sands Dr APT 2103, Laughlin, NV 89029For Sale
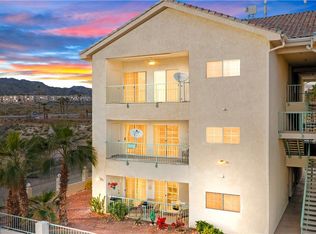 MLS ID #2801443, Kevin Barbarita, Barbarita Realty Consultants. LVR
 - $129,0002 bd2 ba986 sqft2008 Mesquite Ln APT 304, Laughlin, NV 89029For SaleMLS ID #2772772, Kent J. Divich, Renaissance Realty Inc. LVR
- $125,0002 bd2 ba986 sqft2036 Mesquite Ln APT 103, Laughlin, NV 89029For SaleMLS ID #2771671, Kobe Barbarita, Barbarita Realty Consultants. LVR
- $129,9902 bd2 ba990 sqft2072 Mesquite Ln APT 201, Laughlin, NV 89029For SaleMLS ID #2767326, Kent J. Divich, Renaissance Realty Inc. LVR
- $125,0001 bd1 ba716 sqft3550 Bay Sands Dr APT 2070, Laughlin, NV 89029For SaleMLS ID #2798868, Stephen A. Burroughs, Wardley Real Estate. LVR
- $129,9002 bd2 ba986 sqft2076 Mesquite Ln APT 102, Laughlin, NV 89029For SaleMLS ID #2789086, Robert Andy Stahl, Raintree Real Estate. LVR
- $153,0002 bd2 ba1k sqft3550 Bay Sands Dr APT 2048, Laughlin, NV 89029For SaleMLS ID #2769636, Cynthia L. McCall, RE/Max Five Star Realty. LVR
- $129,9002 bd1 ba911 sqft3830 Desert Marina Dr APT 176, Laughlin, NV 89029For SaleMLS ID #2781348, Kevin Barbarita, Barbarita Realty Consultants. LVR
- $136,0003 bd2 ba1.1k sqft2008 Mesquite Ln APT 105, Laughlin, NV 89029For SaleMLS ID #2765126, Kent J. Divich, Renaissance Realty Inc. LVR
- $144,9002 bd2 ba900 sqft2192 Aspen Mirror Way APT 102, Laughlin, NV 89029For SaleMLS ID #2799875, Kevin Barbarita, Barbarita Realty Consultants. LVR
- $128,0001 bd1 ba572 sqft3550 Bay Sands Dr APT 1027, Laughlin, NV 89029For SaleMLS ID #2790371, Kent J. Divich, Renaissance Realty Inc. LVR
- $134,5002 bd2 ba986 sqft2060 Mesquite Ln APT 104, Laughlin, NV 89029For SaleMLS ID #2787351, Andrea L. Sindelar, River City Realty. LVR
- $159,0002 bd2 ba1.2k sqft3550 Bay Sands Dr APT 2097, Laughlin, NV 89029For SaleMLS ID #2790426, Kent J. Divich, Renaissance Realty Inc. LVR
- $123,0001 bd1 ba716 sqft3550 Bay Sands Dr APT 1063, Laughlin, NV 89029For SaleMLS ID #2764036, Kevin Barbarita, Barbarita Realty Consultants. LVR
- $139,0002 bd1 ba911 sqft3720 Desert Marina Dr APT 32, Laughlin, NV 89029For SaleMLS ID #2797161, Cheryl Swagger, Vice Realty. LVR
- $144,9002 bd1 ba911 sqft3750 Desert Marina Dr APT 44, Laughlin, NV 89029For SaleMLS ID #2790034, Jennifer S. McCall, RE/Max Five Star Realty. LVR
- $119,0001 bd1 ba716 sqft3550 Bay Sands Dr APT 3060, Laughlin, NV 89029For SaleMLS ID #2789672, Cynthia L. McCall, RE/Max Five Star Realty. LVR
