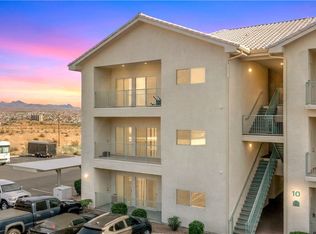
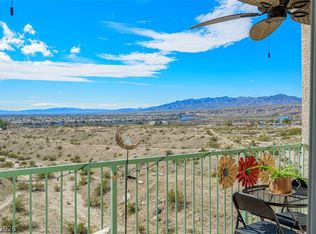
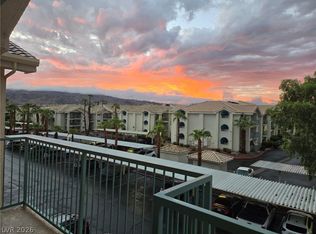
Looking for penthouse living? Arguably boasting the best views in Laughlin, this spotless, completely remodeled corner unit offers an unmatched vantage point. Updated with a new A/C unit in March 2025, an added front security door, replaced light fixtures and ceiling fans throughout, and brand-new flooring in the living room, hallways, and both bedrooms. Expansive windows and a convenient three-point entry to the balcony frame breathtaking, unobstructed panoramas of the Colorado River, the city lights, and the surrounding valley. Designed for both entertaining and privacy, the sought-after dual-primary floor plan features a replaced shower in the primary bath and separates the two bedrooms on opposite sides of the open great room and kitchen with granite countertops. Because it’s a corner unit, you’ll enjoy far more peace and seclusion than most residences in the area. Beyond your front door, the community features premier amenities, including two heated pools, Laughlin’s largest clubhouse, dedicated RV parking, and the only pickleball court in town in this lovely, gated community.
Active
$169,900
3550 Bay Sands Dr #3074, Laughlin, NV 89029
2beds
1,208sqft
Condominium
Built in 2011
-- sqft lot
$162,400 Zestimate®
$141/sqft
$312/mo HOA
What's special
Lovely gated communityDedicated rv parkingAdded front security doorExpansive windowsDual-primary floor plan
- 4 hours
- 50
- 4
Zillow last checked:
Listing updated:
Listed by:
Kent J. Divich S.0180200 702-400-4280,
Renaissance Realty Inc
Source: LVR,MLS#: 2835439 Originating MLS: Greater Las Vegas Association of Realtors Inc
Facts & features
Interior
Bedrooms & bathrooms
- Bedrooms: 2
- Bathrooms: 2
- Full bathrooms: 1
- 3/4 bathrooms: 1
Primary bedroom
- Description: Pbr Separate From Other
- Dimensions: 13x12
Bedroom 2
- Description: Ceiling Fan,Ceiling Light,Closet
- Dimensions: 11X11
Kitchen
- Description: Breakfast Bar/Counter,Breakfast Nook/Eating Area,Granite Countertops
Heating
- Central, Electric
Cooling
- Central Air, Electric
Appliances
- Included: Dishwasher, Electric Range, Disposal, Microwave
- Laundry: Electric Dryer Hookup, Laundry Room
Features
- Ceiling Fan(s), Window Treatments
- Flooring: Carpet, Ceramic Tile
- Windows: Blinds, Double Pane Windows
- Has fireplace: No
Interior area
- Total structure area: 1,208
- Total interior livable area: 1,208 sqft
Video & virtual tour
Property
Parking
- Parking features: Assigned, Covered, Detached Carport, RV Access/Parking
Features
- Stories: 3
- Patio & porch: Balcony
- Exterior features: Balcony, None
- Pool features: Community
- Fencing: None
Lot
- Size: 1,560 Square Feet
- Features: Desert Landscaping, Landscaped, < 1/4 Acre
Details
- Parcel number: 26428611021
- Zoning description: Multi-Family
- Horse amenities: None
Construction
Type & style
- Home type: Condo
- Architectural style: Three Story
- Property subtype: Condominium
- Attached to another structure: Yes
Materials
- Roof: Pitched,Tile
Condition
- Resale
- Year built: 2011
Utilities & green energy
- Electric: Photovoltaics None
- Sewer: Public Sewer
- Water: Public
- Utilities for property: Electricity Available
Green energy
- Energy efficient items: Windows
Community & HOA
Community
- Features: Pool
- Security: Gated Community
- Subdivision: Desert Sands Phase 2
HOA
- Has HOA: Yes
- Amenities included: Basketball Court, Clubhouse, Fitness Center, Gated, Pool
- Services included: Association Management, Maintenance Grounds, Recreation Facilities, Sewer, Water
- HOA fee: $312 monthly
- HOA name: South Bay
- HOA phone: 702-298-5592
Location
- Region: Laughlin
Financial & listing details
- Price per square foot: $141/sqft
- Tax assessed value: $150,469
- Annual tax amount: $1,106
- Date on market: 11/20/2026
- Listing agreement: Exclusive Right To Sell
- Listing terms: Cash,Conventional,FHA
- Electric utility on property: Yes
Estimated market value
$162,400
$154,000 - $171,000
$1,428/mo
Price history
| Date | Event | Price |
|---|---|---|
| 11/20/2026 | Listed for sale | $169,900+25.9%$141/sqft |
Source:  LVR #2835439 Report a problem | ||
| 10/21/2020 | Sold | $135,000+22.7%$112/sqft |
Source: LVR #2219160 Report a problem | ||
| 4/29/2015 | Sold | $110,000-4.4%$91/sqft |
Source: Public Record Report a problem | ||
| 3/27/2013 | Sold | $115,050-8%$95/sqft |
Source: LVR #1261710 Report a problem | ||
| 4/24/2012 | Sold | $125,000$103/sqft |
Source:  Momentum MLS #860219 Report a problem | ||
Public tax history
| Year | Property taxes | Tax assessment |
|---|---|---|
| 2026 | $1,341 +2.9% | $52,664 -2.5% |
| 2025 | $1,303 +3% | $53,996 -4.5% |
| 2024 | $1,265 +3% | $56,529 +24.4% |
| 2023 | $1,229 +3% | $45,440 +12.3% |
| 2022 | $1,193 +3.2% | $40,448 +17.2% |
| 2021 | $1,156 +4.6% | $34,524 +4.5% |
| 2020 | $1,106 +2.2% | $33,024 +2.2% |
| 2019 | $1,082 -17.4% | $32,305 |
| 2018 | $1,310 | $32,305 -10.2% |
| 2017 | $1,310 | $35,970 -7.9% |
| 2016 | $1,310 +0.3% | $39,043 -2.8% |
| 2015 | $1,305 | $40,154 +0.9% |
| 2014 | $1,305 | $39,810 |
| 2013 | -- | $39,810 -5.2% |
| 2012 | -- | $41,972 |
Find assessor info on the county website
Monthly payment
Est. payment
Payment breakdown
Explore the cost of this home by adjusting the details. Changes won't be saved.Climate risks
Neighborhood: 89029
Nearby schools
Schools provided by the listing agent
- Elementary: Bennett, William G.,Bennett, William G.
- Middle: Laughlin
- High: Laughlin
Source: LVR. This data may not be complete. We recommend contacting the local school district to confirm school assignments for this home.

Similar homes
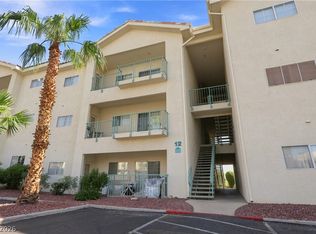
- $160,0002 bd2 ba1.2k sqft3550 Bay Sands Dr APT 2096, Laughlin, NV 89029For Sale
 MLS ID #2812697, Kent J. Divich, Renaissance Realty Inc. LVR
- $189,0002 bd2 ba1.2k sqft3760 Desert Marina Dr APT 70, Laughlin, NV 89029For Sale
 MLS ID #2834263, Kent J. Divich, Renaissance Realty Inc. LVR
- $170,0002 bd1 ba999 sqft3550 Bay Sands Dr APT 1084, Laughlin, NV 89029For Sale
 MLS ID #2790428, Kent J. Divich, Renaissance Realty Inc. LVR
- $159,0002 bd2 ba1.2k sqft3550 Bay Sands Dr APT 2097, Laughlin, NV 89029For Sale
 MLS ID #2790426, Kent J. Divich, Renaissance Realty Inc. LVR
