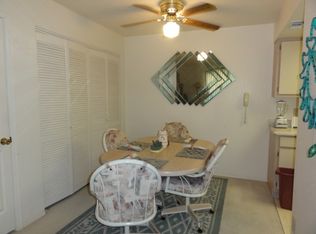
Welcome to this beautifully updated FURNISHED - FIRST-FLOOR 2-bedroom, 1-bath condo, offering comfortable living with thoughtful updates throughout. The inviting entry opens to spacious living and dining areas highlighted by newer wood-look laminate flooring and professionally selected neutral paint tones. The updated kitchen features stylish stainless and black appliances, a walk-in pantry, and convenient breakfast bar. The spacious primary bedroom includes a large walk-in closet, while the second bedroom offers direct access to the patio. A full hall bathroom with tub/shower combination is conveniently situated between the bedrooms. Enjoy the extended, north-facing covered patio with beautiful mountain views—an ideal setting for morning coffee or relaxing evenings. South Bay is a pet-friendly, gated community offering an impressive array of amenities, including two heated pools and spas, clubhouse, fitness room, steam room, tennis and pickleball courts, and more, all included with reasonable monthly dues. Conveniently located just minutes from Laughlin's casinos and the Colorado River, with easy access to Las Vegas, Southern California, and the Grand Canyon.
Active
$154,900
3550 Bay Sands Dr APT 1004, Laughlin, NV 89029
2beds
890sqft
Condominium
Built in 1990
-- sqft lot
$-- Zestimate®
$174/sqft
$312/mo HOA
What's special
Beautiful mountain viewsExtended north-facing covered patioSpacious primary bedroomUpdated kitchenWalk-in pantryConvenient breakfast barLarge walk-in closet
- 24 days
- 179
- 14
Zillow last checked:
Listing updated:
Listed by:
Kevin Barbarita B.0021850 702-298-3805,
Barbarita Realty Consultants
Source: LVR,MLS#: 2817663 Originating MLS: Greater Las Vegas Association of Realtors Inc
Originating MLS: Greater Las Vegas Association of Realtors IncFacts & features
Interior
Bedrooms & bathrooms
- Bedrooms: 2
- Bathrooms: 1
- Full bathrooms: 1
Primary bedroom
- Description: Closet
- Dimensions: 12x11
Bedroom 2
- Description: Closet
- Dimensions: 11x11
Kitchen
- Description: Breakfast Nook/Eating Area
- Dimensions: 7x10
Heating
- Central, Electric
Cooling
- Central Air, Electric
Appliances
- Included: Dryer, Dishwasher, Electric Range, Electric Water Heater, Disposal, Refrigerator, Washer
- Laundry: Electric Dryer Hookup, Laundry Closet, Main Level
Features
- Bathroom on Main Level, Bedroom on Main Level, Ceiling Fan(s), Full Bath on Main Level, Primary Downstairs, Window Treatments
- Flooring: Laminate
- Windows: Blinds, Double Pane Windows
- Has fireplace: No
- Furnished: Yes
Interior area
- Total structure area: 890
- Total interior livable area: 890 sqft
Video & virtual tour
Property
Parking
- Total spaces: 1
- Parking features: Assigned, Covered, Detached Carport
- Carport spaces: 1
Features
- Levels: One
- Stories: 1
- Patio & porch: Covered, Patio
- Exterior features: Patio
- Pool features: Community
- Fencing: None
Lot
- Size: 0.25 Acres
- Features: Desert Landscaping, Landscaped, None
Details
- Parcel number: 26428610018
- Zoning description: Multi-Family
- Horse amenities: None
Construction
Type & style
- Home type: Condo
- Property subtype: Condominium
- Attached to another structure: Yes
Materials
- Frame, Stucco
- Roof: Tile
Condition
- Resale
- Year built: 1990
Utilities & green energy
- Electric: Photovoltaics None
- Sewer: Public Sewer
- Water: Public
- Utilities for property: Underground Utilities
Green energy
- Energy efficient items: Windows
Community & HOA
Community
- Features: Pool
- Security: Gated Community
- Subdivision: Desert Sands Amd
HOA
- Has HOA: Yes
- Amenities included: Clubhouse, Fitness Center, Gated, Pickleball, Pool, Tennis Court(s)
- Services included: Trash, Water
- HOA fee: $312 monthly
- HOA name: South Bay HOA
- HOA phone: 702-298-5592
Location
- Region: Laughlin
Financial & listing details
- Price per square foot: $174/sqft
- Tax assessed value: $76,734
- Annual tax amount: $899
- Date on market: 9/23/2026
- Listing agreement: Exclusive Right To Sell
- Listing terms: Cash,Conventional
- Ownership: Condominium
Estimated market value
Not available
Estimated sales range
Not available
Not available
Price history
| Date | Event | Price |
|---|---|---|
| 9/23/2026 | Listed for sale | $154,900-6.1%$174/sqft |
Source:  LVR #2817663 Report a problem LVR #2817663 Report a problem | ||
| 10/11/2024 | Sold | $165,000-1.8%$185/sqft |
Source: LVR #2612551 Report a problem | ||
| 9/28/2024 | Contingent | $168,000$189/sqft |
Source: LVR #2612551 Report a problem | ||
| 9/2/2024 | Price change | $168,000-1.8%$189/sqft |
Source: LVR #2612551 Report a problem | ||
| 8/30/2024 | Listed for sale | $171,000+17.9%$192/sqft |
Source: LVR #2612551 Report a problem | ||
| 3/11/2022 | Sold | $145,000-2.7%$163/sqft |
Source:  Momentum MLS #989318 Report a problem Momentum MLS #989318 Report a problem | ||
| 2/10/2022 | Pending sale | $149,000$167/sqft |
Source: LVR #2366671 Report a problem | ||
| 1/31/2022 | Listed for sale | $149,000$167/sqft |
Source: Momentum MLS #989318 Report a problem | ||
| 1/30/2022 | Pending sale | $149,000$167/sqft |
Source: LVR #2366671 Report a problem | ||
| 1/29/2022 | Listed for sale | $149,000+6.4%$167/sqft |
Source: LVR #2366671 Report a problem | ||
| 11/12/2021 | Sold | $140,000$157/sqft |
Source: Public Record Report a problem | ||
| 11/4/2021 | Pending sale | $140,000$157/sqft |
Source: LVR #2345661 Report a problem | ||
| 11/1/2021 | Listed for sale | $140,000$157/sqft |
Source: LVR #2345661 Report a problem | ||
| 10/1/2021 | Listing removed | -- |
Source: Momentum MLS #982186 Report a problem | ||
| 6/21/2021 | Listed for sale | $140,000+86.7%$157/sqft |
Source: Momentum MLS #982186 Report a problem | ||
| 1/29/2016 | Sold | $75,000-3.5%$84/sqft |
Source: Public Record Report a problem | ||
| 12/30/2015 | Listed for sale | $77,700+19.5%$87/sqft |
Source: River City Realty #910182 Report a problem | ||
| 12/1/2011 | Sold | $65,000-5.8%$73/sqft |
Source: Public Record Report a problem | ||
| 9/23/2011 | Listed for sale | $69,000-27.4%$78/sqft |
Source: Emerald River Realty #859489 Report a problem | ||
| 12/4/2010 | Listing removed | $95,000$107/sqft |
Source: Emerald River Realty #848048 Report a problem | ||
| 9/30/2010 | Listed for sale | $95,000-22.4%$107/sqft |
Source: Emerald River Realty #848048 Report a problem | ||
| 6/6/2005 | Sold | $122,500$138/sqft |
Source: Public Record Report a problem | ||
Public tax history
| Year | Property taxes | Tax assessment |
|---|---|---|
| 2026 | $901 +5.9% | $26,857 -2.9% |
| 2025 | $851 +8% | $27,656 -14.1% |
| 2024 | $788 +8% | $32,189 +11.8% |
| 2023 | $730 +8% | $28,802 +8.3% |
| 2022 | $676 +3.3% | $26,598 +5.6% |
| 2021 | $654 +3% | $25,178 +12.5% |
| 2020 | $635 +3% | $22,384 +6.8% |
| 2019 | $616 +5.7% | $20,953 |
| 2018 | $583 | $20,953 -13.5% |
| 2017 | $583 | $24,214 +20.6% |
| 2016 | $583 +11.5% | $20,078 +14.9% |
| 2015 | $523 | $17,477 -10% |
| 2014 | $523 | $19,411 |
| 2013 | -- | $19,411 +22% |
| 2012 | -- | $15,910 -28.7% |
| 2011 | -- | $22,308 +3.1% |
| 2010 | -- | $21,627 -41.8% |
| 2009 | -- | $37,164 |
| 2008 | -- | $37,164 -15.2% |
| 2007 | -- | $43,808 +51% |
| 2006 | -- | $29,015 +24% |
| 2005 | -- | $23,398 +23.1% |
| 2004 | -- | $19,005 +0.5% |
| 2003 | -- | $18,918 -2.9% |
| 2002 | -- | $19,480 +3.6% |
| 2001 | -- | $18,810 |
Find assessor info on the county website
Monthly payment
Est. payment
Payment breakdown
Explore the cost of this home by adjusting the details. Changes won't be saved.Climate risks
Neighborhood: 89029
Nearby schools
Schools provided by the listing agent
- Elementary: Bennett, William G.,Bennett, William G.
- Middle: Laughlin
- High: Laughlin
Source: LVR. This data may not be complete. We recommend contacting the local school district to confirm school assignments for this home.
- $150,0002 bd1 ba890 sqft3550 Bay Sands Dr APT 3004, Laughlin, NV 89029Sold

- $105,1001 bd1 ba716 sqft3550 Bay Sands Dr APT 1018, Laughlin, NV 89029Off Market
- $105,0001 bd1 ba716 sqft3550 Bay Sands Dr APT 1019, Laughlin, NV 89029Off Market
- $116,0001 bd1 ba716 sqft3550 Bay Sands Dr APT 1022, Laughlin, NV 89029Off Market
Similar homes
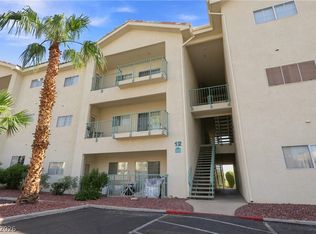
- $160,0002 bd2 ba1.2k sqft3550 Bay Sands Dr APT 2096, Laughlin, NV 89029For Sale
 MLS ID #2812697, Kent J. Divich, Renaissance Realty Inc. LVR
 - $--3 bd2 ba1.1k sqft2044 Mesquite Ln APT 305, Laughlin, NV 89029Auction
 Auction.com 2
 - $159,0002 bd2 ba1.2k sqft3550 Bay Sands Dr APT 2097, Laughlin, NV 89029For Sale
 MLS ID #2790426, Kent J. Divich, Renaissance Realty Inc. LVR
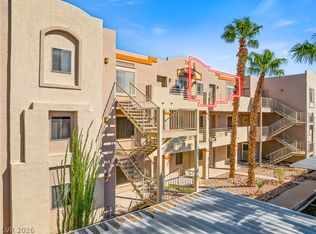
 - $145,0002 bd2 ba986 sqft2036 Mesquite Ln APT 303, Laughlin, NV 89029For Sale
 MLS ID #2823492, Cynthia L. McCall, RE/Max Five Star Realty. LVR
