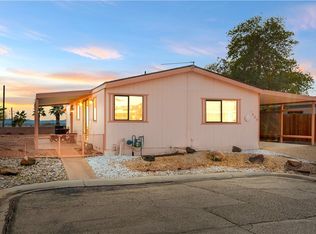
Tucked at the end of a quiet cul-de-sac, this home has the perfect lot with 2 covered/paved carports for all your vehicles and toys, plus amazing VIEWS! And you own the land! Priced to sell, this 2 bed 2 bath home is ready for your personal touches. Shed provides storage or work space, plus entire backyard is fenced in for privacy and pets. Just minutes away from State and Local parks, library and market. Enjoy nearby river and lake activities, plus restaurants and entertainment. Save money with no-state income tax in Nevada!
Active
$175,000
1610 Esquina St, Laughlin, NV 89029
2beds
1,056sqft
Manufactured Home, Single Family Residence
Built in 1987
5,662 Square Feet Lot
$-- Zestimate®
$166/sqft
$78/mo HOA
What's special
Quiet cul-de-sacAmazing viewsPerfect lot
- 11 days
- 423
- 24
Likely to sell faster than
Zillow last checked:
Listing updated:
Listed by:
Barbara A. Hannah S.0185488 702-298-9202,
RE/Max Five Star Realty
Source: LVR,MLS#: 2830565 Originating MLS: Greater Las Vegas Association of Realtors Inc
Facts & features
Interior
Bedrooms & bathrooms
- Bedrooms: 2
- Bathrooms: 2
- Full bathrooms: 2
Primary bedroom
- Description: Closet
- Dimensions: 11x11
Bedroom 2
- Description: Closet
- Dimensions: 12x11
Dining room
- Description: Dining Area
- Dimensions: 9x10
Kitchen
- Description: Linoleum/Vinyl Flooring,Pantry
Living room
- Description: None
- Dimensions: 10x19
Heating
- Central, Gas
Cooling
- Central Air, Electric
Appliances
- Included: Dryer, Disposal, Gas Range, Refrigerator, Washer
- Laundry: Electric Dryer Hookup, Main Level
Features
- Bathroom on Main Level, Primary Downstairs, Window Treatments
- Flooring: Carpet, Linoleum, Vinyl
- Windows: Double Pane Windows
- Has fireplace: No
Interior area
- Total structure area: 1,056
- Total interior livable area: 1,056 sqft
Video & virtual tour
Property
Parking
- Total spaces: 2
- Parking features: Attached Carport, Tandem
- Carport spaces: 2
Features
- Stories: 1
- Patio & porch: Patio
- Exterior features: Patio, Private Yard, Shed
- Pool features: Association
- Fencing: Block,Back Yard
- Has view: Yes
- View description: Mountain(s)
Lot
- Size: 5,662 Square Feet
- Features: Desert Landscaping, Landscaped, < 1/4 Acre
Details
- Additional structures: Shed(s)
- Parcel number: 26428514023
- Zoning description: Single Family
- Horse amenities: None
Construction
Type & style
- Home type: MobileManufactured
- Architectural style: One Story
- Property subtype: Manufactured Home, Single Family Residence
Materials
- Roof: Composition,Shingle
Condition
- Resale
- Year built: 1987
Utilities & green energy
- Electric: Photovoltaics None
- Sewer: Public Sewer
- Water: Public
- Utilities for property: Underground Utilities
Green energy
- Energy efficient items: Windows
Community & HOA
Community
- Subdivision: Monte Del Sol
HOA
- Has HOA: Yes
- Amenities included: Dog Park, Park, Pool
- Services included: Maintenance Grounds, Recreation Facilities
- HOA fee: $78 monthly
- HOA name: The Management Trust
- HOA phone: 702-835-6904
Location
- Region: Laughlin
Financial & listing details
- Price per square foot: $166/sqft
- Tax assessed value: $91,346
- Annual tax amount: $757
- Date on market: 11/5/2026
- Listing agreement: Exclusive Right To Sell
- Listing terms: Cash,Conventional
Estimated market value
Not available
Estimated sales range
Not available
Not available
Price history
| Date | Event | Price |
|---|---|---|
| 11/5/2026 | Listed for sale | $175,000+90.2%$166/sqft |
Source:  LVR #2830565 Report a problem | ||
| 6/15/2010 | Sold | $92,000-31.8%$87/sqft |
Source: Public Record Report a problem | ||
| 10/4/2008 | Listing removed | $134,950$128/sqft |
Source: Century 21 #816650 Report a problem | ||
| 8/16/2008 | Listed for sale | $134,950+12.5%$128/sqft |
Source: Century 21 #816650 Report a problem | ||
| 10/5/2005 | Sold | $120,000+60%$114/sqft |
Source: Public Record Report a problem | ||
| 12/3/1993 | Sold | $75,000$71/sqft |
Source: Public Record Report a problem | ||
Public tax history
| Year | Property taxes | Tax assessment |
|---|---|---|
| 2026 | $759 +2.9% | $31,971 -2% |
| 2025 | $737 +3% | $32,614 -6.6% |
| 2024 | $716 +3% | $34,910 +20.4% |
| 2023 | $695 +3% | $28,999 +9.6% |
| 2022 | $675 +3.3% | $26,453 +2.5% |
| 2021 | $653 +3% | $25,802 +2.8% |
| 2020 | $634 +3% | $25,092 +11.6% |
| 2019 | $616 +5.7% | $22,489 |
| 2018 | $583 | $22,489 +1.2% |
| 2017 | $583 | $22,233 +20.3% |
| 2016 | $583 -6.6% | $18,479 -0.9% |
| 2015 | $624 -0.8% | $18,640 -5.2% |
| 2014 | $629 | $19,658 |
| 2013 | -- | $19,658 -3.2% |
| 2012 | -- | $20,303 -10.6% |
| 2011 | -- | $22,722 -15.9% |
| 2010 | -- | $27,005 -22.9% |
| 2009 | -- | $35,048 |
| 2008 | -- | $35,048 -3.6% |
| 2007 | -- | $36,344 +18.8% |
| 2006 | -- | $30,591 +22.3% |
| 2005 | -- | $25,011 +9.7% |
| 2004 | -- | $22,796 +1.7% |
| 2003 | -- | $22,418 -0.8% |
| 2002 | -- | $22,590 +0.4% |
| 2001 | -- | $22,500 |
Find assessor info on the county website
Monthly payment
Climate risks
Neighborhood: 89029
Nearby schools
Schools provided by the listing agent
- Elementary: Bennett, William G.,Bennett, William G.
- Middle: Laughlin
- High: Laughlin
Source: LVR. This data may not be complete. We recommend contacting the local school district to confirm school assignments for this home.
Similar homes
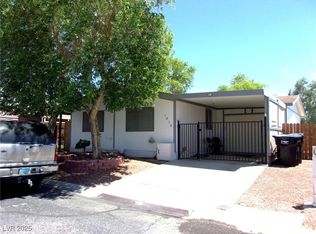
- $200,0003 bd2 ba1.1k sqft1731 Esquina St, Laughlin, NV 89029For Sale
 MLS ID #2812873, Gabriel Rangel, Signature Real Estate Group. LVR
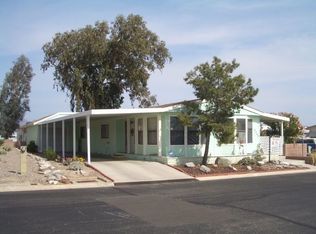
- $189,0003 bd2 ba1.2k sqft3189 Del Monte St, Laughlin, NV 89029For Sale
 MLS ID #2797261, Judy Wilcosky, Red Door Realty Services LLC. LVR
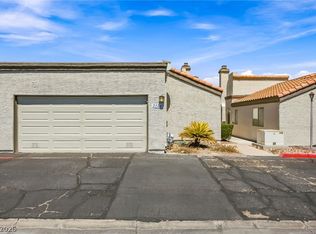
- $178,0003 bd2 ba1.1k sqft2124 Pebble Creek Ln, Laughlin, NV 89029For Sale
 MLS ID #2811116, Cheyanne D. Burns, Innovative Property Solutions. LVR
- $160,0002 bd2 ba1.2k sqft3550 Bay Sands Dr APT 2096, Laughlin, NV 89029For Sale
 MLS ID #2812697, Kent J. Divich, Renaissance Realty Inc. LVR
