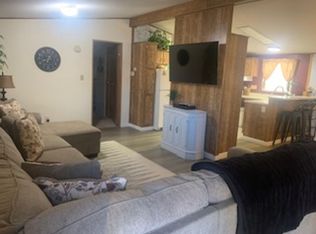
Move right into this fully updated, 1,056 sq. ft. single-story home featuring 2 bedrooms and 2 full bathrooms.
Complete 2026 Updates: Brand new plumbing, new electrical outlets, fresh interior and exterior paint, and durable laminated wood flooring throughout.
Energy Efficiency & Comfort: Equipped with premium vinyl triple-pane windows, ceiling fans, and custom blinds to ensure year-round comfort and lower utility bills.
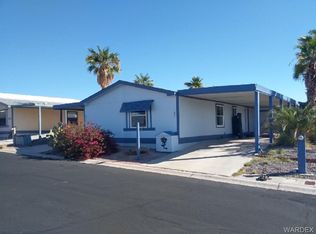
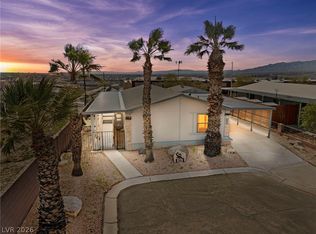
Exterior & Parking: Features a convenient 1-car carport and clean, easy-to-care-for desert landscaping.
Community Amenities: Enjoy access to a community swimming pool and greenbelt area.
Active
$239,000
1615 Granada St, Laughlin, NV 89029
2beds
1,056sqft
Manufactured Home, Single Family Residence
Built in 1987
5,227 Square Feet Lot
$-- Zestimate®
$226/sqft
$79/mo HOA
What's special
Clean easy-to-care-for desert landscapingCustom blindsPremium vinyl triple-pane windowsCeiling fans
- 80 days
- 90
- 4
Zillow last checked:
Listing updated:
Listed by:
Cynthia L. McCall B.0036125 702-298-9202,
RE/Max Five Star Realty
Source: LVR,MLS#: 2798454 Originating MLS: Greater Las Vegas Association of Realtors Inc
Originating MLS: Greater Las Vegas Association of Realtors IncFacts & features
Interior
Bedrooms & bathrooms
- Bedrooms: 2
- Bathrooms: 2
- Full bathrooms: 2
Primary bedroom
- Description: Ceiling Fan,Ceiling Light,Walk-In Closet(s)
- Dimensions: 12x11
Bedroom 2
- Description: Ceiling Fan,Ceiling Light,Closet
- Dimensions: 11x10
Primary bathroom
- Description: Separate Shower
Kitchen
- Description: Custom Cabinets,Granite Countertops,Island,Man Made Woodor Laminate Flooring
Living room
- Description: Front
- Dimensions: 18x11
Heating
- Central, Gas
Cooling
- Central Air, Gas
Appliances
- Included: Dryer, Dishwasher, Disposal, Gas Range, Microwave, Refrigerator, Washer
- Laundry: Electric Dryer Hookup, Laundry Room
Features
- Bathroom on Main Level, Bedroom on Main Level, Ceiling Fan(s), Primary Downstairs, Window Treatments
- Flooring: Laminate, Tile
- Windows: Blinds, Double Pane Windows
- Has fireplace: No
Interior area
- Total structure area: 1,056
- Total interior livable area: 1,056 sqft
Video & virtual tour
Property
Parking
- Total spaces: 1
- Parking features: Attached Carport, Open
- Carport spaces: 1
- Has uncovered spaces: Yes
Features
- Stories: 1
- Patio & porch: Covered, Patio
- Exterior features: Patio
- Pool features: Community
- Fencing: Block,Partial
- Has view: Yes
- View description: City, Mountain(s)
Lot
- Size: 5,227 Square Feet
- Features: Desert Landscaping, Landscaped, < 1/4 Acre
Details
- Parcel number: 26421815022
- Zoning description: Single Family
- Horse amenities: None
Construction
Type & style
- Home type: MobileManufactured
- Architectural style: One Story
- Property subtype: Manufactured Home, Single Family Residence
Materials
- Masonite
- Roof: Composition,Shingle
Condition
- Resale
- Year built: 1987
Utilities & green energy
- Electric: Photovoltaics None
- Sewer: Public Sewer
- Water: Public
- Utilities for property: Underground Utilities
Green energy
- Energy efficient items: Windows
Community & HOA
Community
- Features: Pool
- Subdivision: Monte Del Sol
HOA
- Has HOA: Yes
- Amenities included: Pool
- Services included: Association Management
- HOA fee: $79 monthly
- HOA name: Monte del Sol
- HOA phone: 702-835-6904
Location
- Region: Laughlin
Financial & listing details
- Price per square foot: $226/sqft
- Tax assessed value: $87,086
- Annual tax amount: $972
- Date on market: 7/8/2026
- Listing agreement: Exclusive Right To Sell
- Listing terms: Cash,Conventional,VA Loan
Estimated market value
Not available
Estimated sales range
Not available
Not available
Price history
| Date | Event | Price |
|---|---|---|
| 7/8/2026 | Listed for sale | $239,000-1.2%$226/sqft |
Source:  LVR #2798454 Report a problem LVR #2798454 Report a problem | ||
| 7/7/2026 | Listing removed | $242,000$229/sqft |
Source: LVR #2754663 Report a problem | ||
| 4/27/2026 | Price change | $242,000-0.8%$229/sqft |
Source: LVR #2754663 Report a problem | ||
| 2/7/2026 | Listed for sale | $244,000+248.6%$231/sqft |
Source: LVR #2754663 Report a problem | ||
| 2/11/2004 | Sold | $70,000+14.8%$66/sqft |
Source: Public Record Report a problem | ||
| 1/31/2003 | Sold | $61,000$58/sqft |
Source: Public Record Report a problem | ||
Public tax history
| Year | Property taxes | Tax assessment |
|---|---|---|
| 2026 | $973 +7.9% | $30,480 -1.9% |
| 2025 | $902 +8% | $31,072 -7.2% |
| 2024 | $835 +8% | $33,485 +21% |
| 2023 | $773 +8% | $27,672 +9.9% |
| 2022 | $716 +8% | $25,185 +2.5% |
| 2021 | $663 +6.7% | $24,570 +3.1% |
| 2020 | $622 +4.8% | $23,829 +11.4% |
| 2019 | $593 +6.9% | $21,400 |
| 2018 | $555 | $21,400 +1.5% |
| 2017 | $555 | $21,084 +20.1% |
| 2016 | $555 -6.5% | $17,557 -0.7% |
| 2015 | $593 -0.7% | $17,676 -5.3% |
| 2014 | $597 | $18,662 |
| 2013 | -- | $18,662 -3.1% |
| 2012 | -- | $19,256 -10.5% |
| 2011 | -- | $21,519 -16.3% |
| 2010 | -- | $25,722 -23.9% |
| 2009 | -- | $33,794 |
| 2008 | -- | $33,794 -4% |
| 2007 | -- | $35,193 +19.5% |
| 2006 | -- | $29,458 +22.9% |
| 2005 | -- | $23,965 +10.3% |
| 2004 | -- | $21,721 +1.7% |
| 2003 | -- | $21,361 -0.6% |
| 2002 | -- | $21,490 +0.2% |
| 2001 | -- | $21,440 |
Find assessor info on the county website
Monthly payment
Climate risks
Neighborhood: 89029
Nearby schools
Schools provided by the listing agent
- Elementary: Bennett, William G.,Bennett, William G.
- Middle: Laughlin
- High: Laughlin
Source: LVR. This data may not be complete. We recommend contacting the local school district to confirm school assignments for this home.
Similar homes
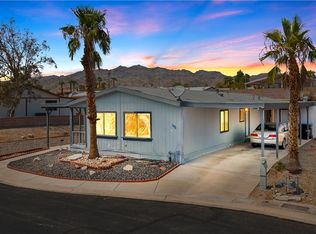
- $229,9002 bd2 ba1.3k sqft1690 Solano Ln, Laughlin, NV 89029For Sale
 MLS ID #2796503, Kevin Barbarita, Barbarita Realty Consultants. LVR
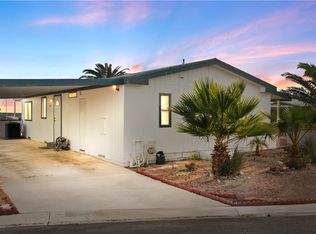
 - $225,0002 bd2 ba1k sqft1655 Granada St, Laughlin, NV 89029For Sale
 MLS ID #2812105, Kevin Barbarita, Barbarita Realty Consultants. LVR
 - $240,0002 bd2 ba1.3k sqft3376 Partridge Run St, Laughlin, NV 89029For Sale
 MLS ID #2821118, Kevin Barbarita, Barbarita Realty Consultants. LVR
 - $221,0003 bd2 ba1.2k sqft1611 Esquina St, Laughlin, NV 89029For Sale
 MLS ID #2778460, Barbara A. Hannah, RE/Max Five Star Realty. LVR
