Discover a desert oasis at 3859 DESERT MARINA DR APT 258 in Laughlin, NV, offering a sun-drenched lifestyle. This GROUND FLOOR 1547 sq ft condo features 2 bedrooms and 2 bathrooms, blending comfort and style. This unit features a private attached garage and inviting patios, perfectly complementing its picturesque desert setting with mature landscape. A functional floor plan begins with a private entry, leading to a well-lit living area enhanced by a woodburning fireplace and built-in cabinetry. The well-equipped kitchen boasts natural wood cabinets, white appliances including a dishwasher and refrigerator, and recessed lighting. Each bedroom provides a cozy retreat with plush carpeting and ample storage, including a mirrored closet. The primary bathroom features a spacious built-in tub and walk in shower. Enjoy serene outdoor living from a private patio, complete with a secure storage unit, perfect for quiet mornings or relaxed evenings! The Laughlin Bay Village community itself includes access to community amenities including 4 refreshing pools framed by mature trees and an inviting inground spas with shaded patio areas. Nestled within this desirable community, the property offers great views of the desert landscape and distant mountains presenting an ideal place to call home!
Active
$229,900
3859 Desert Marina Dr APT 253, Laughlin, NV 89029
2beds
1,547sqft
:
Get pre-qualified$1,987/mo
Condominium
Built in 1989
-- sqft lot
$220,200 Zestimate®
$149/sqft
$459/mo HOA
What's special
Secure storage unitPrivate entryPrivate attached garageInviting patiosWell-equipped kitchenRecessed lightingWoodburning fireplace
- 29 days |
- 493 |
- 17 |
Zillow last checked:
Listing updated:
Listed by:
Cheyanne D. Burns S.0188309 cheyannerealtor@gmail.com,
Innovative Property Solutions
Source: LVR,MLS#: 2795368 Originating MLS: Greater Las Vegas Association of Realtors Inc
Originating MLS: Greater Las Vegas Association of Realtors IncFacts & features
Interior
Bedrooms & bathrooms
- Bedrooms: 2
- Bathrooms: 2
- Full bathrooms: 2
Primary bedroom
- Description: Balcony,Ceiling Light,Closet
- Dimensions: 13x14
Bedroom 2
- Description: Closet
- Dimensions: 9x10
Kitchen
- Description: Breakfast Nook/Eating Area,Linoleum/Vinyl Flooring
- Dimensions: 7x10
Heating
- Central, Electric
Cooling
- Central Air, Electric
Appliances
- Included: Dryer, Dishwasher, Electric Range, Disposal, Microwave, Refrigerator, Washer
- Laundry: Electric Dryer Hookup, Laundry Room
Features
- Bedroom on Main Level, Ceiling Fan(s), Primary Downstairs, Window Treatments
- Flooring: Carpet, Linoleum, Tile, Vinyl
- Windows: Blinds
- Number of fireplaces: 1
- Fireplace features: Living Room, Wood Burning
- Furnished: Yes
Interior area
- Total structure area: 1,547
- Total interior livable area: 1,547 sqft
Video & virtual tour
Property
Parking
- Total spaces: 1
- Parking features: Attached, Garage, Garage Door Opener, RV Potential, RV Access/Parking, Guest
- Attached garage spaces: 1
Features
- Stories: 2
- Patio & porch: Covered, Patio
- Exterior features: Patio
- Pool features: Community
- Has spa: Yes
- Fencing: None
Lot
- Features: Desert Landscaping, Landscaped, None, Rocks, Trees
Details
- Parcel number: 26428411049
- Zoning description: Single Family
- Horse amenities: None
Construction
Type & style
- Home type: Condo
- Architectural style: Two Story
- Property subtype: Condominium
- Attached to another structure: Yes
Materials
- Drywall
- Roof: Tile
Condition
- Resale
- Year built: 1989
Utilities & green energy
- Electric: Photovoltaics None
- Sewer: Public Sewer
- Water: Public
- Utilities for property: Underground Utilities
Community & HOA
Community
- Features: Pool
- Security: Fire Sprinkler System, Gated Community
- Subdivision: Laughlin Bay Village
HOA
- Has HOA: Yes
- Amenities included: Gated, Barbecue, Pool, RV Parking, Spa/Hot Tub
- Services included: Association Management, Maintenance Grounds, Sewer, Trash, Water
- HOA fee: $459 monthly
- HOA name: Laughlin Bay Village
- HOA phone: 702-298-5592
Location
- Region: Laughlin
Financial & listing details
- Price per square foot: $149/sqft
- Tax assessed value: $137,043
- Annual tax amount: $1,355
- Date on market: 6/27/2026
- Listing agreement: Exclusive Right To Sell
- Listing terms: Cash,Conventional
- Ownership: Condominium
Estimated market value
$220,200
$209,000 - $231,000
$1,559/mo
Price history
| Date | Event | Price |
|---|---|---|
| 6/27/2026 | Listed for sale | $229,900$149/sqft |
Source:  LVR #2795368 Report a problem LVR #2795368 Report a problem | ||
Public tax history
| Year | Property taxes | Tax assessment |
|---|---|---|
| 2026 | $1,356 +2.9% | $47,965 -2.4% |
| 2025 | $1,318 +3% | $49,123 -8.2% |
| 2024 | $1,279 +3% | $53,495 +13.5% |
| 2023 | $1,242 +8% | $47,137 +10.8% |
| 2022 | $1,150 +7.9% | $42,555 -0.1% |
| 2021 | $1,066 +6.7% | $42,581 +6.7% |
| 2020 | $999 +4.8% | $39,897 +9.4% |
| 2019 | $953 +6.9% | $36,457 |
| 2018 | $892 | $36,457 -1.1% |
| 2017 | $892 | $36,864 +38.1% |
| 2016 | $892 +0.2% | $26,692 -5.7% |
| 2015 | $890 +3.2% | $28,302 +7.2% |
| 2014 | $862 | $26,399 |
| 2013 | -- | $26,399 +10% |
| 2012 | -- | $24,000 -35.7% |
| 2011 | -- | $37,314 -8% |
| 2010 | -- | $40,565 -6.3% |
| 2009 | -- | $43,307 |
| 2008 | -- | $43,307 -23.5% |
| 2007 | -- | $56,574 +23.4% |
| 2006 | -- | $45,854 +28% |
| 2005 | -- | $35,819 +3.8% |
| 2004 | -- | $34,507 +9.4% |
| 2003 | -- | $31,528 -4.7% |
| 2002 | -- | $33,090 +9% |
| 2001 | -- | $30,370 |
Find assessor info on the county website
Monthly payment
Est. payment
Payment breakdown
Explore the cost of this home by adjusting the details. Changes won't be saved.Climate risks
Neighborhood: 89029
Nearby schools
GreatSchools rating
- 4/10William G Bennett Elementary SchoolGrades: PK-5Distance: 2.9 mi
- 6/10Laughlin Jr/Sr High SchoolGrades: 6-12Distance: 2.7 mi
Schools provided by the listing agent
- Elementary: Bennett, William G.,Bennett, William G.
- Middle: Laughlin
- High: Laughlin
Source: LVR. This data may not be complete. We recommend contacting the local school district to confirm school assignments for this home.
- $215,3002 bd2 ba1.5k sqft3859 Desert Marina Dr APT 254, Laughlin, NV 89029Off Market

- $240,2003 bd3 ba1.6k sqft3859 Desert Marina Dr APT 255, Laughlin, NV 89029Off Market
- $226,0002 bd2 ba1.6k sqft3859 Desert Marina Dr APT 257, Laughlin, NV 89029Off Market
- $195,5002 bd2 ba1.6k sqft3859 Desert Marina Dr APT 258, Laughlin, NV 89029Off Market
- $192,6002 bd3 ba1.6k sqft3859 Desert Marina Dr APT 256, Laughlin, NV 89029Off Market
- $231,0002 bd2 ba1.5k sqft3851 Desert Marina Dr APT 223, Laughlin, NV 89029Off Market
- $186,3002 bd2 ba1.5k sqft3851 Desert Marina Dr APT 224, Laughlin, NV 89029Off Market
- $184,1002 bd2 ba1.6k sqft3851 Desert Marina Dr APT 225, Laughlin, NV 89029Off Market
A local agent can set up tours, give advice and negotiate with sellers.
Similar homes
- $264,0002 bd2 ba1.5k sqft3819 Desert Marina Dr #205, Laughlin, NV 89029For Sale
 MLS ID #2720594, Kobe Barbarita, Barbarita Realty Consultants. LVR
 - $229,9002 bd3 ba1.6k sqft2176 Camel Mesa Dr, Laughlin, NV 89029For Sale
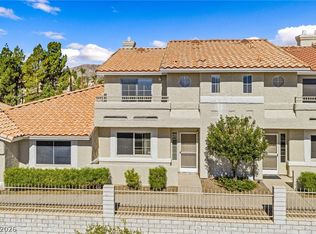 MLS ID #2795516, Cheyanne D. Burns, Innovative Property Solutions. LVR
 - $230,0002 bd2 ba1.9k sqft1715 Yale Drive, Bullhead City, AZ 86442For Sale
 MLS ID #040825, Terry Ayala, Colorado River Top Producers Realty, LLC. Momentum MLS
 - $238,0002 bd2 ba1.2k sqft2250 Camel Mesa Dr, Laughlin, NV 89029For Sale
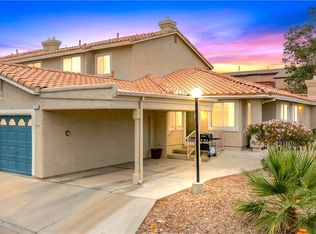 MLS ID #2772628, Kevin Barbarita, Barbarita Realty Consultants. LVR
 - $146,9002 bd2 ba1.2k sqft3550 Bay Sands Dr APT 2103, Laughlin, NV 89029For SaleMLS ID #2801443, Kevin Barbarita, Barbarita Realty Consultants. LVR
- $221,0003 bd2 ba1.2k sqft1611 Esquina St, Laughlin, NV 89029For SaleMLS ID #2778460, Barbara A. Hannah, RE/Max Five Star Realty. LVR
- $219,9003 bd3 ba1.6k sqft2243 Rugged Mesa Dr, Laughlin, NV 89029For SaleMLS ID #2779478, Brian J. Horner, Real Estate One LLC. LVR
- $189,0002 bd2 ba1.1k sqft2191 Bay Club Dr APT 204, Laughlin, NV 89029For SaleMLS ID #2778319, Cynthia L. McCall, RE/Max Five Star Realty. LVR
- $215,0002 bd2 ba906 sqft2136 Pebble Creek Ln, Laughlin, NV 89029For SaleMLS ID #2778457, Barbara A. Hannah, RE/Max Five Star Realty. LVR
- $255,0002 bd2 ba1.3k sqft3343 Quail Song Dr, Laughlin, NV 89029For SaleMLS ID #2782512, Brian D. Rhode, Barrett Real Estate. LVR
- $161,0002 bd2 ba985 sqft3811 Desert Marina Dr APT 129, Laughlin, NV 89029For SaleMLS ID #2773839, Cynthia L. McCall, RE/Max Five Star Realty. LVR
- $145,5002 bd2 ba1.2k sqft3550 Bay Sands Dr #3080, Laughlin, NV 89029For SaleMLS ID #2800089, Cheyanne D. Burns, Innovative Property Solutions. LVR
- $162,5002 bd2 ba1k sqft3550 Bay Sands Dr APT 3042, Laughlin, NV 89029For SaleMLS ID #2793953, Kent J. Divich, Renaissance Realty Inc. LVR
- $199,0003 bd2 ba1.1k sqft2124 Pebble Creek Ln, Laughlin, NV 89029For SaleMLS ID #2752138, Kevin Barbarita, Barbarita Realty Consultants. LVR
- $230,0002 bd2 ba1k sqft1800 Clubhouse Drive #145, Bullhead City, AZ 86442For SaleMLS ID #039601, Barbara Alvarez, US SOUTHWEST®. Momentum MLS
- $189,9902 bd2 ba900 sqft2193 Aspen Mirror Way APT 102, Laughlin, NV 89029For SaleMLS ID #2765624, Kent J. Divich, Renaissance Realty Inc. LVR
- $185,0002 bd2 ba900 sqft2243 Aspen Mirror Way APT 102, Laughlin, NV 89029For SaleMLS ID #2772980, Kevin Barbarita, Barbarita Realty Consultants. LVR
- $218,9004 bd2 ba1.7k sqft194 Sundance Shores Dr, Laughlin, NV 89029For SaleMLS ID #2793660, Cheryl Swagger, Vice Realty. LVR
- $167,0002 bd1 ba810 sqft3791 Desert Marina Dr APT 109, Laughlin, NV 89029For SaleMLS ID #2755996, Andrea L. Sindelar, River City Realty. LVR
- $175,0002 bd1 ba998 sqft3550 Bay Sands Dr APT 1093, Laughlin, NV 89029For SaleMLS ID #2785333, Kent J. Divich, Renaissance Realty Inc. LVR
