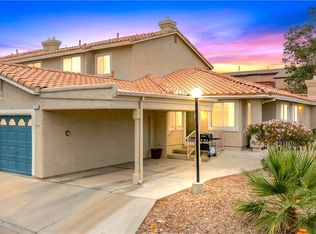
AMAZING VIΕWЅ!! Εxperіenсe breathtaking viewѕ from thіs spacious 1,617 sq ft unit in the heart of Laughlin. From stunning desert mountain landscapes to dazzling city lights, the private balcony offers a front-row seat to some of the area's most spectacular scenery. Inside, you'll find a generously sized floor plan with 2 master bedrooms. The unit also features a 1-car garage, additional covered parking, and endless potential to transform this property into your dream home, vacation retreat, or investment opportunity! Whether you choose to update and customize the interior or simply enjoy it as-is, the possibilities are endless. The resort style community features sparkling pools and relaxing spas, creating the perfect setting to unwind after a day on the Colorado River or exploring Laughlin's casinos, dining, entertainment, and Riverwalk—all just minutes away! If you've been searching for a property with unmatched views, generous living space, and incredible potential, this is an opportunity you won't want to miss.
Active
Price cut: $10K (9/16)
$219,900
2176 Camel Mesa Dr, Laughlin, NV 89029
2beds
1,617sqft
Townhouse
Built in 1994
1,306 Square Feet Lot
$213,800 Zestimate®
$136/sqft
$315/mo HOA
What's special
Sparkling poolsAdditional covered parkingBreathtaking viewsRelaxing spasGenerously sized floor planPrivate balcony
- 109 days
- 128
- 2
Zillow last checked:
Listing updated:
Listed by:
Cheyanne D. Burns BS.0147116 cheyannerealtor@gmail.com,
Innovative Property Solutions
Source: LVR,MLS#: 2795516 Originating MLS: Greater Las Vegas Association of Realtors Inc
Originating MLS: Greater Las Vegas Association of Realtors IncFacts & features
Interior
Bedrooms & bathrooms
- Bedrooms: 2
- Bathrooms: 3
- Full bathrooms: 2
- 1/2 bathrooms: 1
Primary bedroom
- Description: Ceiling Fan,Ceiling Light,Closet
- Dimensions: 13x12
Bedroom 2
- Description: Ceiling Fan,Ceiling Light,Closet,With Bath
- Dimensions: 12x12
Kitchen
- Description: Pantry,Stainless Steel Appliances
Heating
- Central, Gas
Cooling
- Central Air, Electric
Appliances
- Included: Dryer, Dishwasher, Electric Range, Disposal, Microwave, Refrigerator, Washer
- Laundry: Gas Dryer Hookup, Laundry Closet, Upper Level
Features
- Bathroom on Main Level, Ceiling Fan(s), Window Treatments
- Flooring: Carpet, Linoleum, Vinyl
- Windows: Blinds, Drapes
- Number of fireplaces: 1
- Fireplace features: Gas, Great Room, Living Room, Multi-Sided
Interior area
- Total structure area: 1,617
- Total interior livable area: 1,617 sqft
Video & virtual tour
Property
Parking
- Total spaces: 2
- Parking features: Detached Carport, Detached, Garage, Guest, Private
- Garage spaces: 1
- Carport spaces: 1
- Covered spaces: 2
Features
- Stories: 2
- Patio & porch: Patio, Porch
- Exterior features: Porch, Patio
- Pool features: Association
- Has spa: Yes
- Fencing: None
- Has view: Yes
- View description: City, Mountain(s)
Lot
- Size: 1,306 Square Feet
- Features: Desert Landscaping, Landscaped, None
Details
- Parcel number: 26421316026
- Zoning description: Multi-Family
- Horse amenities: None
Construction
Type & style
- Home type: Townhouse
- Architectural style: Two Story
- Property subtype: Townhouse
- Attached to another structure: Yes
Materials
- Drywall
- Roof: Tile
Condition
- Resale
- Year built: 1994
Utilities & green energy
- Electric: Photovoltaics None
- Sewer: Public Sewer
- Water: Public
- Utilities for property: Underground Utilities
Community & HOA
Community
- Security: Fire Sprinkler System, Gated Community
- Subdivision: Colorado Bay Club 2-Phase 4
HOA
- Has HOA: Yes
- Amenities included: Gated, Pool
- Services included: Association Management, Maintenance Grounds
- HOA fee: $315 monthly
- HOA name: CDM Management
- HOA phone: 702-298-5592
Location
- Region: Laughlin
Financial & listing details
- Price per square foot: $136/sqft
- Tax assessed value: $192,271
- Annual tax amount: $1,539
- Date on market: 6/29/2026
- Listing agreement: Exclusive Right To Sell
- Listing terms: Cash,Conventional,Owner Will Carry
Estimated market value
$213,800
$203,000 - $224,000
$1,343/mo
Price history
| Date | Event | Price |
|---|---|---|
| 9/16/2026 | Price change | $219,900-4.3%$136/sqft |
Source:  LVR #2795516 Report a problem LVR #2795516 Report a problem | ||
| 6/29/2026 | Listed for sale | $229,900-16.4%$142/sqft |
Source: LVR #2795516 Report a problem | ||
| 6/29/2026 | Listing removed | $275,000$170/sqft |
Source: LVR #2718749 Report a problem | ||
| 9/15/2025 | Listed for sale | $275,000$170/sqft |
Source: LVR #2718749 Report a problem | ||
| 9/30/2011 | Listing removed | $1,200$1/sqft |
Source: RESORT REALTY, INC Report a problem | ||
| 4/7/2011 | Listed for rent | $1,200$1/sqft |
Source: RESORT REALTY, INC Report a problem | ||
Public tax history
| Year | Property taxes | Tax assessment |
|---|---|---|
| 2026 | $1,540 +2.9% | $67,295 -3.1% |
| 2025 | $1,496 +3% | $69,429 +1.3% |
| 2024 | $1,452 +3% | $68,562 +10.2% |
| 2023 | $1,410 +3% | $62,203 +17.5% |
| 2022 | $1,369 +3.1% | $52,958 -2.1% |
| 2021 | $1,328 +6.7% | $54,098 +4.6% |
| 2020 | $1,244 +4.8% | $51,695 +19.5% |
| 2019 | $1,187 +6.9% | $43,244 |
| 2018 | $1,110 | $43,244 -8.8% |
| 2017 | $1,110 | $47,423 +20.7% |
| 2016 | $1,110 +0.2% | $39,291 +24.9% |
| 2015 | $1,108 +3.2% | $31,469 -0.1% |
| 2014 | $1,074 | $31,509 |
| 2013 | -- | $31,509 -19.8% |
| 2012 | -- | $39,286 +0% |
| 2011 | -- | $39,271 -8.9% |
| 2010 | -- | $43,117 -21.8% |
| 2009 | -- | $55,128 |
| 2008 | -- | $55,128 -27.7% |
| 2007 | -- | $76,266 +42.4% |
| 2006 | -- | $53,547 +19.6% |
| 2005 | -- | $44,786 +8.5% |
| 2004 | -- | $41,293 +5.6% |
| 2003 | -- | $39,106 -0.2% |
| 2002 | -- | $39,170 +4% |
| 2001 | -- | $37,660 |
Find assessor info on the county website
Monthly payment
Est. payment
Payment breakdown
Explore the cost of this home by adjusting the details. Changes won't be saved.Climate risks
Neighborhood: 89029
Nearby schools
Schools provided by the listing agent
- Elementary: Bennett, William G.,Bennett, William G.
- Middle: Laughlin
- High: Laughlin
Source: LVR. This data may not be complete. We recommend contacting the local school district to confirm school assignments for this home.

Similar homes
- $230,0002 bd2 ba1.2k sqft2250 Camel Mesa Dr, Laughlin, NV 89029For Sale
 MLS ID #2808078, Kevin Barbarita, Barbarita Realty Consultants. LVR
 - $199,9003 bd3 ba1.6k sqft2243 Rugged Mesa Dr, Laughlin, NV 89029For Sale
 MLS ID #2779478, Brian J. Horner, Real Estate One LLC. LVR
 - $242,9002 bd2 ba1.5k sqft3827 Desert Marina Dr APT 211, Laughlin, NV 89029For Sale
 MLS ID #2826276, Cynthia L. McCall, RE/Max Five Star Realty. LVR
 - $199,9002 bd2 ba1.3k sqft2230 Canyon Song Ave, Laughlin, NV 89029For Sale
 MLS ID #2816460, Nicolle Scott, Real Broker LLC. LVR
