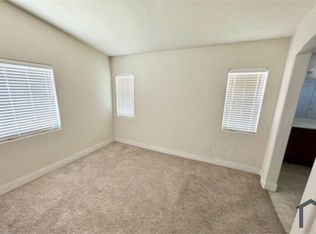
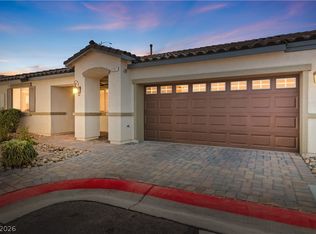
Discover unparalleled comfort within this exquisite Laughlin residence, where contemporary amenities converge with sophisticated living. This distinguished single story townhouse presents a harmonious fusion of elegant style and pragmatic functionality, meticulously crafted for those aspiring to a refined lifestyle. The thoughtfully designed layout cultivates an inviting ambiance, perfectly suited for both tranquil repose and gracious entertaining. Solid surface countertops elevate the kitchen's aesthetic, providing both enduring quality and a polished finish. Throughout the interior, ceiling fans enhance comfort, while the primary bedroom is graced with a generously proportioned walk-in closet, imparting a sense of luxury and abundant storage. Transition outdoors to savor the secluded, uncovered patio, an idyllic setting for serene morning coffees or sophisticated evening gatherings beneath the expansive desert heavens. The meticulously maintained lot offers an optimal outdoor retreat without the demands of extensive upkeep. This property encompasses three spacious bedrooms and two full bathrooms, delivering ample and comfortable accommodations for both residents and guests. Immerse yourself in the distinctive confluence of serenity and accessibility that defines this coveted Laughlin locale, presenting an exceptional gateway to refined leisure and exploration.
Active
$282,500
2839 China Cove St, Laughlin, NV 89029
3beds
1,202sqft
Townhouse
Built in 2008
3,920 Square Feet Lot
$273,600 Zestimate®
$235/sqft
$136/mo HOA
What's special
- 98 days
- 124
- 5
Zillow last checked:
Listing updated:
Listed by:
Kent J. Divich S.0180200 702-400-4280,
Renaissance Realty Inc
Source: LVR,MLS#: 2798779 Originating MLS: Greater Las Vegas Association of Realtors Inc
Originating MLS: Greater Las Vegas Association of Realtors IncFacts & features
Interior
Bedrooms & bathrooms
- Bedrooms: 3
- Bathrooms: 2
- Full bathrooms: 2
Primary bedroom
- Description: Closet
- Dimensions: 14x12
Bedroom 2
- Description: Closet
- Dimensions: 11x11
Bedroom 3
- Description: Closet
- Dimensions: 11x10
Kitchen
- Description: Tile Flooring
Heating
- Central, Gas
Cooling
- Central Air, Electric
Appliances
- Included: Dryer, Gas Range, Microwave, Refrigerator, Washer
- Laundry: Gas Dryer Hookup, In Garage
Features
- Bedroom on Main Level, Primary Downstairs, Window Treatments
- Flooring: Carpet, Tile
- Windows: Blinds
- Has fireplace: No
Interior area
- Total structure area: 1,202
- Total interior livable area: 1,202 sqft
Video & virtual tour
Property
Parking
- Total spaces: 2
- Parking features: Attached, Garage, Private, Guest
- Attached garage spaces: 2
Features
- Stories: 1
- Exterior features: Barbecue, Private Yard
- Pool features: Community
- Fencing: Block,Back Yard
Lot
- Size: 3,920 Square Feet
- Features: Desert Landscaping, Landscaped, < 1/4 Acre
Details
- Parcel number: 26421320046
- Zoning description: Single Family
- Horse amenities: None
Construction
Type & style
- Home type: Townhouse
- Architectural style: One Story
- Property subtype: Townhouse
- Attached to another structure: Yes
Materials
- Roof: Tile
Condition
- Resale
- Year built: 2008
Utilities & green energy
- Electric: Photovoltaics None
- Sewer: Public Sewer
- Water: Public
- Utilities for property: Underground Utilities
Community & HOA
Community
- Features: Pool
- Security: Gated Community
- Subdivision: Square At Bilbray Ranch
HOA
- Has HOA: Yes
- Amenities included: Gated, Pool
- Services included: Association Management, Maintenance Grounds
- HOA fee: $115 monthly
- HOA name: Bilbray Ranch Square
- HOA phone: 702-835-6904
- Second HOA fee: $21 monthly
Location
- Region: Laughlin
Financial & listing details
- Price per square foot: $235/sqft
- Tax assessed value: $246,991
- Annual tax amount: $1,644
- Date on market: 7/9/2026
- Listing agreement: Exclusive Right To Sell
- Listing terms: Cash,Conventional,FHA,VA Loan
Estimated market value
$273,600
$260,000 - $287,000
$1,760/mo
Price history
| Date | Event | Price |
|---|---|---|
| 7/9/2026 | Listed for sale | $282,500+91.5%$235/sqft |
Source:  LVR #2798779 Report a problem LVR #2798779 Report a problem | ||
| 5/20/2026 | Listing removed | $1,800$1/sqft |
Source: My State MLS #11600983 Report a problem | ||
| 11/4/2025 | Listed for rent | $1,800+20%$1/sqft |
Source: My State MLS #11600983 Report a problem | ||
| 8/17/2023 | Listing removed | -- |
Source: Zillow Rentals Report a problem | ||
| 7/22/2023 | Listed for rent | $1,500+7.1%$1/sqft |
Source: Zillow Rentals Report a problem | ||
| 1/9/2020 | Listing removed | $1,400$1/sqft |
Source: Platinum Group Companies DBA Centurion Management Services Report a problem | ||
| 11/2/2019 | Listed for rent | $1,400$1/sqft |
Source: Platinum Group Companies DBA Centurion Management Services Report a problem | ||
| 4/12/2019 | Listing removed | $1,400$1/sqft |
Source: Platinum Group Companies DBA Centurion Management Services Report a problem | ||
| 3/29/2019 | Listed for rent | $1,400+12%$1/sqft |
Source: Platinum Group Companies DBA Centurion Management Services Report a problem | ||
| 8/24/2018 | Listing removed | $1,250$1/sqft |
Source: Platinum Group Companies DBA Centurion Management Services Report a problem | ||
| 8/15/2018 | Listed for rent | $1,250$1/sqft |
Source: Platinum Group Companies DBA Centurion Management Services Report a problem | ||
| 7/16/2017 | Listing removed | $147,500$123/sqft |
Source: RE/Max Five Star Realty #930117 Report a problem | ||
| 7/14/2017 | Listed for sale | $147,500-33%$123/sqft |
Source: RE/Max Five Star Realty #930117 Report a problem | ||
| 9/27/2007 | Sold | $220,000$183/sqft |
Source: Public Record Report a problem | ||
Public tax history
| Year | Property taxes | Tax assessment |
|---|---|---|
| 2026 | $2,534 +8% | $86,447 -3% |
| 2025 | $2,347 +1% | $89,111 +2.3% |
| 2024 | $2,325 +7.6% | $87,103 +13.8% |
| 2023 | $2,161 +6.3% | $76,520 +10.4% |
| 2022 | $2,032 +17.5% | $69,317 +5.9% |
| 2021 | $1,729 +6.7% | $65,447 +8.7% |
| 2020 | $1,620 +4.8% | $60,186 +11.1% |
| 2019 | $1,546 +7.5% | $54,181 |
| 2018 | $1,438 | $54,181 -10.1% |
| 2017 | $1,438 | $60,251 +27.7% |
| 2016 | $1,438 +3.2% | $47,186 +4.1% |
| 2015 | $1,394 | $45,329 +12.2% |
| 2014 | $1,394 | $40,414 |
| 2013 | -- | $40,414 -9.5% |
| 2012 | -- | $44,664 -15.6% |
| 2011 | -- | $52,938 -3.3% |
| 2010 | -- | $54,771 -16% |
| 2009 | -- | $65,190 |
| 2008 | -- | $65,190 |
Find assessor info on the county website
Monthly payment
Est. payment
Payment breakdown
Explore the cost of this home by adjusting the details. Changes won't be saved.Climate risks
Neighborhood: 89029
Nearby schools
Schools provided by the listing agent
- Elementary: Bennett, William G.,Bennett, William G.
- Middle: Laughlin
- High: Laughlin
Source: LVR. This data may not be complete. We recommend contacting the local school district to confirm school assignments for this home.
Similar homes
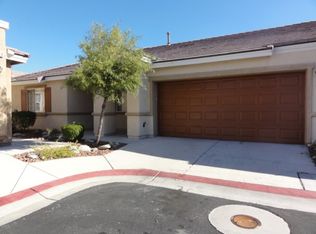
- $275,0003 bd2 ba1.4k sqft2851 China Cove St, Laughlin, NV 89029For Sale
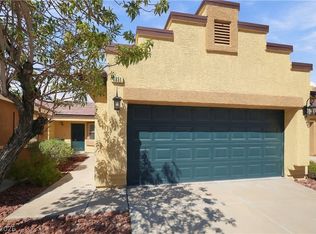 MLS ID #2823531, Kent J. Divich, Renaissance Realty Inc. LVR
 - $287,0003 bd2 ba1.2k sqft2870 Beacon Rock Dr, Laughlin, NV 89029For Sale
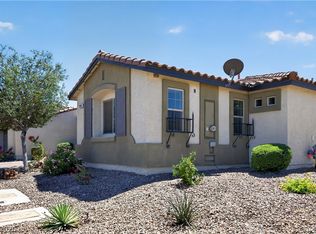 MLS ID #2785328, Kent J. Divich, Renaissance Realty Inc. LVR
 - $262,4002 bd2 ba1k sqft2787 China Cove St, Laughlin, NV 89029For Sale
 MLS ID #2809975, Kevin Barbarita, Barbarita Realty Consultants. LVR
 - $250,0002 bd2 ba1k sqft2780 China Cove St, Laughlin, NV 89029For Sale
 MLS ID #2812130, Ann Marie Allen, Realty ONE Group, Inc. LVR
