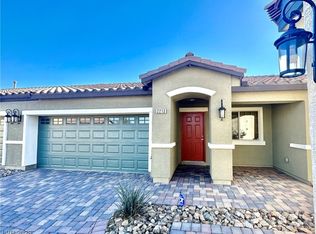
Like new Bilbraу Rаnсh townhome! Μovе in ready! Newly рaіnted coach lights establish a professional and cohesive exterior presentation for this single-story townhouse on China Cove Street. Spanning 1,002 square feet, the residence incorporates a security door alongside a newly painted garage door, popout, and fascia trim. Operational efficiency is supported by a new high-grade water heater, regularly maintained AC, and a wifi-compatible garage plumbed for a sink.
Inside, the kitchen is equipped with stainless steel appliances, a microwave, a large composite sink with tile backsplash, a pantry, cabinets featuring high-end hardware, antimicrobial laminate countertops, and a corner cabinet organization system. Lightly textured walls and tile floors extend through the main living areas, which are configured with blinds and ceiling fans. The primary suite offers dual closets, a custom walk-in shower, and a custom vanity complete with antimicrobial countertops, a sink, a faucet, matching hardware, and a dedicated makeup and hair station designed with power in the drawer. Bedrooms feature extra plush SHAW brand carpet.
Sliding glass doors transition from the dining area directly to a fenced private yard with a patio, where a barbeque stub will easily support outdoor activities such as entertaining & outdoor cooking. The exterior structure is finished with a tile roof. Community amenities include access to a pool, play area, and available RV parking. This is the most desirable community in Laughlin - The latest phase of the Square at Bilbray Ranch!
Active
$262,400
2787 China Cove St, Laughlin, NV 89029
2beds
1,002sqft
Townhouse
Built in 2017
2,613 Square Feet Lot
$-- Zestimate®
$262/sqft
$136/mo HOA
What's special
Lightly textured wallsCustom walk-in showerCorner cabinet organization systemCabinets featuring high-end hardwareTile floorsAntimicrobial laminate countertopsBlinds and ceiling fans
- 54 days
- 130
- 7
Zillow last checked:
Listing updated:
Listed by:
Kevin Barbarita B.0021850 702-298-3805,
Barbarita Realty Consultants
Source: LVR,MLS#: 2809975 Originating MLS: Greater Las Vegas Association of Realtors Inc
Originating MLS: Greater Las Vegas Association of Realtors IncFacts & features
Interior
Bedrooms & bathrooms
- Bedrooms: 2
- Bathrooms: 2
- Full bathrooms: 2
Primary bedroom
- Description: Bedroom With Bath Downstairs,Ceiling Fan,Ceiling Light,Closet
- Dimensions: 14x12
Bedroom 2
- Description: Closet,Downstairs
- Dimensions: 11x11
Primary bathroom
- Description: Separate Shower
Kitchen
- Description: Lighting Recessed,Stainless Steel Appliances,Tile Flooring
Heating
- Central, Gas
Cooling
- Central Air, Electric
Appliances
- Included: Dryer, Dishwasher, Disposal, Gas Range, Microwave, Refrigerator, Washer
- Laundry: Gas Dryer Hookup, In Garage
Features
- Bedroom on Main Level, Ceiling Fan(s), Primary Downstairs, Window Treatments
- Flooring: Carpet, Tile
- Windows: Blinds, Double Pane Windows
- Has fireplace: No
Interior area
- Total structure area: 1,002
- Total interior livable area: 1,002 sqft
Video & virtual tour
Property
Parking
- Total spaces: 2
- Parking features: Attached, Garage, Garage Door Opener, Inside Entrance, Private
- Attached garage spaces: 2
Features
- Stories: 1
- Exterior features: Barbecue
- Pool features: Community
- Fencing: Back Yard,Vinyl
Lot
- Size: 2,613 Square Feet
- Features: Desert Landscaping, Landscaped, < 1/4 Acre
Details
- Parcel number: 26421214048
- Zoning description: Single Family
- Horse amenities: None
Construction
Type & style
- Home type: Townhouse
- Architectural style: One Story
- Property subtype: Townhouse
- Attached to another structure: Yes
Materials
- Frame, Stucco
- Roof: Tile
Condition
- Resale
- Year built: 2017
Utilities & green energy
- Electric: Photovoltaics None
- Sewer: Public Sewer
- Water: Public
- Utilities for property: Underground Utilities
Green energy
- Energy efficient items: Windows
Community & HOA
Community
- Features: Pool
- Security: Gated Community
- Subdivision: Square At Bilbray Ranch
HOA
- Has HOA: Yes
- Amenities included: Gated, Pool
- Services included: Association Management, Maintenance Grounds
- HOA fee: $21 monthly
- HOA name: Bilbray Ranch Master
- HOA phone: 702-835-6904
- Second HOA fee: $115 monthly
Location
- Region: Laughlin
Financial & listing details
- Price per square foot: $262/sqft
- Tax assessed value: $233,646
- Annual tax amount: $2,305
- Date on market: 8/24/2026
- Listing agreement: Exclusive Right To Sell
- Listing terms: Cash,Conventional,VA Loan
- Ownership: Townhouse
Estimated market value
Not available
Estimated sales range
Not available
Not available
Price history
| Date | Event | Price |
|---|---|---|
| 8/24/2026 | Listed for sale | $262,400-2.8%$262/sqft |
Source:  LVR #2809975 Report a problem LVR #2809975 Report a problem | ||
| 8/18/2026 | Listing removed | $269,900$269/sqft |
Source: LVR #2778401 Report a problem | ||
| 5/3/2026 | Listed for sale | $269,900+34.9%$269/sqft |
Source: LVR #2778401 Report a problem | ||
| 12/17/2020 | Sold | $200,000-2.4%$200/sqft |
Source:  Momentum MLS #973707 Report a problem Momentum MLS #973707 Report a problem | ||
| 11/21/2020 | Pending sale | $204,900$204/sqft |
Source: Barbarita Realty Consultants #973707 Report a problem | ||
| 9/17/2020 | Listed for sale | $204,900+28.1%$204/sqft |
Source: Barbarita Realty Consultants #973707 Report a problem | ||
| 9/28/2018 | Sold | $160,000-3%$160/sqft |
Source: Momentum MLS #938545 Report a problem | ||
| 8/27/2018 | Pending sale | $165,000$165/sqft |
Source: RE/Max Five Star Realty #938545 Report a problem | ||
| 3/15/2018 | Listed for sale | $165,000+12.3%$165/sqft |
Source: RE/Max Five Star Realty #938545 Report a problem | ||
| 7/17/2017 | Sold | $146,990$147/sqft |
Source: Public Record Report a problem | ||
Public tax history
| Year | Property taxes | Tax assessment |
|---|---|---|
| 2026 | $2,255 +3% | $81,776 -2.6% |
| 2025 | $2,190 +3% | $83,923 +1.6% |
| 2024 | $2,127 +3% | $82,625 +14% |
| 2023 | $2,065 +3% | $72,474 +8.5% |
| 2022 | $2,005 +3.1% | $66,800 +6.5% |
| 2021 | $1,945 +6.7% | $62,706 +8.9% |
| 2020 | $1,822 +4.8% | $57,596 +10.9% |
| 2019 | $1,739 +1441.4% | $51,928 |
| 2018 | $113 | $51,928 +630.9% |
| 2017 | $113 | $7,105 +1.5% |
| 2016 | $113 +3.4% | $7,000 |
| 2015 | $109 | $7,000 |
Find assessor info on the county website
Monthly payment
Est. payment
Payment breakdown
Explore the cost of this home by adjusting the details. Changes won't be saved.Climate risks
Neighborhood: 89029
Nearby schools
Schools provided by the listing agent
- Elementary: Bennett, William G.,Bennett, William G.
- Middle: Laughlin
- High: Laughlin
Source: LVR. This data may not be complete. We recommend contacting the local school district to confirm school assignments for this home.
Similar homes
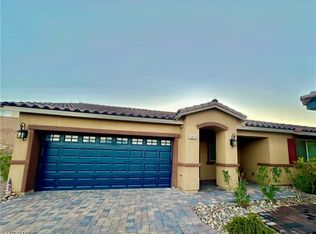
- $250,0002 bd2 ba1k sqft2780 China Cove St, Laughlin, NV 89029For Sale
 MLS ID #2812130, Ann Marie Allen, Realty ONE Group, Inc. LVR
 - $275,0003 bd2 ba1.4k sqft2851 China Cove St, Laughlin, NV 89029For Sale
 MLS ID #2823531, Kent J. Divich, Renaissance Realty Inc. LVR
 - $250,0002 bd2 ba1.2k sqft2207 Camel Mesa Dr, Laughlin, NV 89029For Sale
 MLS ID #2823485, Marlon Arencibia, Legacy Real Estate Group. LVR
 - $259,9002 bd2 ba1k sqft2664 Chinaberry Hill St, Laughlin, NV 89029For Sale
 MLS ID #2745750, Kent J. Divich, Renaissance Realty Inc. LVR
