Perched atop Laughlin in the hillside enclave of The Square, this home captures sweeping valley views in the town’s newest and only master planned community. The gated neighborhood features a private pool, on site leasable RV parking just steps away when available, and one of the lowest HOAs in Laughlin. The HOA maintains all front landscaping, both gates, and the private roads. Inside, you’ll find stainless steel appliances, granite countertops in the kitchen and bathrooms, and ceramic tile throughout the living areas with carpet only in the bedrooms. The primary suite includes a walk in shower. The home is built with robust energy efficient upgrades that help deliver lower power bills. This is a duplex with only one shared wall. It’s the most sought after corner layout the only model offering a two-car garage plus a true two car driveway (approximately 23'). Rarely available, only a handful of these were constructed, and the full two car driveway checks a lot of must have boxes.
Active
$287,000
2870 Beacon Rock Dr, Laughlin, NV 89029
3beds
1,202sqft
Townhouse
Built in 2017
3,484 Square Feet Lot
$279,100 Zestimate®
$239/sqft
$136/mo HOA
What's special
Gated neighborhoodPrivate poolSweeping valley viewsStainless steel appliancesEnergy efficient upgrades
- 151 days
- 136
- 10
Zillow last checked:
Listing updated:
Listed by:
Kent J. Divich S.0180200 702-400-4280,
Renaissance Realty Inc
Source: LVR,MLS#: 2785328 Originating MLS: Greater Las Vegas Association of Realtors Inc
Originating MLS: Greater Las Vegas Association of Realtors IncFacts & features
Interior
Bedrooms & bathrooms
- Bedrooms: 3
- Bathrooms: 2
- Full bathrooms: 2
Primary bedroom
- Description: Ceiling Fan,Walk-In Closet(s)
- Dimensions: 14x13
Bedroom 2
- Description: Closet
- Dimensions: 11x11
Bedroom 3
- Description: Closet
- Dimensions: 11x11
Kitchen
- Description: Tile Flooring
- Dimensions: 9x7
Living room
- Description: Front
- Dimensions: 12x15
Heating
- Central, Gas
Cooling
- Central Air, Electric
Appliances
- Included: Dryer, Dishwasher, Disposal, Gas Range, Microwave, Refrigerator, Washer
- Laundry: Gas Dryer Hookup, Main Level, Laundry Room
Features
- Bedroom on Main Level, Ceiling Fan(s), Primary Downstairs, Window Treatments
- Flooring: Tile
- Windows: Blinds, Double Pane Windows
- Has fireplace: No
Interior area
- Total structure area: 1,202
- Total interior livable area: 1,202 sqft
Video & virtual tour
Property
Parking
- Total spaces: 2
- Parking features: Attached, Garage, Garage Door Opener, Inside Entrance, Private
- Attached garage spaces: 2
Features
- Stories: 1
- Exterior features: None
- Pool features: Community
- Fencing: Partial,Wrought Iron
Lot
- Size: 3,484 Square Feet
- Features: Desert Landscaping, Landscaped, < 1/4 Acre
Details
- Parcel number: 26421320014
- Zoning description: Single Family
- Horse amenities: None
Construction
Type & style
- Home type: Townhouse
- Architectural style: One Story
- Property subtype: Townhouse
- Attached to another structure: Yes
Materials
- Drywall
- Roof: Tile
Condition
- Resale
- Year built: 2017
Utilities & green energy
- Electric: Photovoltaics None
- Sewer: Public Sewer
- Water: Public
- Utilities for property: Underground Utilities
Green energy
- Energy efficient items: Windows
Community & HOA
Community
- Features: Pool
- Security: Gated Community
- Subdivision: Square At Bilbray Ranch
HOA
- Has HOA: Yes
- Amenities included: Gated, Pool
- Services included: Maintenance Grounds, Security
- HOA fee: $21 monthly
- HOA name: Bilbray Ranch Master
- HOA phone: 702-298-5592
- Second HOA fee: $115 monthly
Location
- Region: Laughlin
Financial & listing details
- Price per square foot: $239/sqft
- Tax assessed value: $265,466
- Annual tax amount: $1,932
- Date on market: 5/25/2026
- Listing agreement: Exclusive Right To Sell
- Listing terms: Cash,Conventional,FHA,VA Loan
Estimated market value
$279,100
$265,000 - $293,000
$1,789/mo
Price history
| Date | Event | Price |
|---|---|---|
| 5/25/2026 | Listed for sale | $287,000+45.2%$239/sqft |
Source:  LVR #2785328 Report a problem LVR #2785328 Report a problem | ||
| 4/25/2018 | Sold | $197,695$164/sqft |
Source: Public Record Report a problem | ||
Public tax history
| Year | Property taxes | Tax assessment |
|---|---|---|
| 2026 | $2,173 +3% | $92,913 -2.7% |
| 2025 | $2,111 +3% | $95,532 +3.2% |
| 2024 | $2,050 +3% | $92,574 +14.2% |
| 2023 | $1,990 +3% | $81,096 +9.8% |
| 2022 | $1,932 +3.1% | $73,877 +5.9% |
| 2021 | $1,874 +3% | $69,739 +9% |
| 2020 | $1,819 +3% | $63,995 +412.4% |
| 2019 | $1,766 +1465.7% | $12,490 |
| 2018 | $113 | $12,490 +75.8% |
| 2017 | $113 | $7,105 +1.5% |
| 2016 | $113 +3.4% | $7,000 |
| 2015 | $109 | $7,000 |
Find assessor info on the county website
Monthly payment
Est. payment
Payment breakdown
Explore the cost of this home by adjusting the details. Changes won't be saved.Climate risks
Neighborhood: 89029
Nearby schools
Schools provided by the listing agent
- Elementary: Bennett, William G.,Bennett, William G.
- Middle: Laughlin
- High: Laughlin
Source: LVR. This data may not be complete. We recommend contacting the local school district to confirm school assignments for this home.
Similar homes
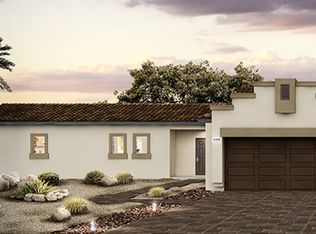
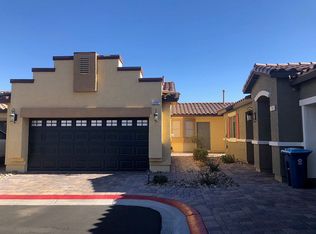
- $282,5003 bd2 ba1.2k sqft2839 China Cove St, Laughlin, NV 89029For Sale
 MLS ID #2798779, Kent J. Divich, Renaissance Realty Inc. LVR
 - $274,9002 bd2 ba1.3k sqft3374 Pheasant Canyon Way, Laughlin, NV 89029For Sale
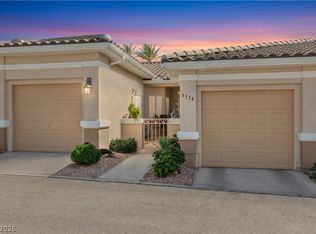 MLS ID #2829212, Kevin Barbarita, Barbarita Realty Consultants. LVR
 - $262,4002 bd2 ba1k sqft2787 China Cove St, Laughlin, NV 89029For Sale
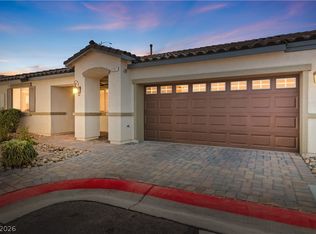 MLS ID #2809975, Kevin Barbarita, Barbarita Realty Consultants. LVR
 - $250,0002 bd2 ba1k sqft2780 China Cove St, Laughlin, NV 89029For Sale
 MLS ID #2812130, Ann Marie Allen, Realty ONE Group, Inc. LVR
