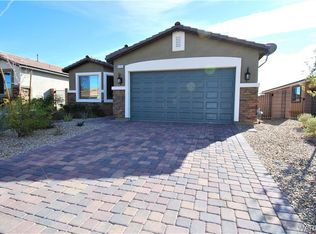
Beautiful single‐ѕtοry 4 bedroοm, 2 bathrοom home with solar іn Bіlbray Ranch, Laughlin’s only master-planned community. Situated at the end of a cul-de-sac, this move-in ready home features an open-concept great room with a large six-seat L-shaped granite island, perfect for entertaining. The kitchen offers stainless steel appliances, granite countertops, and soft-close hickory cabinets, while neutral 18" tile flooring runs throughout with carpet in the bedrooms. Additional upgrades include a soft water loop, surround sound wiring, and a BBQ stub. Energy-efficient construction with enhanced insulation and a radiant barrier roof helps keep utility costs low. A paver driveway, 2-car garage, wide streets, and very low HOA make this home a standout in Laughlin’s newest neighborhood. Solar is leased.
Active
$385,000
2143 Delmar Farms Ct, Laughlin, NV 89029
4beds
1,760sqft
Single Family Residence
Built in 2017
6,098 Square Feet Lot
$373,200 Zestimate®
$219/sqft
$47/mo HOA
What's special
Soft water loopWide streetsSurround sound wiringBbq stubPaver drivewayPerfect for entertainingOpen-concept great room
- 46 days
- 172
- 7
Zillow last checked:
Listing updated:
Listed by:
Kent J. Divich S.0180200 702-400-4280,
Renaissance Realty Inc
Source: LVR,MLS#: 2811010 Originating MLS: Greater Las Vegas Association of Realtors Inc
Originating MLS: Greater Las Vegas Association of Realtors IncFacts & features
Interior
Bedrooms & bathrooms
- Bedrooms: 4
- Bathrooms: 2
- Full bathrooms: 2
Primary bedroom
- Description: Bedroom With Bath Downstairs,Ceiling Fan,Ceiling Light,Pbr Separate From Other,Walk-In Closet(s)
- Dimensions: 13x13
Bedroom 2
- Description: Ceiling Fan,Ceiling Light,Closet
- Dimensions: 11x11
Bedroom 3
- Description: Ceiling Fan,Ceiling Light,Closet,Downstairs
- Dimensions: 11x11
Bedroom 4
- Description: Ceiling Fan,Ceiling Light,Closet
- Dimensions: 11x10
Kitchen
- Description: Breakfast Bar/Counter,Breakfast Nook/Eating Area,Granite Countertops,Island,Walk-in Pantry
Heating
- Central, Gas
Cooling
- Central Air, Electric
Appliances
- Included: Dishwasher, ENERGY STAR Qualified Appliances, Disposal, Gas Range, Microwave
- Laundry: Gas Dryer Hookup, Laundry Room
Features
- Ceiling Fan(s), Full Bath on Main Level, Primary Downstairs, Window Treatments
- Flooring: Carpet, Ceramic Tile
- Windows: Blinds, Low-Emissivity Windows, Window Treatments
- Has fireplace: No
Interior area
- Total structure area: 1,760
- Total interior livable area: 1,760 sqft
Video & virtual tour
Property
Parking
- Total spaces: 2
- Parking features: Attached, Epoxy Flooring, Garage, Garage Door Opener, Guest, Inside Entrance, Private, RV Hook-Ups, RV Gated, RV Access/Parking
- Attached garage spaces: 2
Features
- Stories: 1
- Patio & porch: Patio
- Exterior features: Patio, Private Yard, RV Hookup, Shed
- Fencing: Block,Back Yard,RV Gate
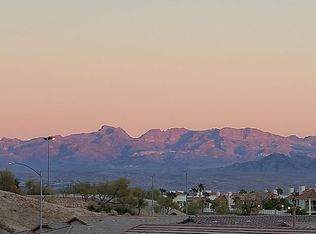
- Has view: Yes
- View description: Mountain(s)
Lot
- Size: 6,098 Square Feet
- Features: Cul-De-Sac, Desert Landscaping, Landscaped, < 1/4 Acre
Details
- Additional structures: Shed(s)
- Parcel number: 26421213014
- Zoning description: Single Family
- Horse amenities: None
Construction
Type & style
- Home type: SingleFamily
- Architectural style: One Story
- Property subtype: Single Family Residence
Materials
- Frame, Stucco
- Roof: Pitched,Tile
Condition
- Resale
- Year built: 2017
Utilities & green energy
- Electric: Photovoltaics Third-Party Owned
- Sewer: Public Sewer
- Water: Public
- Utilities for property: Cable Available
Green energy
- Energy efficient items: Solar Panel(s), Windows
Community & HOA
Community
- Subdivision: Cove East At Bilbray Ranch
HOA
- Has HOA: Yes
- Services included: Association Management
- HOA fee: $21 monthly
- HOA name: Bilbray Ranch
- HOA phone: 702-835-6904
- Second HOA fee: $26 monthly
Location
- Region: Laughlin
Financial & listing details
- Price per square foot: $219/sqft
- Tax assessed value: $342,883
- Annual tax amount: $2,815
- Date on market: 8/22/2026
- Listing agreement: Exclusive Right To Sell
- Listing terms: Cash,Conventional,FHA,USDA Loan,VA Loan
Estimated market value
$373,200
$355,000 - $392,000
$2,111/mo
Price history
| Date | Event | Price |
|---|---|---|
| 8/22/2026 | Listed for sale | $385,000+82.3%$219/sqft |
Source:  LVR #2811010 Report a problem LVR #2811010 Report a problem | ||
| 6/30/2017 | Sold | $211,165$120/sqft |
Source: Public Record Report a problem | ||
Public tax history
| Year | Property taxes | Tax assessment |
|---|---|---|
| 2026 | $2,816 +3% | $120,009 +3.4% |
| 2025 | $2,735 +3% | $116,075 -7.6% |
| 2024 | $2,655 +3% | $125,644 +33.6% |
| 2023 | $2,578 +3% | $94,033 +5.1% |
| 2022 | $2,503 +3.1% | $89,436 +2.2% |
| 2021 | $2,428 +3% | $87,515 +13.6% |
| 2020 | $2,357 +3% | $77,057 +7.5% |
| 2019 | $2,289 +1366.8% | $71,703 |
| 2018 | $156 | $71,703 +399.7% |
| 2017 | $156 | $14,350 +46.4% |
| 2016 | $156 +3.4% | $9,800 |
| 2015 | $151 | $9,800 |
Find assessor info on the county website
Monthly payment
Est. payment
Payment breakdown
Explore the cost of this home by adjusting the details. Changes won't be saved.Climate risks
Neighborhood: 89029
Nearby schools
Schools provided by the listing agent
- Elementary: Bennett, William G.,Bennett, William G.
- Middle: Laughlin
- High: Laughlin
Source: LVR. This data may not be complete. We recommend contacting the local school district to confirm school assignments for this home.

Similar homes
- $399,9003 bd2 ba1.8k sqft2346 Brookings Harbor Dr, Laughlin, NV 89029For Sale
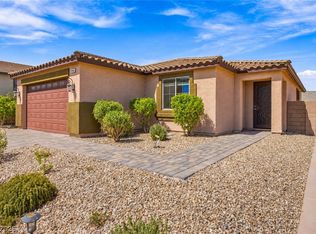 MLS ID #2817214, William Ryan Welch, RE/Max Five Star Realty. LVR
 - $398,0004 bd3 ba1.9k sqft2061 Alki Beach Ave, Laughlin, NV 89029For Sale
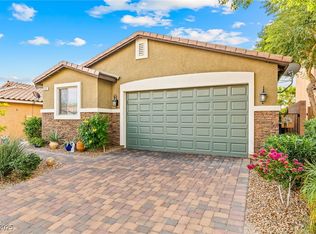 MLS ID #2735847, Jennifer S. McCall, RE/Max Five Star Realty. LVR
 - $348,9004 bd3 ba1.9k sqft2715 Brinkley Manor St, Laughlin, NV 89029For Sale
 MLS ID #2792161, Kevin Barbarita, Barbarita Realty Consultants. LVR
 - $432,9993 bd3 ba1.9k sqft2681 Benton Cove St, Laughlin, NV 89029For Sale
 MLS ID #2817825, Jesse J. Ramos, Renaissance Realty Inc. LVR
