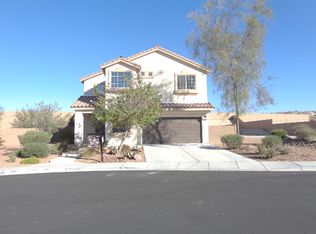
Where space, ѕtуlе, and effortlеsѕ living come togethеr. Thіs beautifully maintained 3 bedroom, 2.5 bath home with an additional loft offers a thoughtfully designed layout with room to live, entertain, and unwind. Fresh interior paint complements the sophisticated blend of tile and luxury vinyl plank flooring, creating a clean, modern feel throughout. The versatile loft adds valuable extra living space—perfect for a home office, media room, or private retreat. Step outside and discover what truly sets this home apart. The oversized backyard is one of the highlights of the property, offering an impressive setting for entertaining, relaxing, and enjoying the outdoors. Artificial turf and attractive landscaping provide a polished look without the maintenance. Spacious, stylish, meticulously cared for, and truly move in ready, this home delivers the complete package. A standout property that deserves to be seen in person.
Active
$432,999
2681 Benton Cove St, Laughlin, NV 89029
3beds
1,947sqft
Single Family Residence
Built in 2007
9,583 Square Feet Lot
$421,100 Zestimate®
$222/sqft
$51/mo HOA
What's special
Thoughtfully designed layoutAdditional loftOversized backyardArtificial turfAttractive landscapingFresh interior paint
- 41 days
- 90
- 6
Zillow last checked:
Listing updated:
Listed by:
Jesse J. Ramos S.0193337 702-400-4280,
Renaissance Realty Inc
Source: LVR,MLS#: 2817825 Originating MLS: Greater Las Vegas Association of Realtors Inc
Facts & features
Interior
Bedrooms & bathrooms
- Bedrooms: 3
- Bathrooms: 3
- Full bathrooms: 2
- 1/2 bathrooms: 1
Primary bedroom
- Description: Walk-In Closet(s)
- Dimensions: 14x14
Bedroom 2
- Description: Closet
- Dimensions: 12x12
Bedroom 3
- Description: Closet
- Dimensions: 12x12
Kitchen
- Description: Tile Flooring
Heating
- Central, Gas
Cooling
- Central Air, Electric
Appliances
- Included: Dryer, Disposal, Gas Range, Microwave, Refrigerator, Washer
- Laundry: Gas Dryer Hookup, Laundry Room
Features
- BathroomonMainLevel, Bedroom on Main Level, Ceiling Fan(s)
- Flooring: Luxury Vinyl Plank, Tile
- Windows: Double Pane Windows
- Number of fireplaces: 1
- Fireplace features: Family Room, Gas
Interior area
- Total structure area: 1,947
- Total interior livable area: 1,947 sqft
Video & virtual tour
Property
Parking
- Total spaces: 2
- Parking features: Attached, Garage, Private
- Attached garage spaces: 2
Features
- Stories: 2
- Exterior features: Private Yard
- Fencing: Block,Back Yard
Lot
- Size: 9,583 Square Feet
- Features: Desert Landscaping, Landscaped, Synthetic Grass, < 1/4 Acre
Details
- Parcel number: 26421213002
- Zoning description: Single Family
- Horse amenities: None
Construction
Type & style
- Home type: SingleFamily
- Architectural style: Two Story
- Property subtype: Single Family Residence
Materials
- Roof: Tile
Condition
- Resale
- Year built: 2007
Utilities & green energy
- Electric: Photovoltaics None
- Sewer: Septic Tank
- Water: Public
- Utilities for property: Underground Utilities, Septic Available
Green energy
- Energy efficient items: Windows
Community & HOA
Community
- Subdivision: Cove East At Bilbray Ranch
HOA
- Has HOA: Yes
- Services included: None
- HOA fee: $21 monthly
- HOA name: Bilbray Ranch
- HOA phone: 702-835-6904
- Second HOA fee: $30 monthly
Location
- Region: Laughlin
Financial & listing details
- Price per square foot: $222/sqft
- Tax assessed value: $319,400
- Annual tax amount: $2,517
- Date on market: 9/11/2026
- Listing agreement: Exclusive Right To Sell
- Listing terms: Cash,Conventional,FHA,USDA Loan,VA Loan
Estimated market value
$421,100
$400,000 - $442,000
$1,987/mo
Price history
| Date | Event | Price |
|---|---|---|
| 9/11/2026 | Listed for sale | $432,999+8.2%$222/sqft |
Source:  LVR #2817825 Report a problem | ||
| 8/22/2025 | Sold | $400,000-9.1%$205/sqft |
Source: LVR #2659595 Report a problem | ||
| 7/30/2025 | Pending sale | $439,990$226/sqft |
Source: LVR #2659595 Report a problem | ||
| 3/1/2025 | Price change | $439,990+3.5%$226/sqft |
Source: LVR #2659595 Report a problem | ||
| 2/28/2025 | Listed for sale | $425,000+52.9%$218/sqft |
Source: LVR #2659595 Report a problem | ||
| 9/18/2008 | Sold | $278,000$143/sqft |
Source: Public Record Report a problem | ||
Public tax history
| Year | Property taxes | Tax assessment |
|---|---|---|
| 2026 | $2,592 +3% | $111,790 +2.8% |
| 2025 | $2,517 +3% | $108,738 -8.9% |
| 2024 | $2,444 +3% | $119,316 +33% |
| 2023 | $2,373 +3% | $89,686 +4.8% |
| 2022 | $2,304 +3.1% | $85,609 +2% |
| 2021 | $2,235 +3% | $83,906 +13.9% |
| 2020 | $2,170 +3% | $73,683 +7.7% |
| 2019 | $2,106 +5.7% | $68,423 |
| 2018 | $1,993 | $68,423 +0.8% |
| 2017 | $1,993 | $67,862 +12.8% |
| 2016 | $1,993 +3.2% | $60,142 +4.1% |
| 2015 | $1,931 | $57,792 -0.3% |
| 2014 | $1,931 | $57,946 |
| 2013 | -- | $57,946 +6.6% |
| 2012 | -- | $54,368 -18.8% |
| 2011 | -- | $66,975 -3% |
| 2010 | -- | $69,080 -28.1% |
| 2009 | -- | $96,031 |
| 2008 | -- | $96,031 |
Find assessor info on the county website
Monthly payment
Est. payment
Payment breakdown
Explore the cost of this home by adjusting the details. Changes won't be saved.Climate risks
Neighborhood: 89029
Nearby schools
Schools provided by the listing agent
- Elementary: Bennett, William G.,Bennett, William G.
- Middle: Laughlin
- High: Laughlin
Source: LVR. This data may not be complete. We recommend contacting the local school district to confirm school assignments for this home.


Similar homes
- $400,0004 bd3 ba2k sqft2359 Dillons Cove Dr, Laughlin, NV 89029For Sale
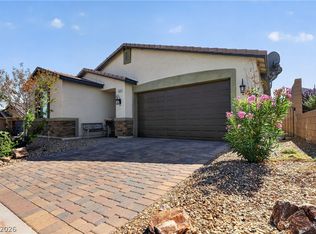 MLS ID #2826509, Kent J. Divich, Renaissance Realty Inc. LVR
- $419,9003 bd2 ba1.8k sqft2485 Morrow Ridge Pl, Laughlin, NV 89029For Sale
 MLS ID #2822210, Jill Amsel, Realty ONE Group, Inc. LVR
- $440,0004 bd3 ba2.1k sqft2040 Port Royal Dr, Laughlin, NV 89029For Sale
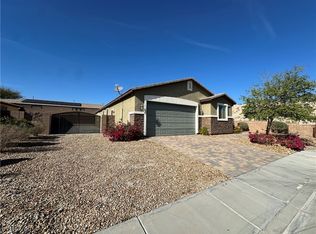 MLS ID #2745752, Kent J. Divich, Renaissance Realty Inc. LVR
- $434,9003 bd3 ba2.2k sqft3471 Cottage Thistle Dr, Laughlin, NV 89029For Sale
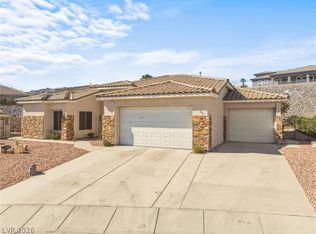 MLS ID #2809174, Cynthia L. McCall, RE/Max Five Star Realty. LVR
